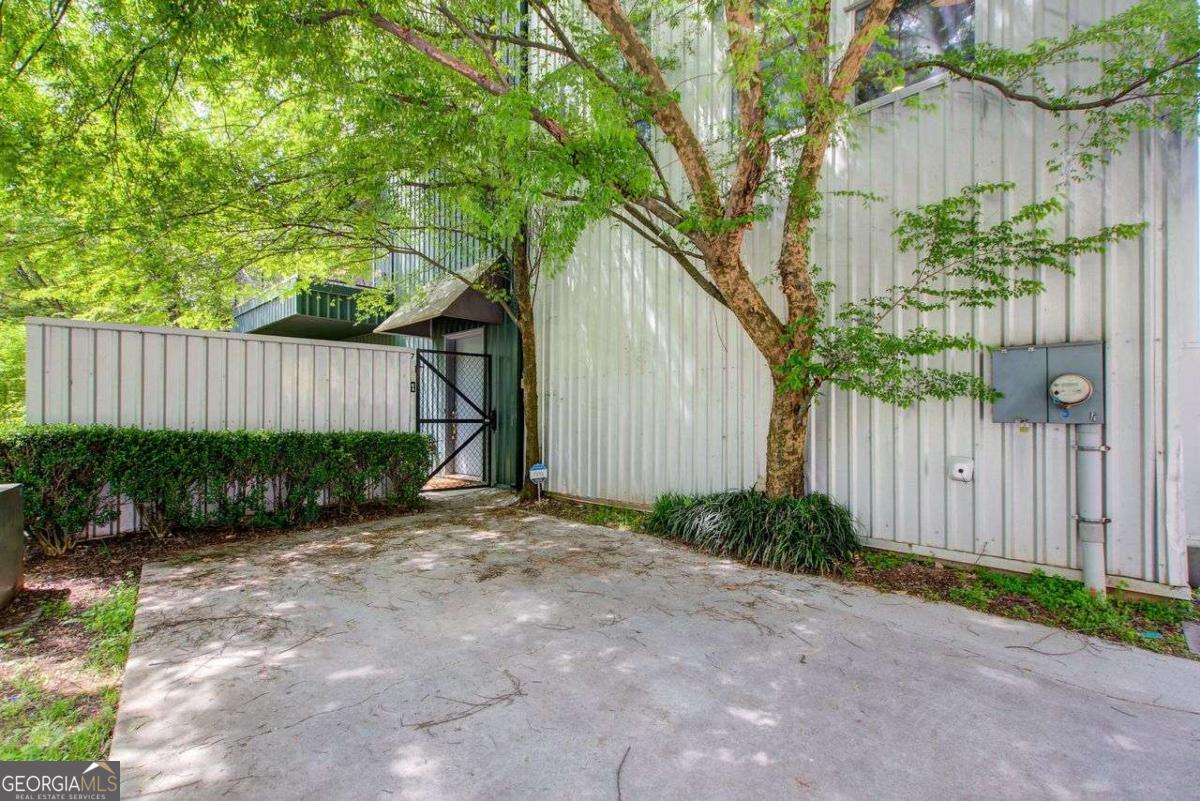
Welcome to this stunning three-story townhome, a bright and spacious end unit nestled in the heart of Atlanta's vibrant Eastside. Perfectly positioned between Kirkwood and East Atlanta Village, this home blends industrial charm with modern comfort, all within walking distance to Pullman Yards, the Beltline, Oakhurst, and Downtown Decatur. Spanning over 1,900 square feet, this home offers generous living space across three thoughtfully designed levels. Step inside and be greeted by soaring ceilings over seventeen feet high and breathtaking floor-to-ceiling windows that fill the space with natural light. The main level features rich hardwood floors and an open-concept living area that flows effortlessly into the kitchen, complete with granite countertops, generous cabinetry, and a breakfast bar perfect for casual meals or entertaining. Just off the living area, a private deck awaits for morning coffee or evening grilling. The entire top floor is a serene primary suite retreat, offering plush carpeting, vaulted ceilings, a cozy sitting or office nook, a walk-in closet, and a spa-inspired bathroom with double vanities, a soaking tub, and a separate shower. On the terrace level, polished concrete floors add stylish character to a second bedroom and full bath, with direct access to a beautifully fenced backyard with a private patio, ideal for pets, entertaining, or simply unwinding under the stars. A true two-car garage adds both convenience and extra storage. This thoughtfully designed home also boasts a roommate-friendly layout, multiple outdoor living spaces, and no rental restrictions, making it a wonderful choice for homeowners and investors alike. With quick access to I-20, MARTA, and Atlanta's best dining, shopping, and green spaces, this townhome offers the perfect mix of location, lifestyle, and charm. Come see what makes this Eastside gem so special