Buy Tickets on Eventbrite
2358 Armand Road NE
2358 Armand Road NE
2358 Armand Road NE
2358 Armand Road NE
2358 Armand Road NE
2358 Armand Road NE
2358 Armand Road NE
2358 Armand Road NE
2358 Armand Road NE
2358 Armand Road NE
2358 Armand Road NE
2358 Armand Road NE
2358 Armand Road NE
2358 Armand Road NE
2358 Armand Road NE
2358 Armand Road NE
2358 Armand Road NE
2358 Armand Road NE
2358 Armand Road NE
2358 Armand Road NE
2358 Armand Road NE
2358 Armand Road NE
2358 Armand Road NE
2358 Armand Road NE
2358 Armand Road NE
2358 Armand Road NE
2358 Armand Road NE
2358 Armand Road NE
2358 Armand Road NE
2358 Armand Road NE
2358 Armand Road NE
2358 Armand Road NE
2358 Armand Road NE
2358 Armand Road NE
2358 Armand Road NE
2358 Armand Road NE
2358 Armand Road NE
SEE ALL PHOTOS
2358 Armand Road NE
2358 Armand Road NE
2358 Armand Road NE
2358 Armand Road NE
2358 Armand Road NE
2358 Armand Road NE
2358 Armand Road NE
2358 Armand Road NE
2358 Armand Road NE
2358 Armand Road NE
2358 Armand Road NE
2358 Armand Road NE
2358 Armand Road NE
2358 Armand Road NE
2358 Armand Road NE
2358 Armand Road NE
2358 Armand Road NE
2358 Armand Road NE
2358 Armand Road NE
2358 Armand Road NE
2358 Armand Road NE
2358 Armand Road NE
2358 Armand Road NE
2358 Armand Road NE
2358 Armand Road NE
2358 Armand Road NE
2358 Armand Road NE
2358 Armand Road NE
2358 Armand Road NE
2358 Armand Road NE
2358 Armand Road NE
2358 Armand Road NE
2358 Armand Road NE
2358 Armand Road NE
2358 Armand Road NE
2358 Armand Road NE
2358 Armand Road NE
Sold

2358 Armand Road NE

2358 Armand Road NE, Atlanta, GA 30324

$563,500
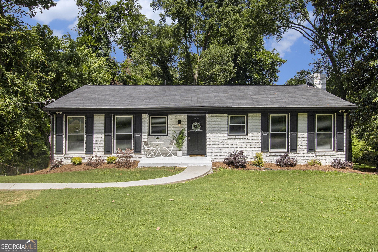
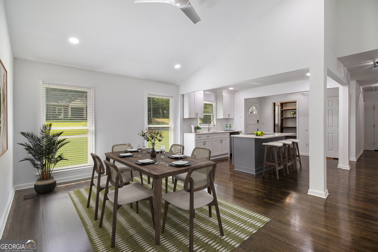
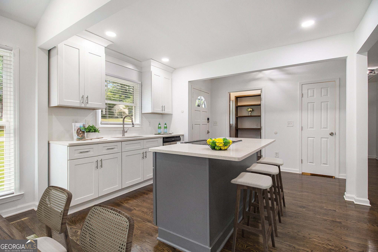
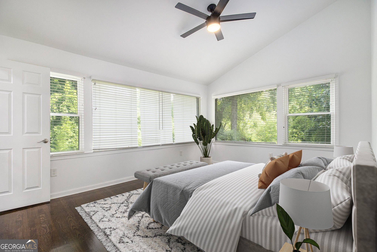
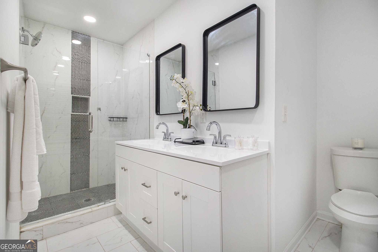
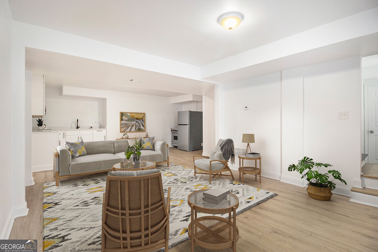
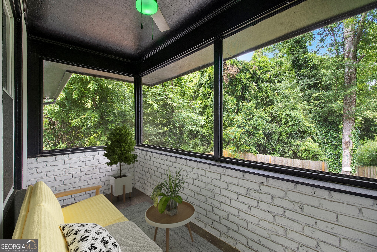
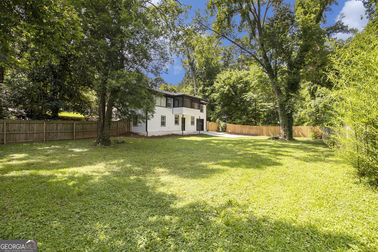
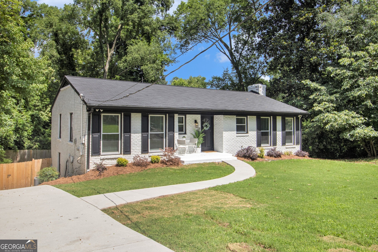
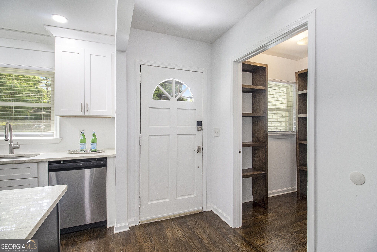
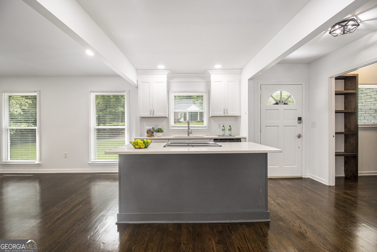
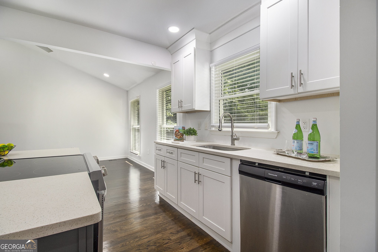
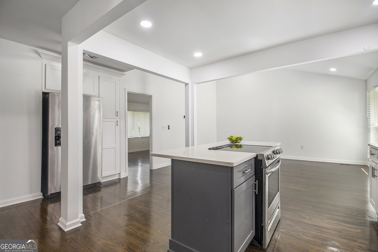
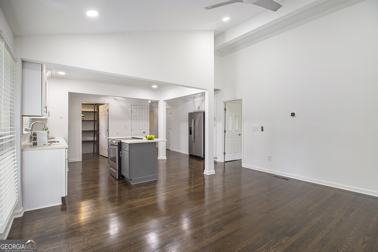
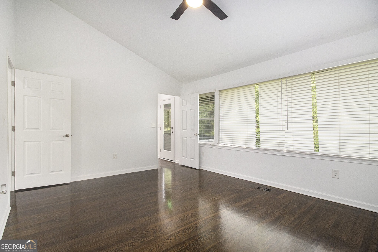
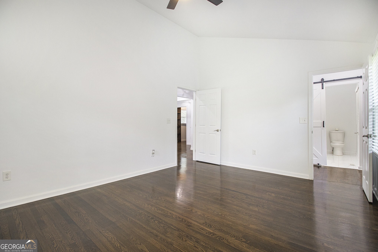
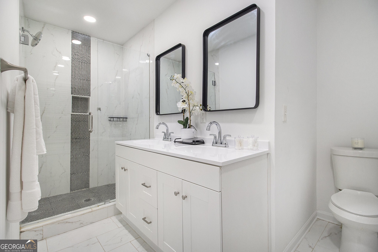
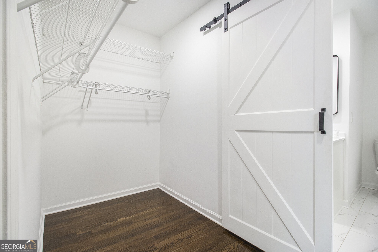
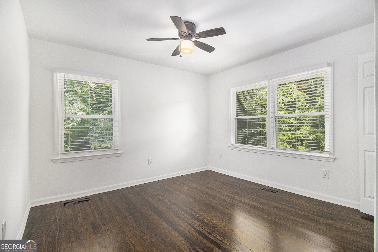
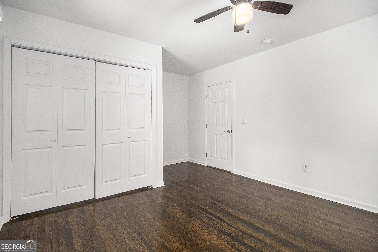
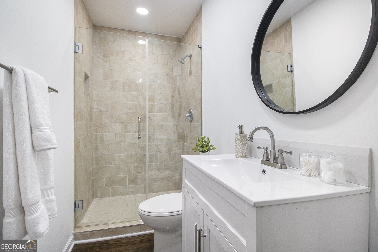
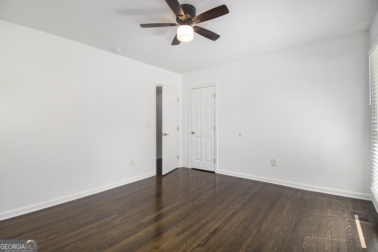
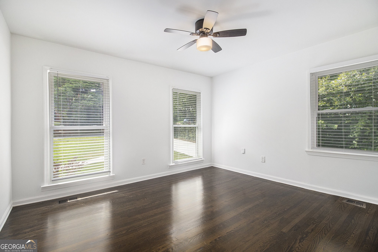
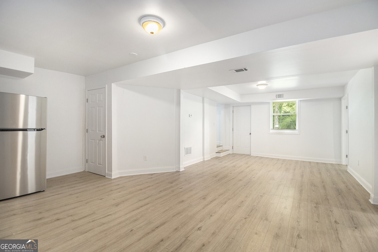
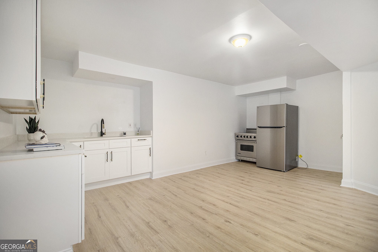
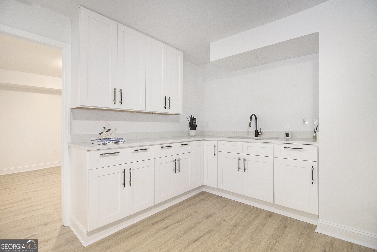
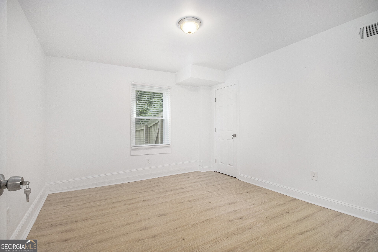
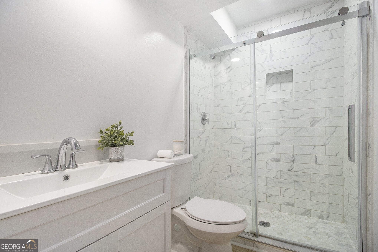
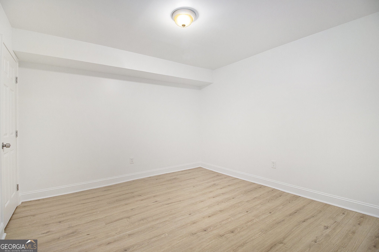
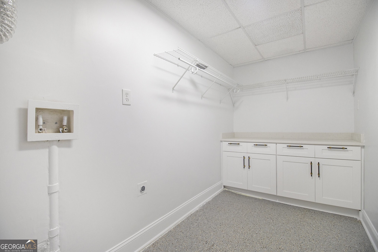
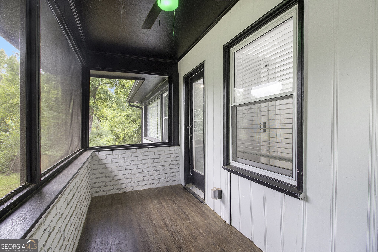
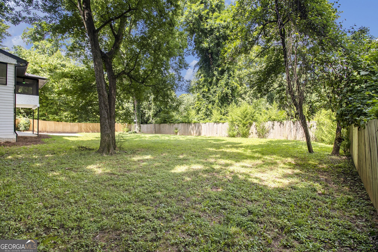
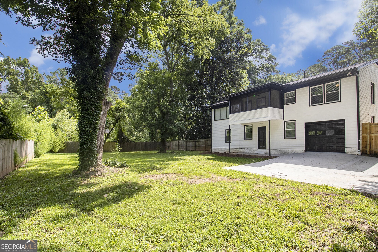
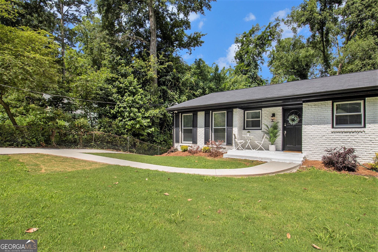
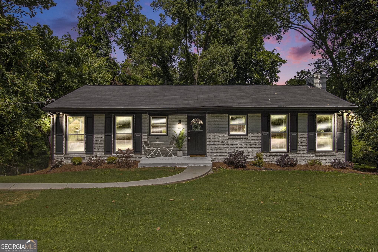
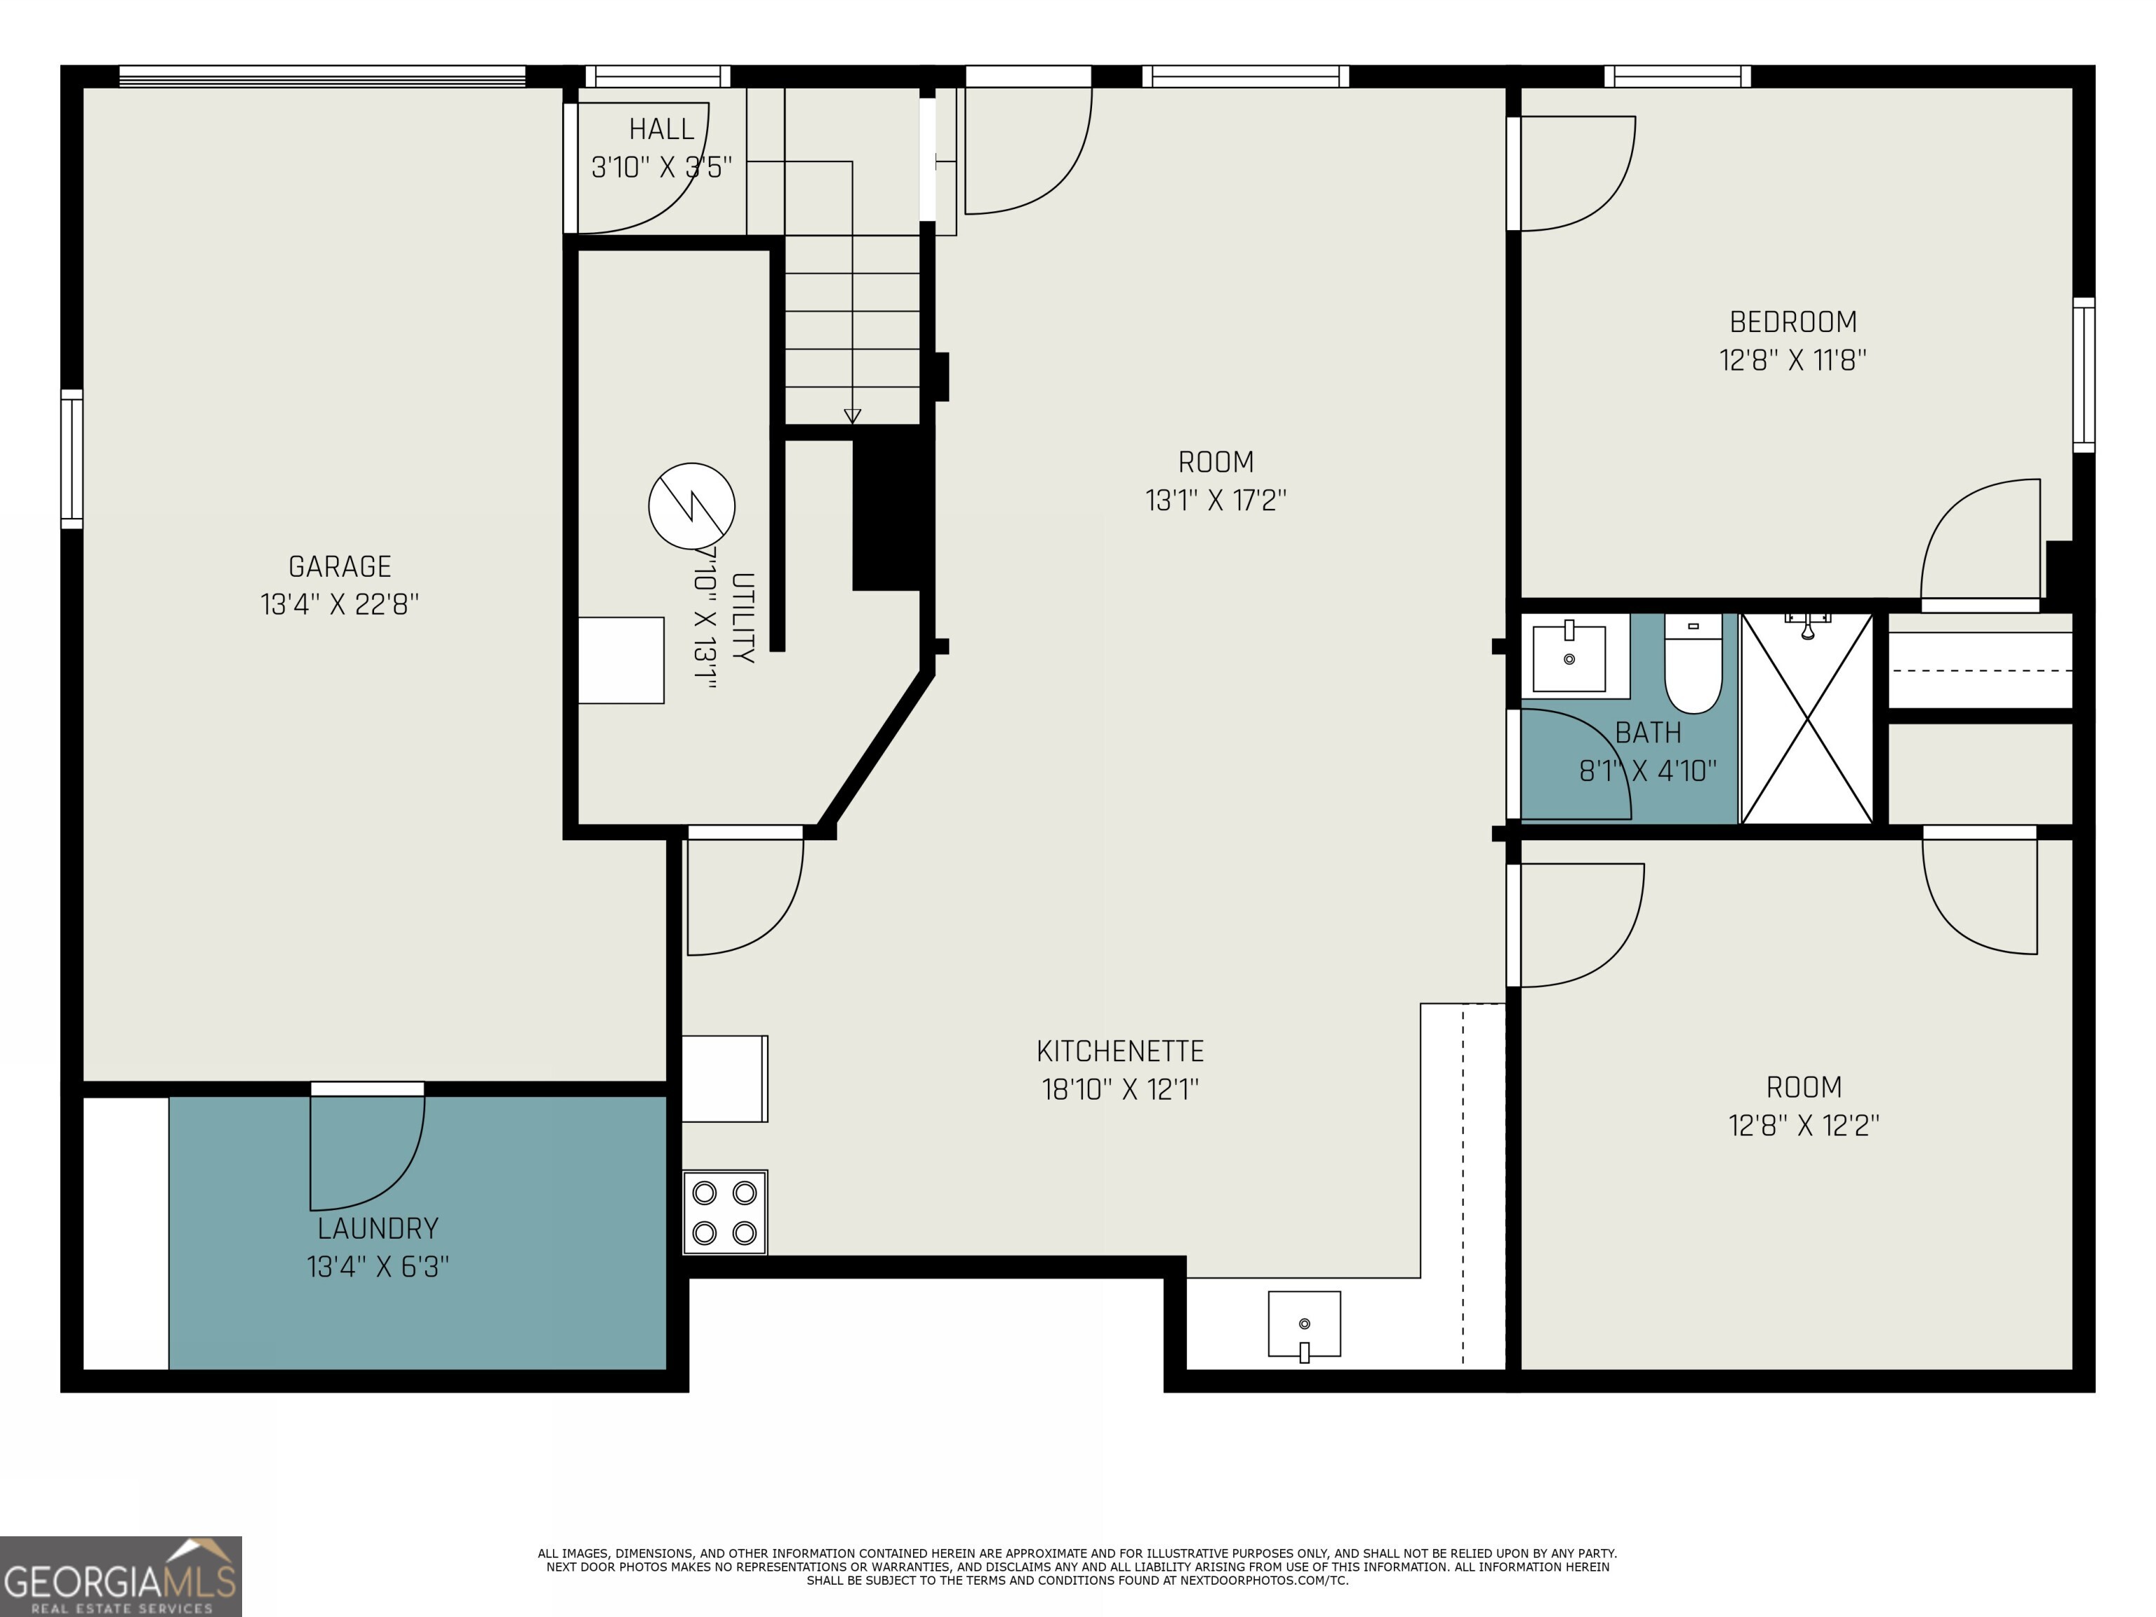
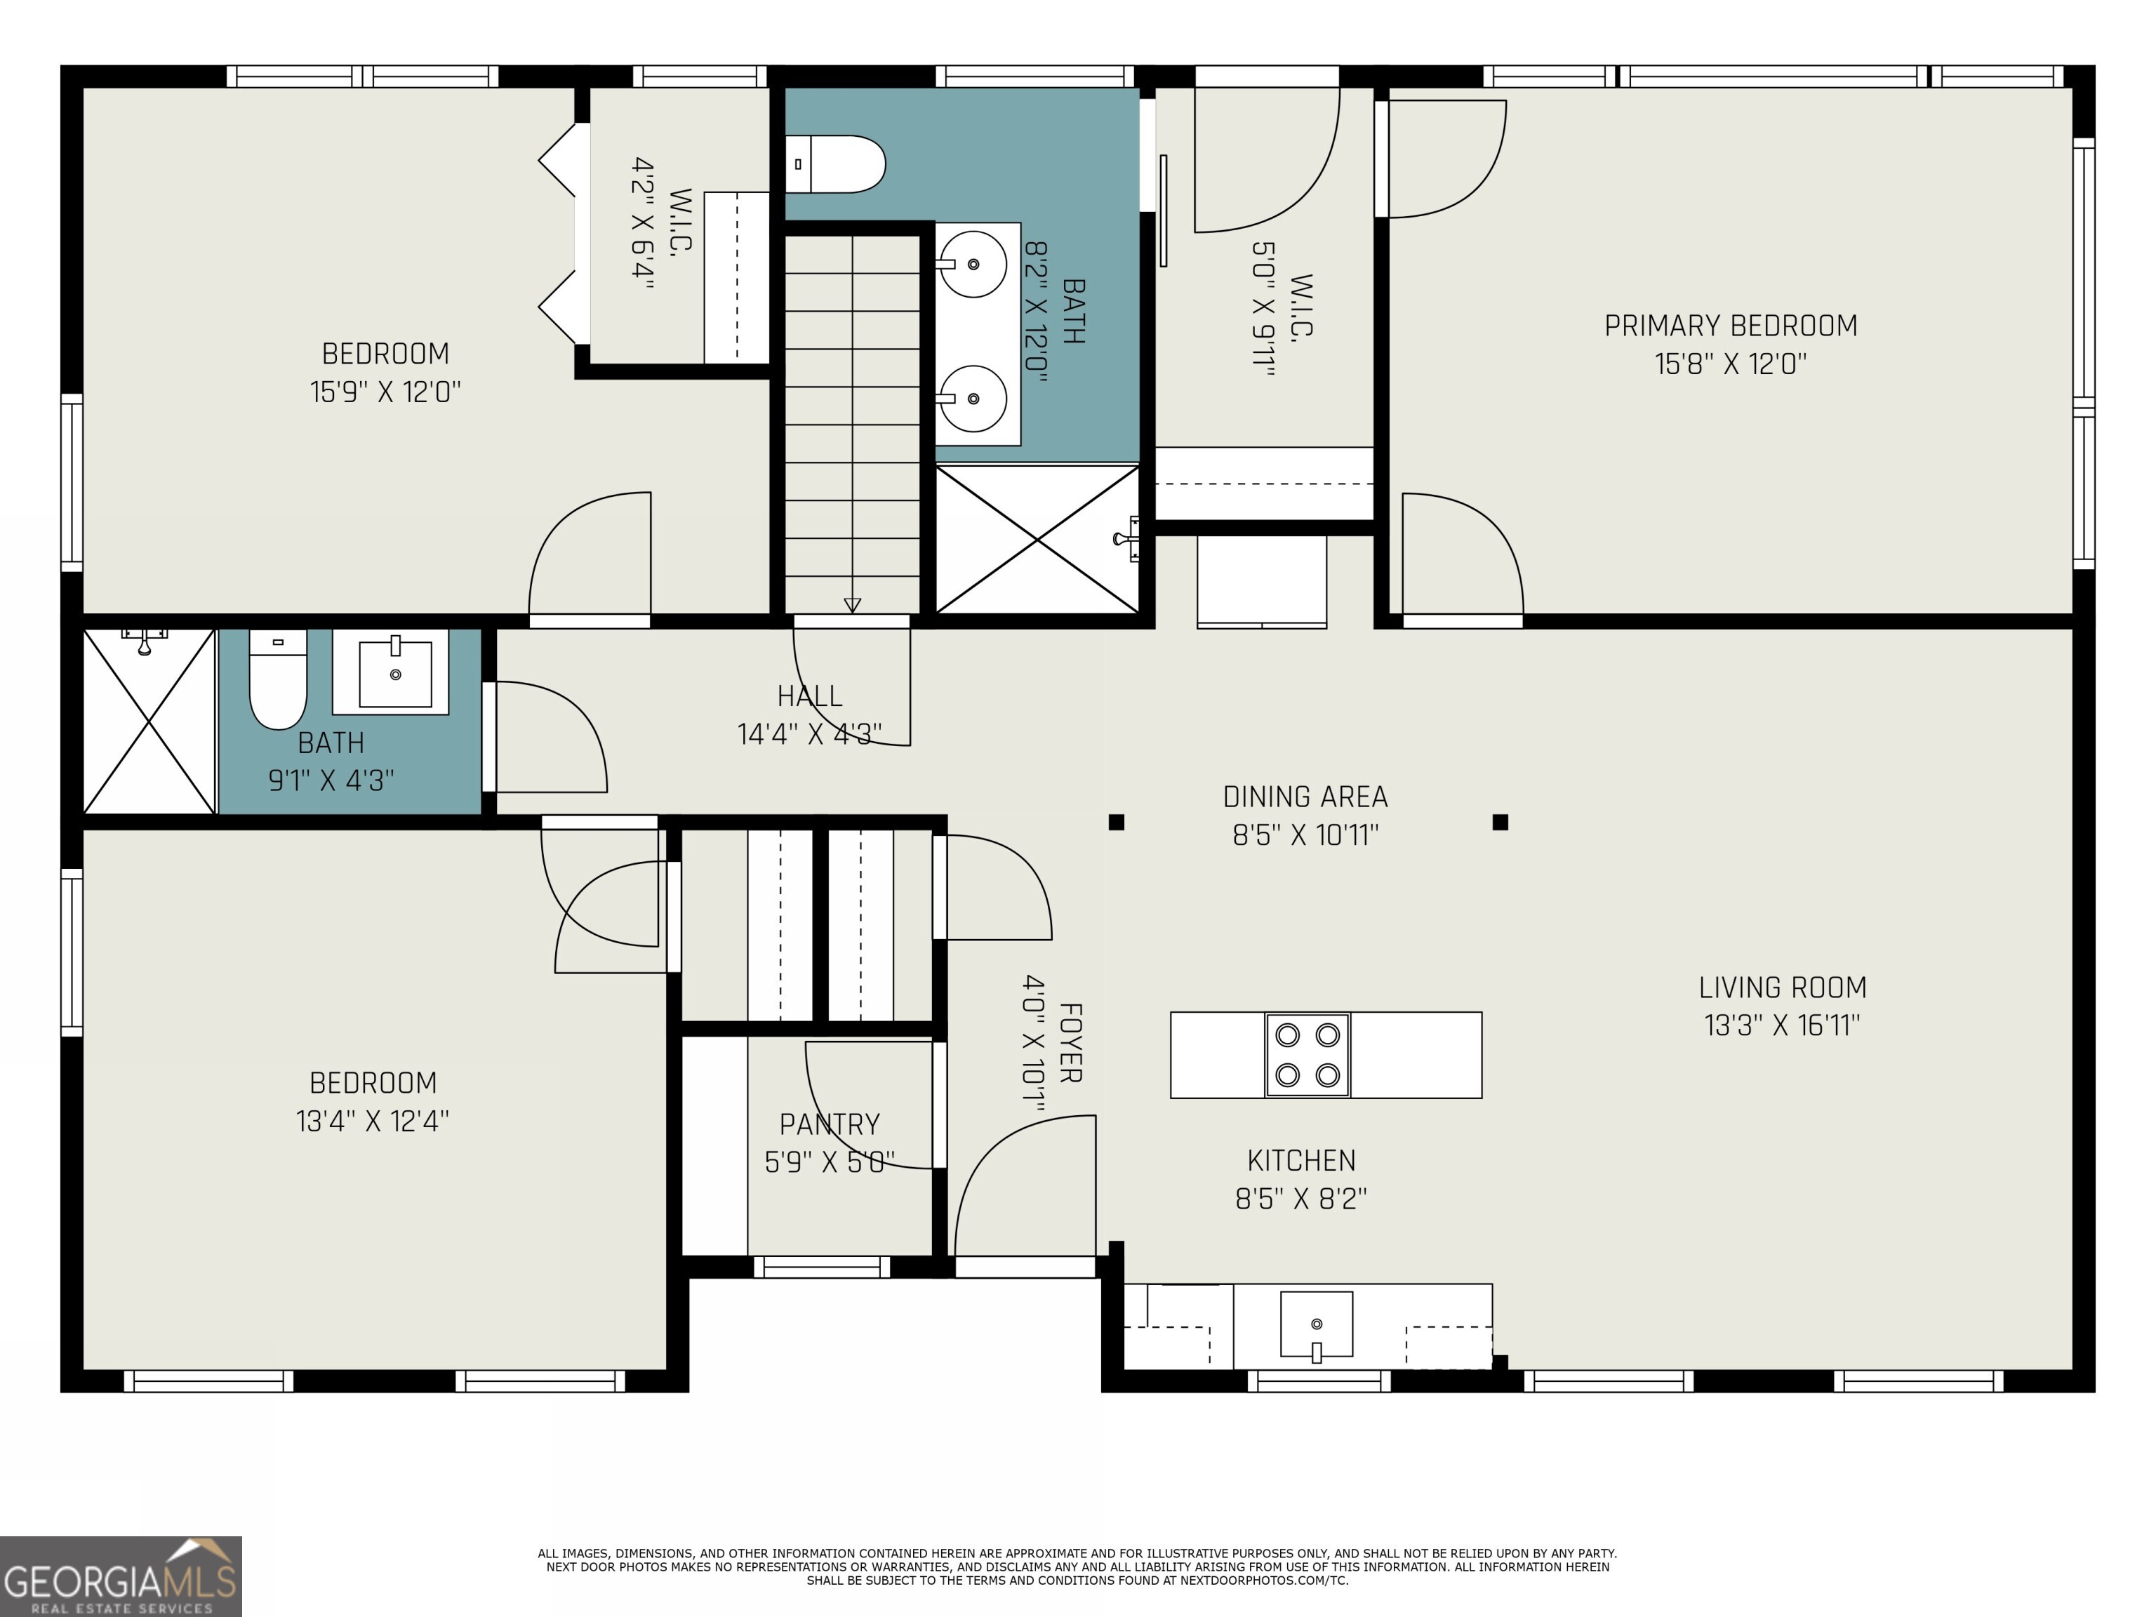
Back on market due to no fault of seller! Welcome to this Charming Ranch with a Fully Finished Basement, perfectly situated on a 1/2 Acre Level and Fenced Back Yard Lot next to Armand Green Space, Trails, and North Fork Peachtree Creek the ultimate spot for Outdoor Adventures right outside your door. Step inside to a Light-Filled, Open Concept Living Space with Vaulted Ceilings and Rich Dark Hardwood Floors. The Eat-In Kitchen is a Showstopper featuring a Large Quartz Island with Breakfast Bar, White Shaker Cabinets, Stainless Steel Appliances, and a Walk-In Pantry. The Family Room flows seamlessly from the kitchen, making it perfect for both everyday living and entertaining. The Primary Suite is a Dream a Wall of Windows, a Spacious Walk-In Closet, Dual Vanity, and a Glass Shower. Best of all? A Private Covered Screened-In Porch off the Primary that overlooks the Backyard your own Peaceful Retreat. Two Generously Sized Secondary Bedrooms on the Main Level each come with Walk-In Closets and share an Updated Full Bath. Head Downstairs to the Massive Finished Basement offering endless flexibility. There's a Full Living Area, Secondary Kitchen, Bonus Room (perfect for a Home Office, Gym, or Playroom), a Large Guest Bedroom, a Gorgeous New Full Bath with Ceiling-Height Tile, and a Spacious Laundry Room. With its Own Entry, this space is Ideal for an In-Law Suite or Potential Rental Income. The Flat, Fully Fenced Backyard is the kind of space you dream about whether you're Grilling Out, Hosting Friends, or Gardening. All of this is nestled in Martin Manor, a neighborhood with a Community Garden, direct access to Trails, its own Playground at Armand Park, and unbeatable proximity to MARTA, GA-400, and I-85. You're just minutes from Buckhead Village, Award-Winning Restaurants, and Tons of Shopping. Located in the Sought-After Garden Hills Elementary District, this home combines Style, Function, and Location.This Move-In Ready Gem offers the perfect blend of Style, Function, and Location just minutes from Top-Rated Schools, Local Shopping, and the Weekly Farmers' Market.

4
beds

3
baths

2,715 Sq.Ft. LIVING AREA

0.53 Acres lot

Justin Landis

Justin Landis

Features & Amenities

Interior

  • total bedrooms4
  • Total bathrooms3
  • full bathrooms3
  • Laundry room Other
  • Flooring Hardwood
  • APPLIANCES Dishwasher, Gas Water Heater, Refrigerator
  • other interior Features Double Vanity, High Ceilings, Master On Main Level, Split Bedroom Plan, Walk-In Closet(s)

Area & Lot

  • Status Sold
  • Date Sold September 10, 2025
  • Living Area2,715 Sq.Ft.
  • Total Area2,715 Sq.Ft.
  • Lot Area0.53 Acres
  • MLS® ID10541949
  • TypeResidential
  • YEAR BUILT1950
  • Architecture StylesBrick 4 Side, Ranch, Traditional
  • Elementary SchoolGarden Hills
  • Middle SchoolSutton
  • High SchoolNorth Atlanta

Exterior

  • STORIES2
  • water SourcePublic
  • utilitiesOther
  • roofComposition
  • lot featuresLevel, Private
  • parkingGarage, Kitchen Level, Side/Rear Entrance
  • HEAT TYPECentral, Natural Gas
  • AIR CONDITIONINGCeiling Fan(s), Central Air
  • sewerPublic Sewer

Financial

  • Sales Price$563,500
  • Real Estate Tax $9,994/yr
View Virtual Tour

The Bolst Approach

Bolst is dedicated to supporting home buyers and sellers with a responsive, knowledgeable approach, delivering successful solutions rooted in integrity.

Follow Me on Instagram