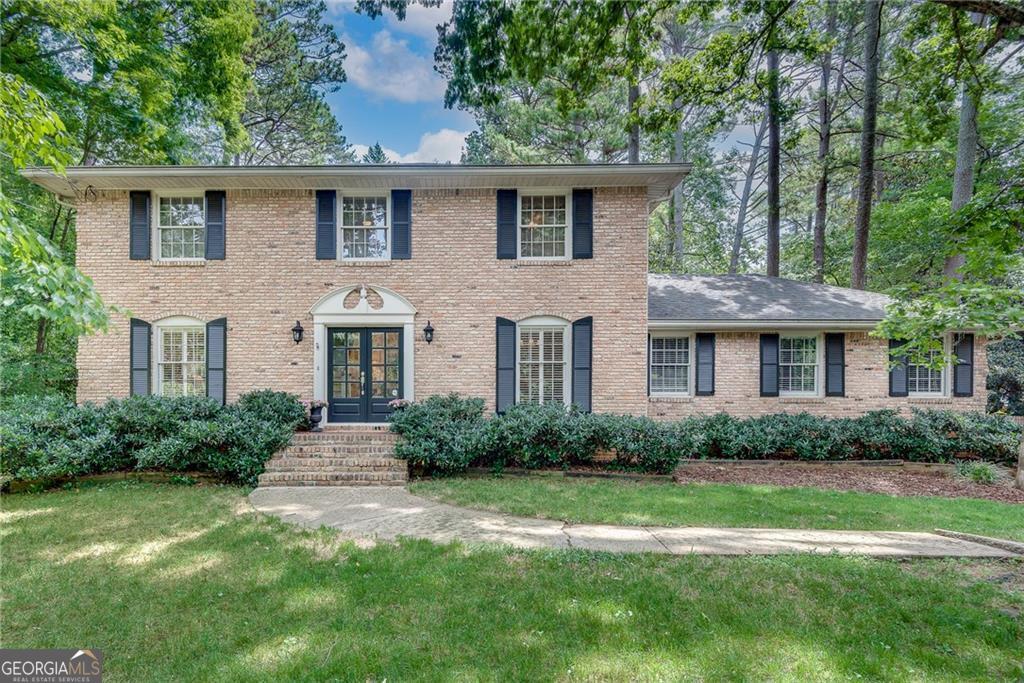
Don't miss the incredible opportunity for this darling four-sided brick home tucked cozily away at the end of a culdesac! The double front doors welcome you into a charming, well-maintained home boasting the coveted features of hardwood floors and smooth ceilings throughout! The off-white kitchen with breakfast bar showcases stainless appliances, stone tile backsplash, and granite countertops. It is also adjacent to a separate dining area perfect for entertaining, open to a bright, comfortable family room, and has views of the gorgeous backyard from the walls of windows across the back of the house! French doors in the fireside den open to a stone and brick paver patio adorned with luscious flowering plants and a swing arbor, all encased in a fenced yard bordered with evergreen hardwood trees creating a private oasis. An additional informal living area off the den provides an additional space to gather or relax. The generously sized primary and three secondary bedrooms are up the hardwood stairs and showcase two updated bathrooms and a flex space with uses for an office, nursery, or conversion to space of owner's choice. Plantation shutters, huge storage closet on main, recessed lighting, woodburning fireplace with gas starter, cute outbuilding for yard tools/storage, separate spacious laundry room, 7 year old roof, and one year old hot water heater are extra perks of this wonderful home! All of this is convenient to the popular Brook Run park and within walking distance to schools and the super active swim/tennis club. Dunwoody North Driving Club offers voluntary membership for a huge pool with lifeguards and snack bar, 4 lighted tennis/pickleball courts resurfaced in 2017, huge clubhouse, poolside pavilion, baby pool and pool deck new in 2021, and propane grills for member use! Hurry to schedule a visit and call this your home!