Buy Tickets on Eventbrite
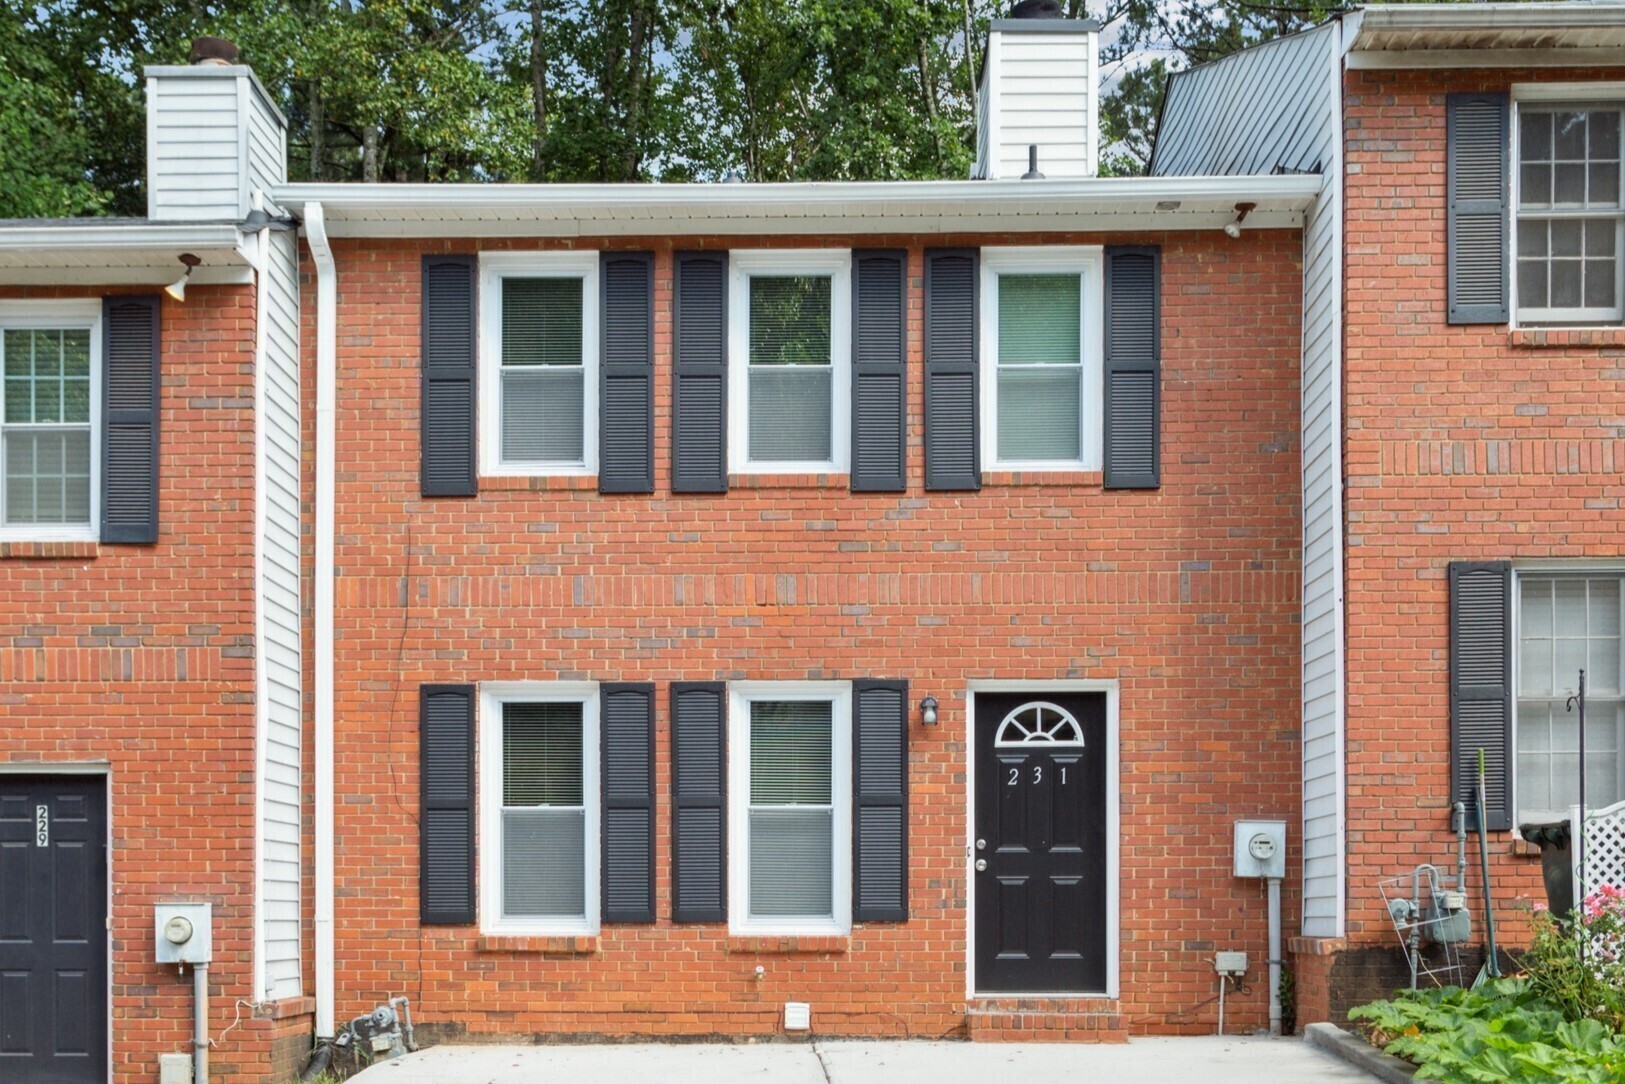
231 Timber Creek Lane SW
Sold

231 Timber Creek Lane SW

231 Timber Creek Lane SW, Marietta, GA 30060

$275,000
Welcome to the Heart of Marietta! This Fully Renovated Townhome with NO HOA is the perfect blend of timeless charm and modern convenience and contains No Rental Restrictions. With its Light-Filled Interiors, Thoughtfully Designed Floorplan, New Roof, and New Systems, this home offers the ultimate in comfortable living. Step inside to be greeted by a warm and inviting Family Room with a Fireplace, creating the perfect space for gathering with loved ones. Adjacent to the Family Room is a Spacious Dining Area, complete with Rear Balcony Access. The Updated Kitchen is a delight with Stainless Steel Appliances and Granite Countertops. A convenient Half Bathroom rounds out the Main Level. Upstairs, Two Generously Sized Bedrooms await, each offering a Private Ensuite Bathroom. The Lower Level offers a Flexible Living Space that can be tailored to your unique needs! Whether you envision a Home Office, Entertainment Area, or Exercise Space, the possibilities are endless. An Additional Bedroom and Bathroom on this level ensures that there's room for everyone. Outside, a Private Balcony offers the perfect spot for morning coffee or an evening glass of wine! Nestled in a Prime Location, this home offers Easy Access to the best that Marietta and Smyrna have to offer. Enjoy nearby Truist Park and The Battery, Smyrna Market Village, Cumberland Mall, Fox Creek Golf Course, Parks, and more with Easy Highway Access!

3
beds

4
baths

1,344 Sq.Ft. LIVING AREA

5,009.4 Sq.Ft. lot

Justin Landis

Justin Landis

Features & Amenities

Interior

  • total bedrooms3
  • Total bathrooms4
  • full bathrooms3
  • half bathroom1
  • Laundry room Other
  • Flooring Hardwood
  • Fireplace Family Room
  • APPLIANCES Dryer, Washer, Dishwasher, Microwave, Oven/Range (Combo), Refrigerator, Stainless Steel Appliance(s)
  • other interior Features High Ceilings, Tile Bath, Roommate Plan

Area & Lot

  • Status Sold
  • Date Sold September 18, 2023
  • Living Area1,344 Sq.Ft.
  • Lot Area5,009.4 Sq.Ft.
  • MLS® ID10197883
  • TypeTownhouse
  • YEAR BUILT1985
  • Architecture StylesBrick Front, Traditional
  • Water FrontageNo Dock Or Boathouse
  • Elementary SchoolNorton Park
  • Middle SchoolFloyd
  • High SchoolOsborne

Exterior

  • STORIES2
  • water SourcePublic
  • utilitiesUnderground Utilities, Cable Available, Electricity Available, High Speed Internet, Natural Gas Available, Phone Available, Sewer Available, Water Available
  • roofComposition
  • lot featuresLevel
  • parkingParking Pad
  • HEAT TYPENatural Gas, Central
  • AIR CONDITIONINGElectric, Central Air
  • sewerPublic Sewer
  • SubstructurePillar/Post/Pier
  • security FeaturesOpen Access

Financial

  • Sales Price$275,000
  • Real Estate Tax $2,298/yr

The Bolst Approach

Bolst is dedicated to supporting home buyers and sellers with a responsive, knowledgeable approach, delivering successful solutions rooted in integrity.

Follow Me on Instagram