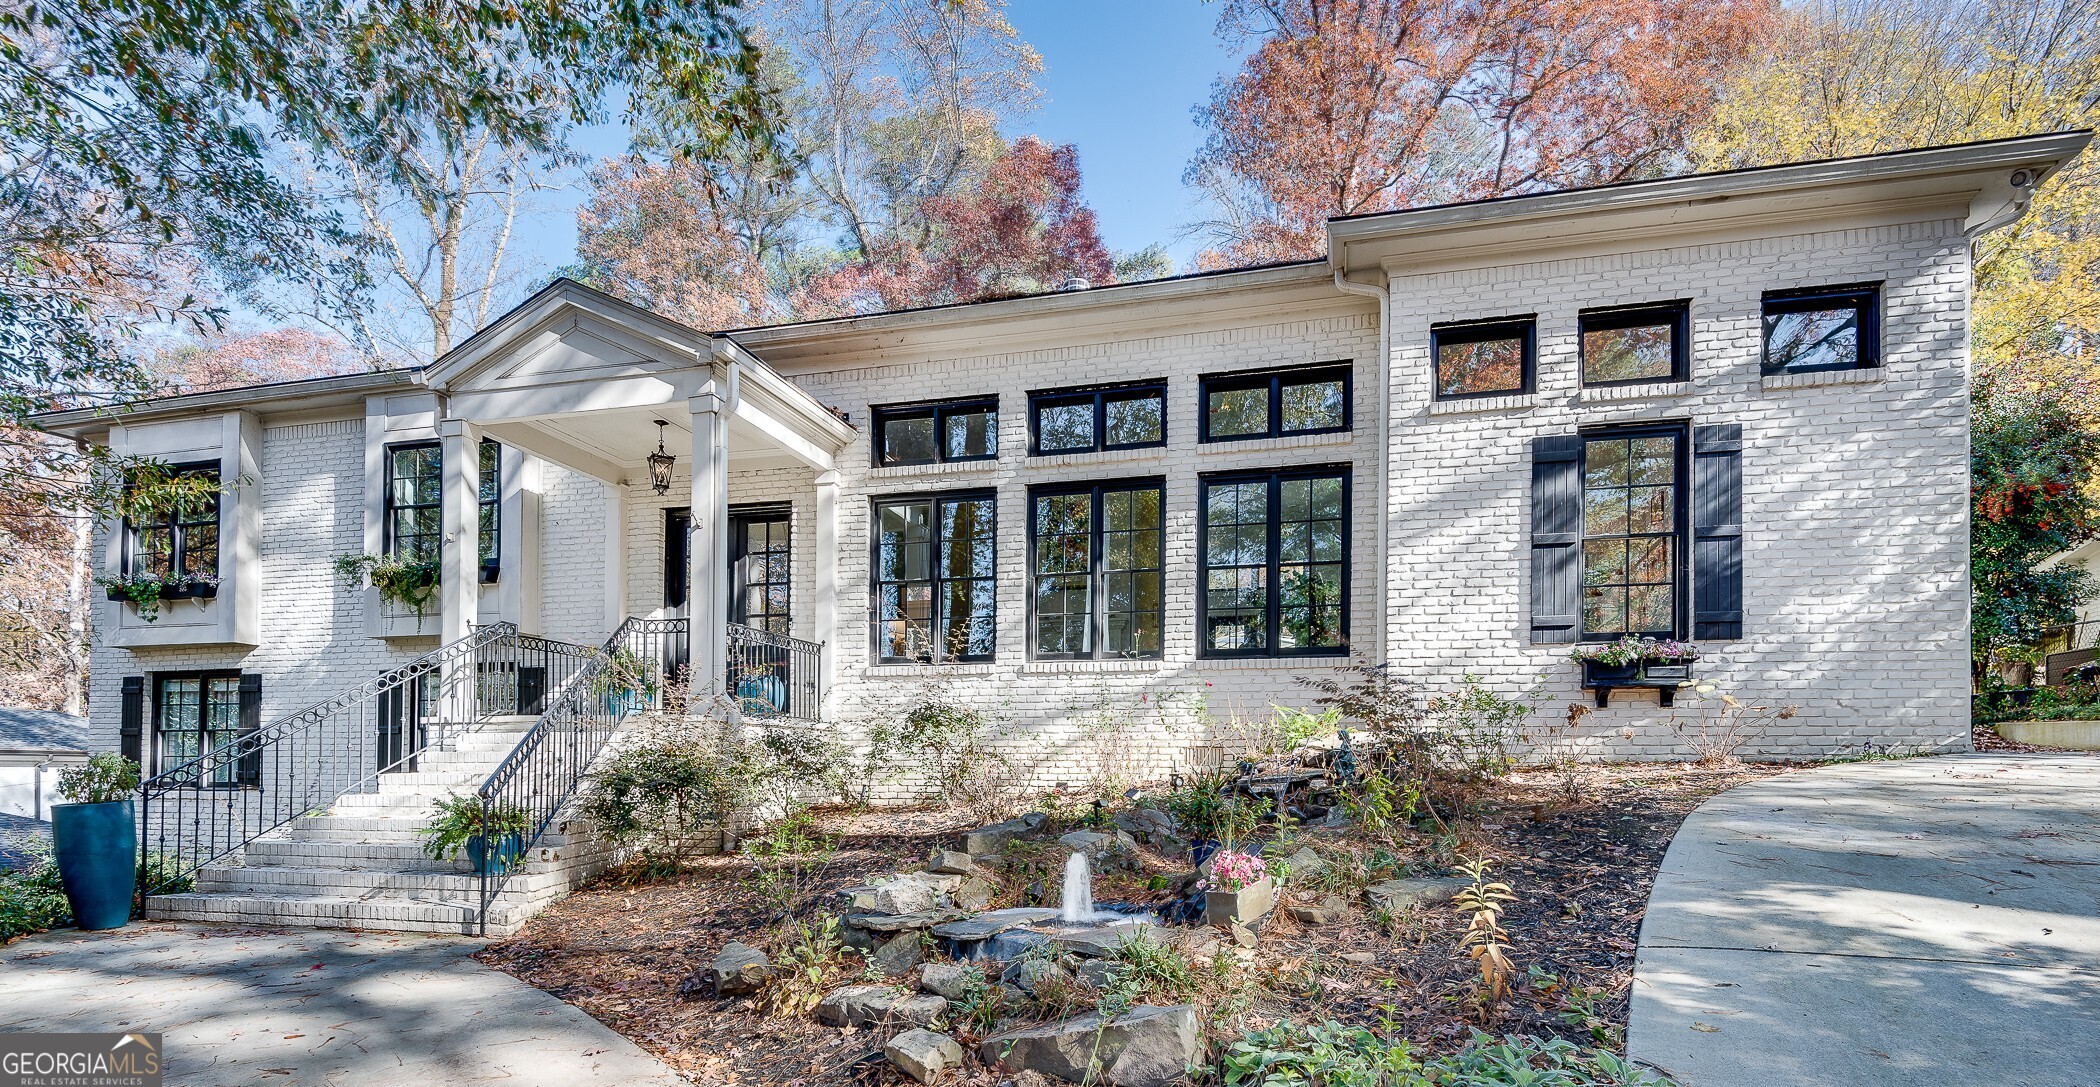
Truly a rare treasure in the heart of Lakeside, this entertainer's dream come true offers unparalleled style, meticulous attention to detail and versatile space for how we live, work, study and entertain at home today. This absolutely stunning, 5 bedroom, 4.5 bath house features walls of windows and transoms to usher in abundant natural light. The first floor, with soaring 14 ceilings offers grand living spaces including an oversized living room with fireplace that flows to a spacious dining room, complete with french doors leading to a tranquil backyard oasis including a stone patio, a lovely Koi pond and a stone terraced yard. The absolutely gorgeous Chef's kitchen with center island serves as the heart of the home -an ideal centerpiece for everyday living and entertaining. The glass door seamlessly offers access to the outdoor living spaces as well. A large Butler's pantry, laundry area, half bath and oversized closets round out the first floor. Upstairs, the owner's suite with spa inspired bath provides a private refuge from the two additional bedrooms plus junior suite with den and two full baths on the lower level. The immense terrace level features flexible finished spaces, perfect for gym, den and an additional bedroom. Tons of storage, built-ins and nooks throughout this thoughtfully designed house create an incredibly special place to call home. Neighborhood schools, parks, playgrounds & pools abound. Easy access to Emory/CDC, new CHOA hospital, I-85, shopping, great restaurants, new, multi use path & much more. Quiet, friendly and lush green neighborhood great for joggers, walkers and strollers!