Buy Tickets on Eventbrite
2300 Peachford Road # 2310
Sold

2300 Peachford Road # 2310

2300 Peachford Road # 2310, Dunwoody, GA 30338

$435,000
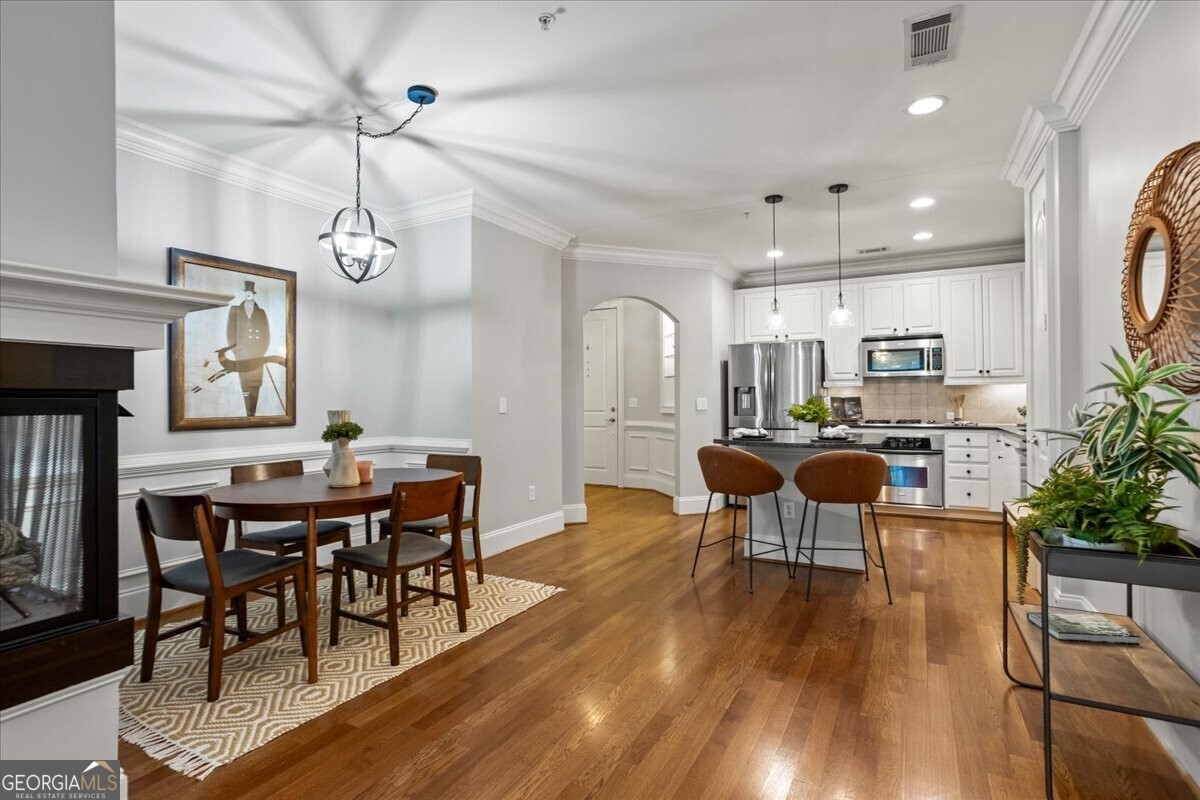
Welcome home to Sterling of Dunwoody! This immaculately maintained spacious 2 bedroom, 2 bath unit features rich crown molding, hardwood floors, and a lovely sunlit open floor plan. The great room and dining area feature a charming three-sided fireplace, and there's a bonus nook perfect for a home office which leads to your private balcony. The kitchen features white cabinets, granite countertops, stainless appliances, gas cooktop, a pantry, and an island for additional prep space and seating. With new paint throughout, it's a split bedroom plan - a spacious primary suite with a well-appointed spa-like bath and large walk-in closet, and a separate large guest room with its adjacent bath. Unlike some other units in the complex, the laundry is tucked away in the hallway instead of in the kitchen - a major benefit! What's more, this is the only unit currently available with a private wooded view from the great room and bedrooms instead of looking at the parking lot or swimming pool. There's one deeded under building parking space as well as a roomy storage unit. Gated Sterling of Dunwoody has wonderful amenities including a pool, clubhouse, gym, community garden and patio area with gas grills. It's literally a few steps to Brook Run Park, and is situated in great school districts conveniently close to all major highways - it's just a short drive to all the wonderful shopping, dining, and entertainment options in Dunwoody, Chamblee, the Perimeter Mall area, and Buford Highway.

2
beds

2
baths

1,457 Sq.Ft. LIVING AREA

1,829.52 Sq.Ft. lot

Ellen Cook

Ellen Cook

Features & Amenities

Interior

  • total bedrooms2
  • Total bathrooms2
  • full bathrooms2
  • Laundry room In Hall
  • Flooring Carpet, Hardwood, Tile
  • Fireplace Factory Built, Living Room
  • APPLIANCES Dishwasher, Disposal, Microwave, Oven/Range (Combo), Refrigerator, Stainless Steel Appliance(s)
  • other interior Features Bookcases, Double Vanity, High Ceilings, Master On Main Level, Roommate Plan, Separate Shower, Soaking Tub, Walk-In Closet(s)

Area & Lot

  • Status Sold
  • Date Sold July 2, 2024
  • Living Area1,457 Sq.Ft.
  • Total Area1,457 Sq.Ft.
  • Lot Area1,829.52 Sq.Ft.
  • MLS® ID10272787
  • TypeCondo
  • YEAR BUILT2006
  • Architecture StylesBrick 4 Side, Traditional
  • Elementary SchoolChesnut
  • Middle SchoolPeachtree
  • High SchoolDunwoody

Exterior

  • STORIES1
  • water SourcePublic
  • utilitiesCable Available, Electricity Available, High Speed Internet, Natural Gas Available, Phone Available, Sewer Available, Water Available
  • roofComposition
  • lot featuresOther
  • parkingAssigned, Basement, Garage, Garage Door Opener, Off Street, Storage
  • HEAT TYPEForced Air, Natural Gas
  • AIR CONDITIONINGCeiling Fan(s), Central Air, Electric
  • sewerPublic Sewer
  • SubstructureSlab
  • security FeaturesFire Sprinkler System, Gated Community, Smoke Detector(s)
  • other exterior FeaturesBalcony

Financial

  • Sales Price$435,000
  • Real Estate Tax $6,296/yr
  • HOA $53,532/yr
View Virtual Tour

The Bolst Approach

Bolst is dedicated to supporting home buyers and sellers with a responsive, knowledgeable approach, delivering successful solutions rooted in integrity.

Follow Me on Instagram