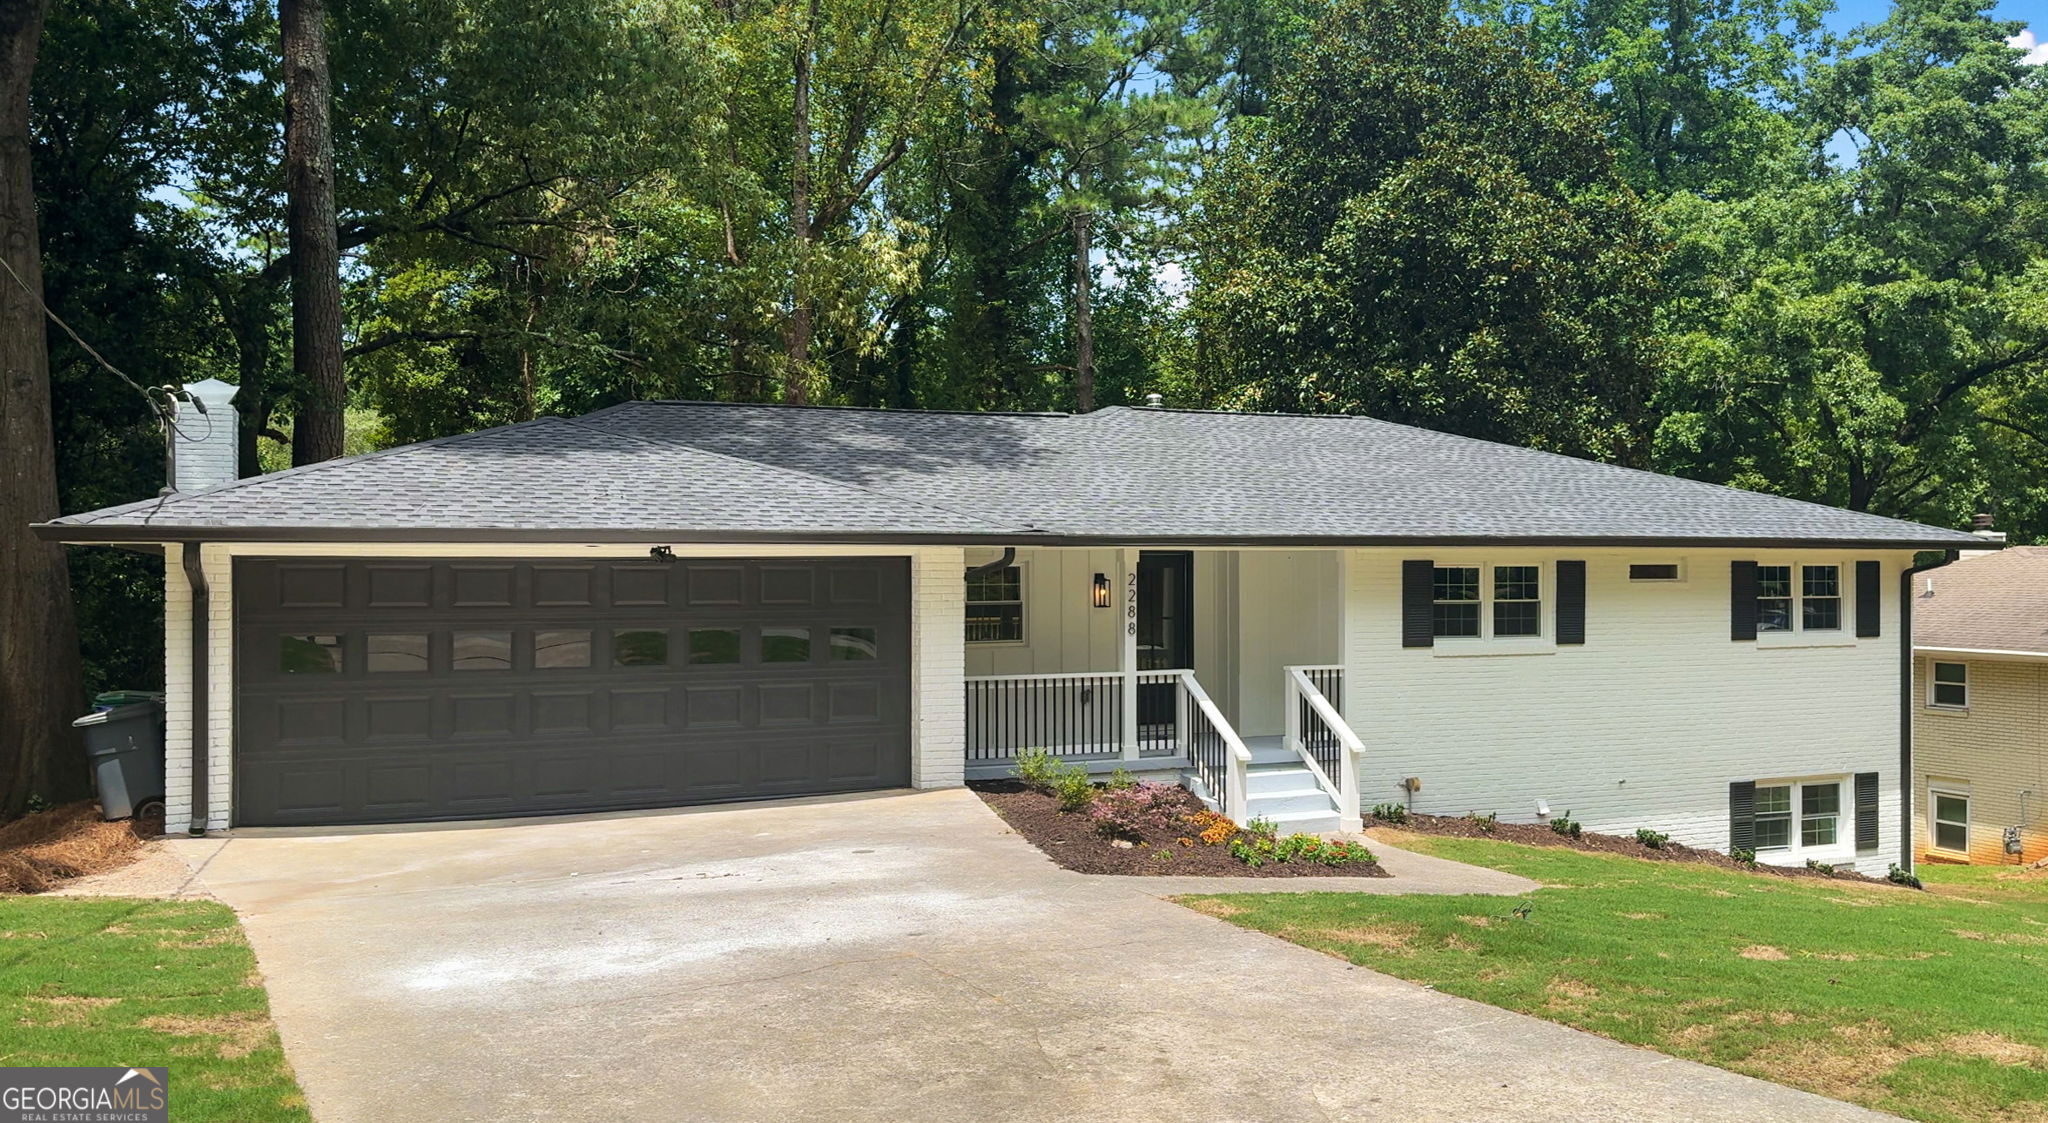
Sparing no detail, this Remodeled Ranch with a Finished Lower Level has been renovated to perfection and ready to offer a modern, luxurious lifestyle! Everything for modern day living is provided on the main floor. From the rocking chair Front Porch, you will walk into an inviting open floor plan, with seamless sightlines from front to back and Living to Kitchen. New Hardwood Floors greet you at the front door, and continue into the inviting living room. The kitchen is perfect for the at home chef! Outfitted with gleaming Zline Stainless Steel Appliances, pristine White Cabinetry, and elegant Calacatta Quartz Countertops, the owner will fall in love with the Spacious Center Island. Abundant natural light streams through large windows, and the entire space feels bright, inviting, and effortlessly stylish. Step outside onto the wide New Deck, which is ideal for hosting and relaxing Fall evenings. The Primary Suite is a true retreat, complete with a Double Vanity, Separate Soaking Tub and Shower designed for relaxation and a Walk-in Closet to accommodate all of your wardrobe needs. The lower level continues the theme of openness and light with high ceilings and plenty of windows. Here, you'll find three additional bedrooms and a dedicated Theatre/Media Room-perfect for movie nights or rainy game days. This versatile space ensures that you and your guests will have everything you need right at home. Outside, the Flat Backyard will provide plenty of space for outdoor activities all year long. This exceptional home not only offers modern comforts and stylish finishes but also the convenience of prime location minutes from I-85/285, CHOA, Emory, Peachtree-Dekalb Airport, upcoming Peachtree Creek Greenway, and other popular neighborhoods. Don't miss out on the opportunity to make this beautiful property your new home!