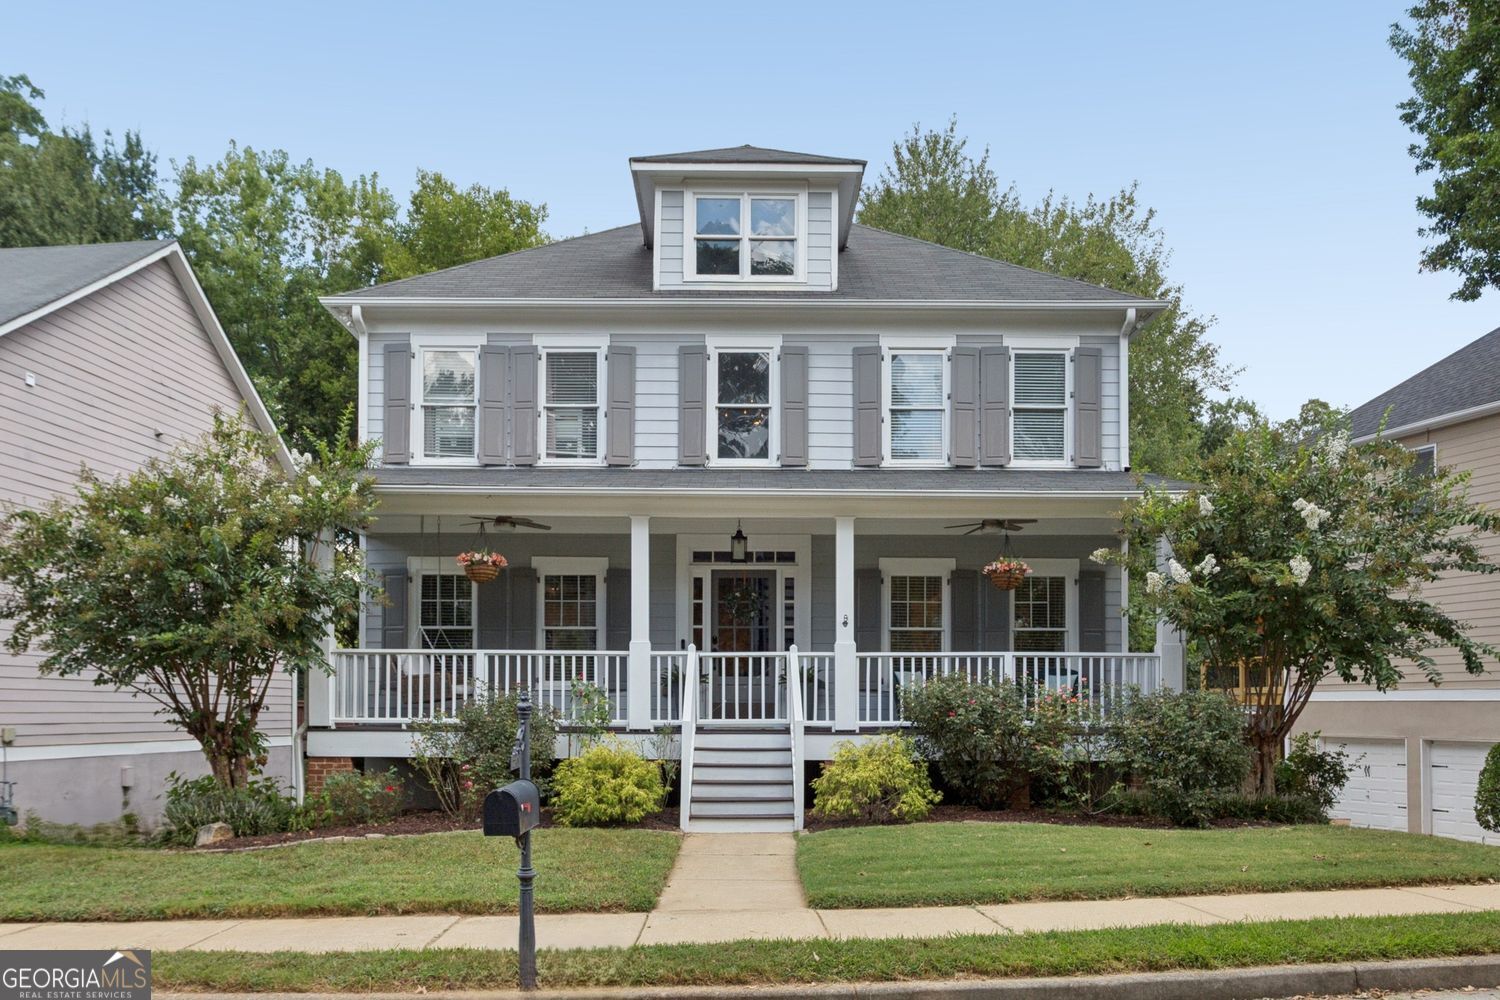
Craftsman Charm in the Heart of Westside Atlanta! Located in the desirable Adams Crossing community, this spacious 4-Bedroom, 3.5-Bathroom Home offers a versatile layout and an incredible location just steps from some of the Westside's best amenities. An inviting, Covered Front Porch welcomes you inside. The main living level creates an easy flow for everyday living and entertaining, with Abundant Natural Light and Rich Hardwoods throughout. The Two-Story Foyer opens under archways directly to a dedicated Home Office and a Formal Dining Room. The spacious Living Room centers around a Gas Fireplace and provides access to the large Screened Porch, perfect for morning coffee or an evening wind-down, and Back Deck. The stylish Kitchen shines with Two-Toned Cabinetry, Granite Countertops, Gas Range, and Tile Backsplash. A Walk-In Pantry and Half-Bathroom complete the floor. Upstairs, the generous Primary Suite boasts a Tray Ceiling and Ensuite Bathroom with a Double Vanity, Shower Room with Freestanding Tub and Dual Shower Heads, and a large Walk-In Closet. Three Additional Bedrooms, a Full Bathroom, and a Laundry Room provide plenty of space and functionality. Downstairs, the finished Terrace Level is an Entertainer's Dream with a large Bonus Room, Wet Bar, Full Bathroom, and access to an expansive Covered Patio. The Landscaped Backyard is the perfect space for pets or play. Enjoy all that Adams Crossing has to offer, including Greenspace, a Community Pavilion, and Playground for outdoor recreation and gathering with neighbors. Located steps from Westside Village and the PATH Walking Trail, ample shopping and dining options are just outside your door. Ideally situated just minutes from The Battery, Buckhead, Midtown, and all that Westside Atlanta offers, this Craftsman Home combines neighborhood charm with exceptional connectivity to the best of the city!