Buy Tickets on Eventbrite
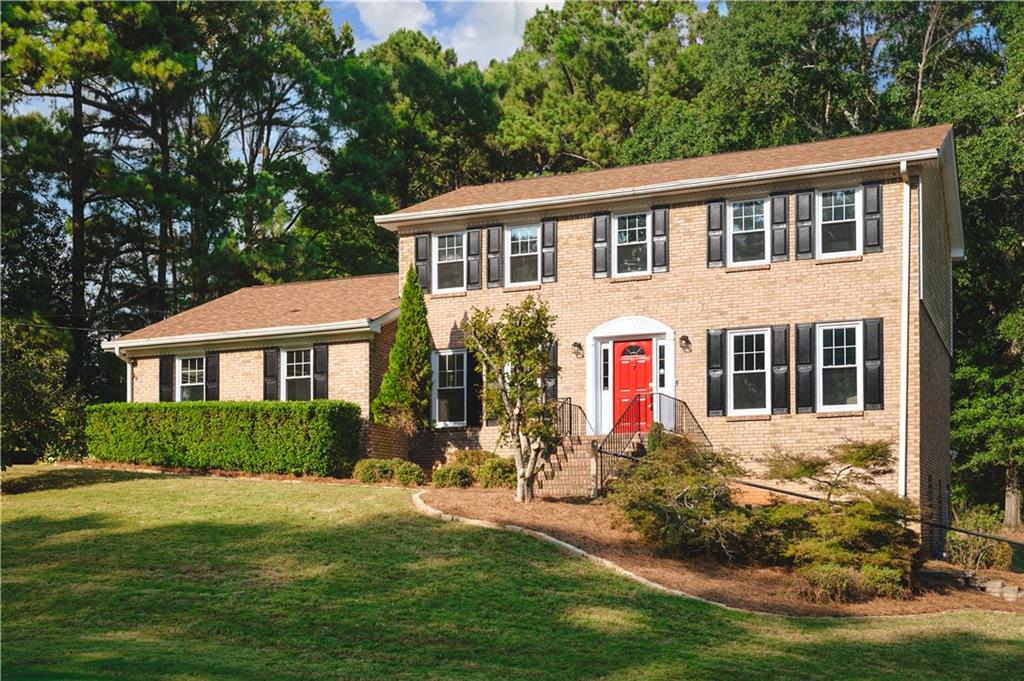
2196 Lunceford Lane SW
SEE ALL PHOTOS
2196 Lunceford Lane SW
Listed by Erika Brown with Bolst 404-482-2293
For Sale

2196 Lunceford Lane SW

2196 Lunceford Lane SW, Lilburn, GA 30047

$489,900
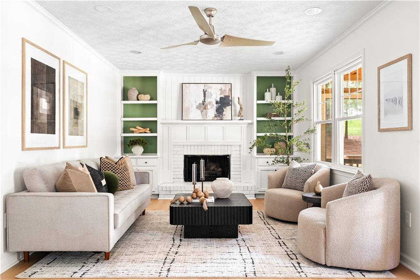
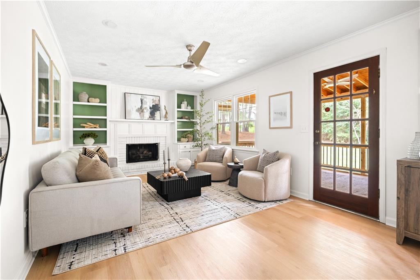
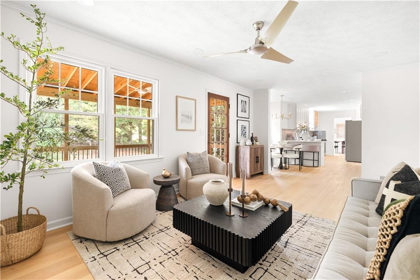
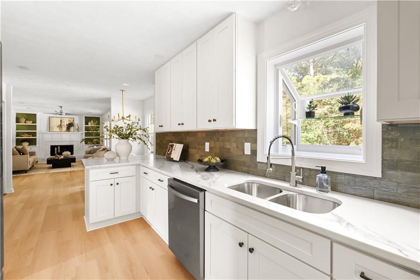
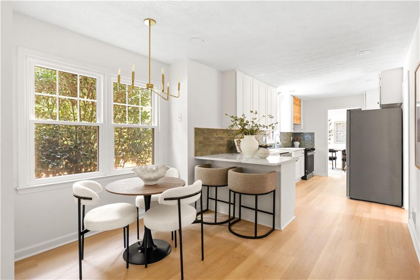
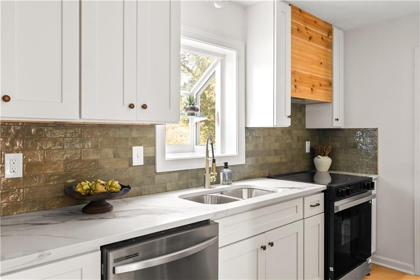
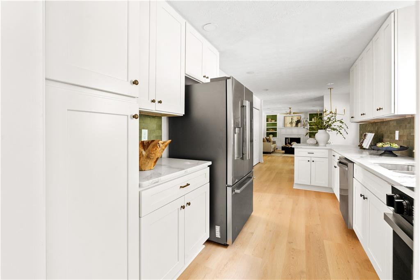
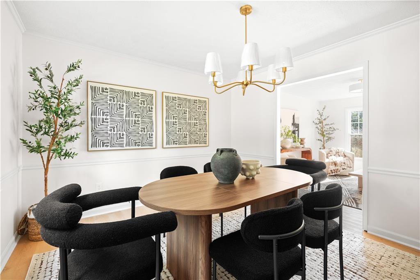
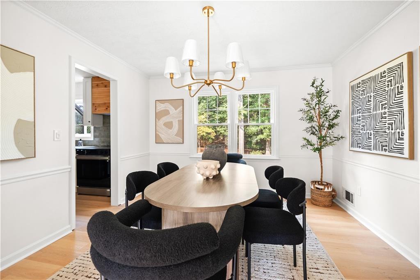
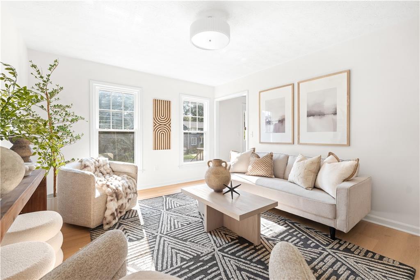
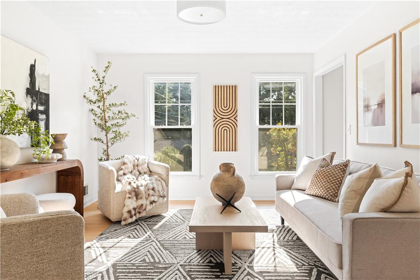
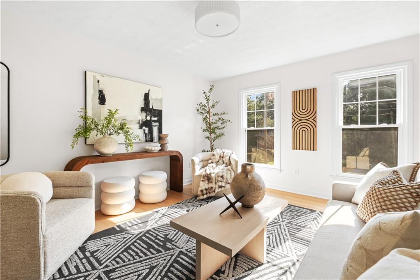
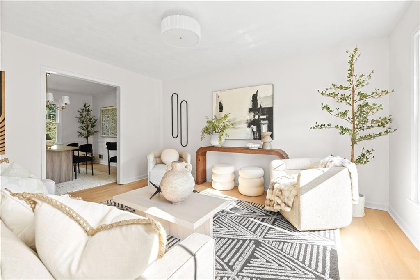
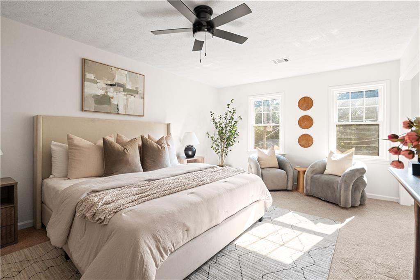
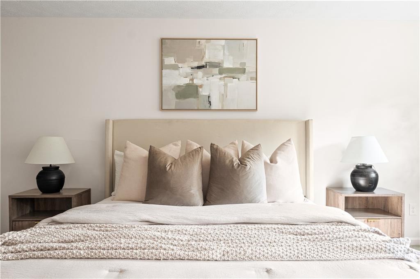
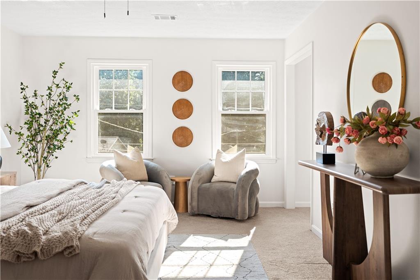
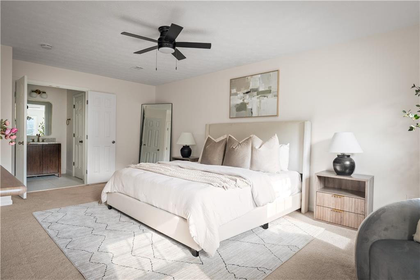
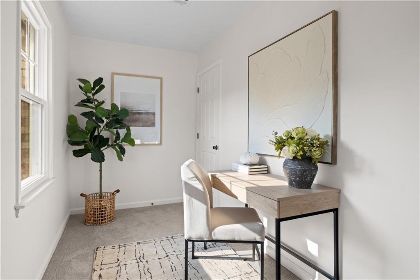
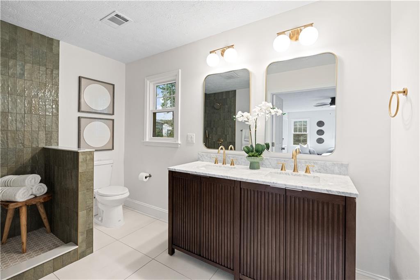
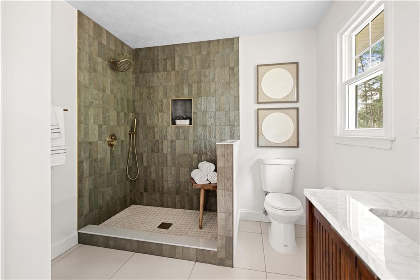
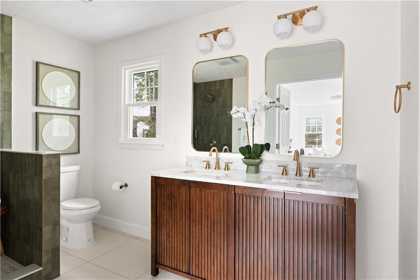
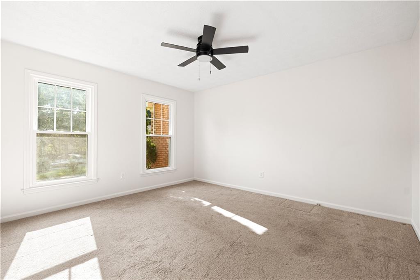
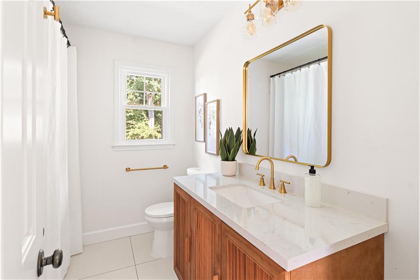
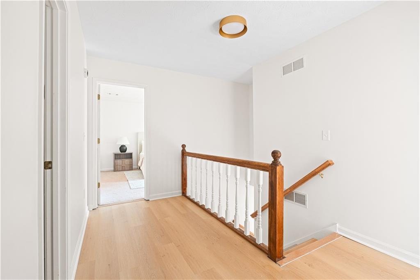
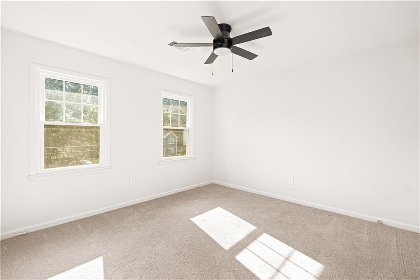
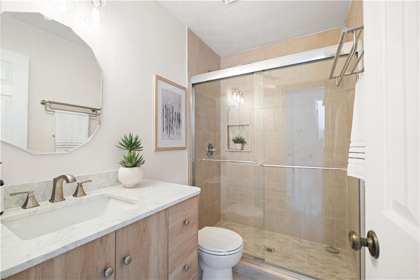
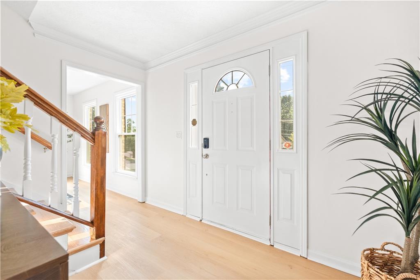
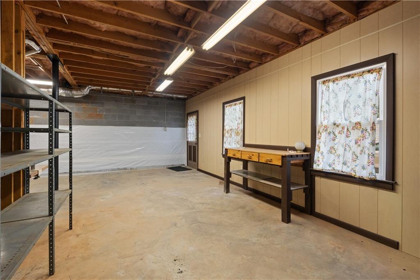
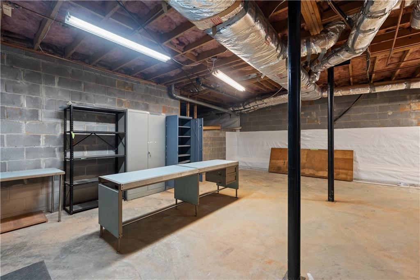
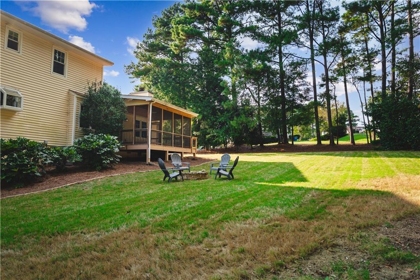
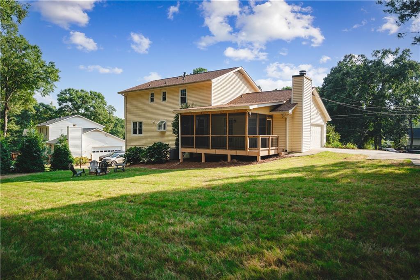
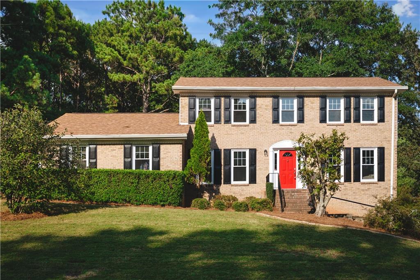
SELLER WILL CONTRIBUTE UP TO $8,000 TOWARD BUYER'S CLOSING COSTS OR A RATE BUYDOWN WITH THE LENDER OF BUYER'S CHOICE! Welcome home to this beautifully renovated 4 bedroom, 3 bath home in established Rivercliff Manor, ready for you to move right in. New luxury vinyl flooring flows into the kitchen, featuring new cabinets, quartz countertops and stainless appliances, open to a bright living space made for holiday gatherings. Updates include a newer roof, new windows and fresh paint throughout. Enjoy the screened porch overlooking a large backyard on an oversized lot. Need more space? The full unfinished basement offers room to grow, with potential for a gym, media room, extra bedroom or guest suite. Minutes from Lilburn's town center, Hwy 78 and Stone Mountain Park. Use the seller contribution to lower your monthly payment. Schedule your showing today! No AI, no virtual staging. What you see is what you get. Come see it for yourself!

4
beds

3
baths

2,348 Sq.Ft. LIVING AREA

0.46 Acres lot

Erika Brown

Erika Brown

Features & Amenities

Interior

  • total bedrooms4
  • Total bathrooms3
  • full bathrooms3
  • Laundry room Laundry Closet
  • Flooring Carpet, Vinyl
  • Fireplace Factory Built, Family Room
  • APPLIANCES Dishwasher, Electric Oven, Range Hood, Refrigerator, Self Cleaning Oven
  • other interior Features Bookcases, Disappearing Attic Stairs, Double Vanity, Entrance Foyer, High Speed Internet, His and Hers Closets, Walk-In Closet(s)

Area & Lot

  • Status For Sale
  • Living Area2,348 Sq.Ft.
  • Total Area2,348 Sq.Ft.
  • Lot Area0.46 Acres
  • MLS® ID7860829
  • TypeResidential
  • YEAR BUILT1982
  • Architecture StylesTraditional
  • Water FrontageNone
  • View DescriptionOther
  • Elementary SchoolShiloh
  • Middle SchoolShiloh
  • High SchoolShiloh

Exterior

  • STORIES2
  • Garage Space2.0
  • water SourcePublic
  • utilitiesCable Available, Electricity Available, Natural Gas Available, Phone Available, Water Available
  • PoolNone
  • roofShingle, Other
  • lot featuresBack Yard, Other
  • parkingDriveway, Garage, Garage Door Opener, Garage Faces Side, Kitchen Level, Level Driveway
  • HEAT TYPECentral, Natural Gas
  • AIR CONDITIONINGCentral Air
  • sewerSeptic Tank
  • SubstructurePillar/Post/Pier
  • Disability FeaturesGrip-Accessible Features
  • security FeaturesFire Alarm, Smoke Detector(s)
  • Green featuresNone
  • other exterior FeaturesPrivate Yard

Financial

  • Sales Price$489,900
  • Real Estate Tax $5,222/yr
image

Schedule a Showing

We would love to show you our beautiful property. Please select your preferred date and time below. An agent will be in touch shortly to confirm your appointment.

Schedule a Showing

We would love to show you our beautiful property. Please select your preferred date and time below. An agent will be in touch shortly to confirm your appointment.

Thank you for your interest in 2196 Lunceford Lane SW, Lilburn, GA 30047. We are reviewing your request and will be in touch shortly!

Mortgage Calculator

Estimate your monthly mortgage payment, including the principal and interest, property taxes, and HOA. Adjust the values to generate a more accurate rate.

All estimates are provided for informational purposes only. Actual amounts may vary.
$0,000 Your Payment 20 15 65
$0,000 Your Payment

The Bolst Approach

Bolst is dedicated to supporting home buyers and sellers with a responsive, knowledgeable approach, delivering successful solutions rooted in integrity.

Follow Me on Instagram