Buy Tickets on Eventbrite
219 Buckland Drive
219 Buckland Drive
219 Buckland Drive
219 Buckland Drive
219 Buckland Drive
219 Buckland Drive
219 Buckland Drive
219 Buckland Drive
219 Buckland Drive
219 Buckland Drive
219 Buckland Drive
219 Buckland Drive
219 Buckland Drive
219 Buckland Drive
219 Buckland Drive
219 Buckland Drive
219 Buckland Drive
219 Buckland Drive
219 Buckland Drive
219 Buckland Drive
219 Buckland Drive
219 Buckland Drive
219 Buckland Drive
219 Buckland Drive
219 Buckland Drive
219 Buckland Drive
219 Buckland Drive
219 Buckland Drive
219 Buckland Drive
219 Buckland Drive
219 Buckland Drive
219 Buckland Drive
219 Buckland Drive
219 Buckland Drive
219 Buckland Drive
219 Buckland Drive
219 Buckland Drive
219 Buckland Drive
219 Buckland Drive
219 Buckland Drive
219 Buckland Drive
219 Buckland Drive
SEE ALL PHOTOS
219 Buckland Drive
219 Buckland Drive
219 Buckland Drive
219 Buckland Drive
219 Buckland Drive
219 Buckland Drive
219 Buckland Drive
219 Buckland Drive
219 Buckland Drive
219 Buckland Drive
219 Buckland Drive
219 Buckland Drive
219 Buckland Drive
219 Buckland Drive
219 Buckland Drive
219 Buckland Drive
219 Buckland Drive
219 Buckland Drive
219 Buckland Drive
219 Buckland Drive
219 Buckland Drive
219 Buckland Drive
219 Buckland Drive
219 Buckland Drive
219 Buckland Drive
219 Buckland Drive
219 Buckland Drive
219 Buckland Drive
219 Buckland Drive
219 Buckland Drive
219 Buckland Drive
219 Buckland Drive
219 Buckland Drive
219 Buckland Drive
219 Buckland Drive
219 Buckland Drive
219 Buckland Drive
219 Buckland Drive
219 Buckland Drive
219 Buckland Drive
219 Buckland Drive
219 Buckland Drive
Pending

219 Buckland Drive

219 Buckland Drive, Alpharetta, GA 30022

$319,900
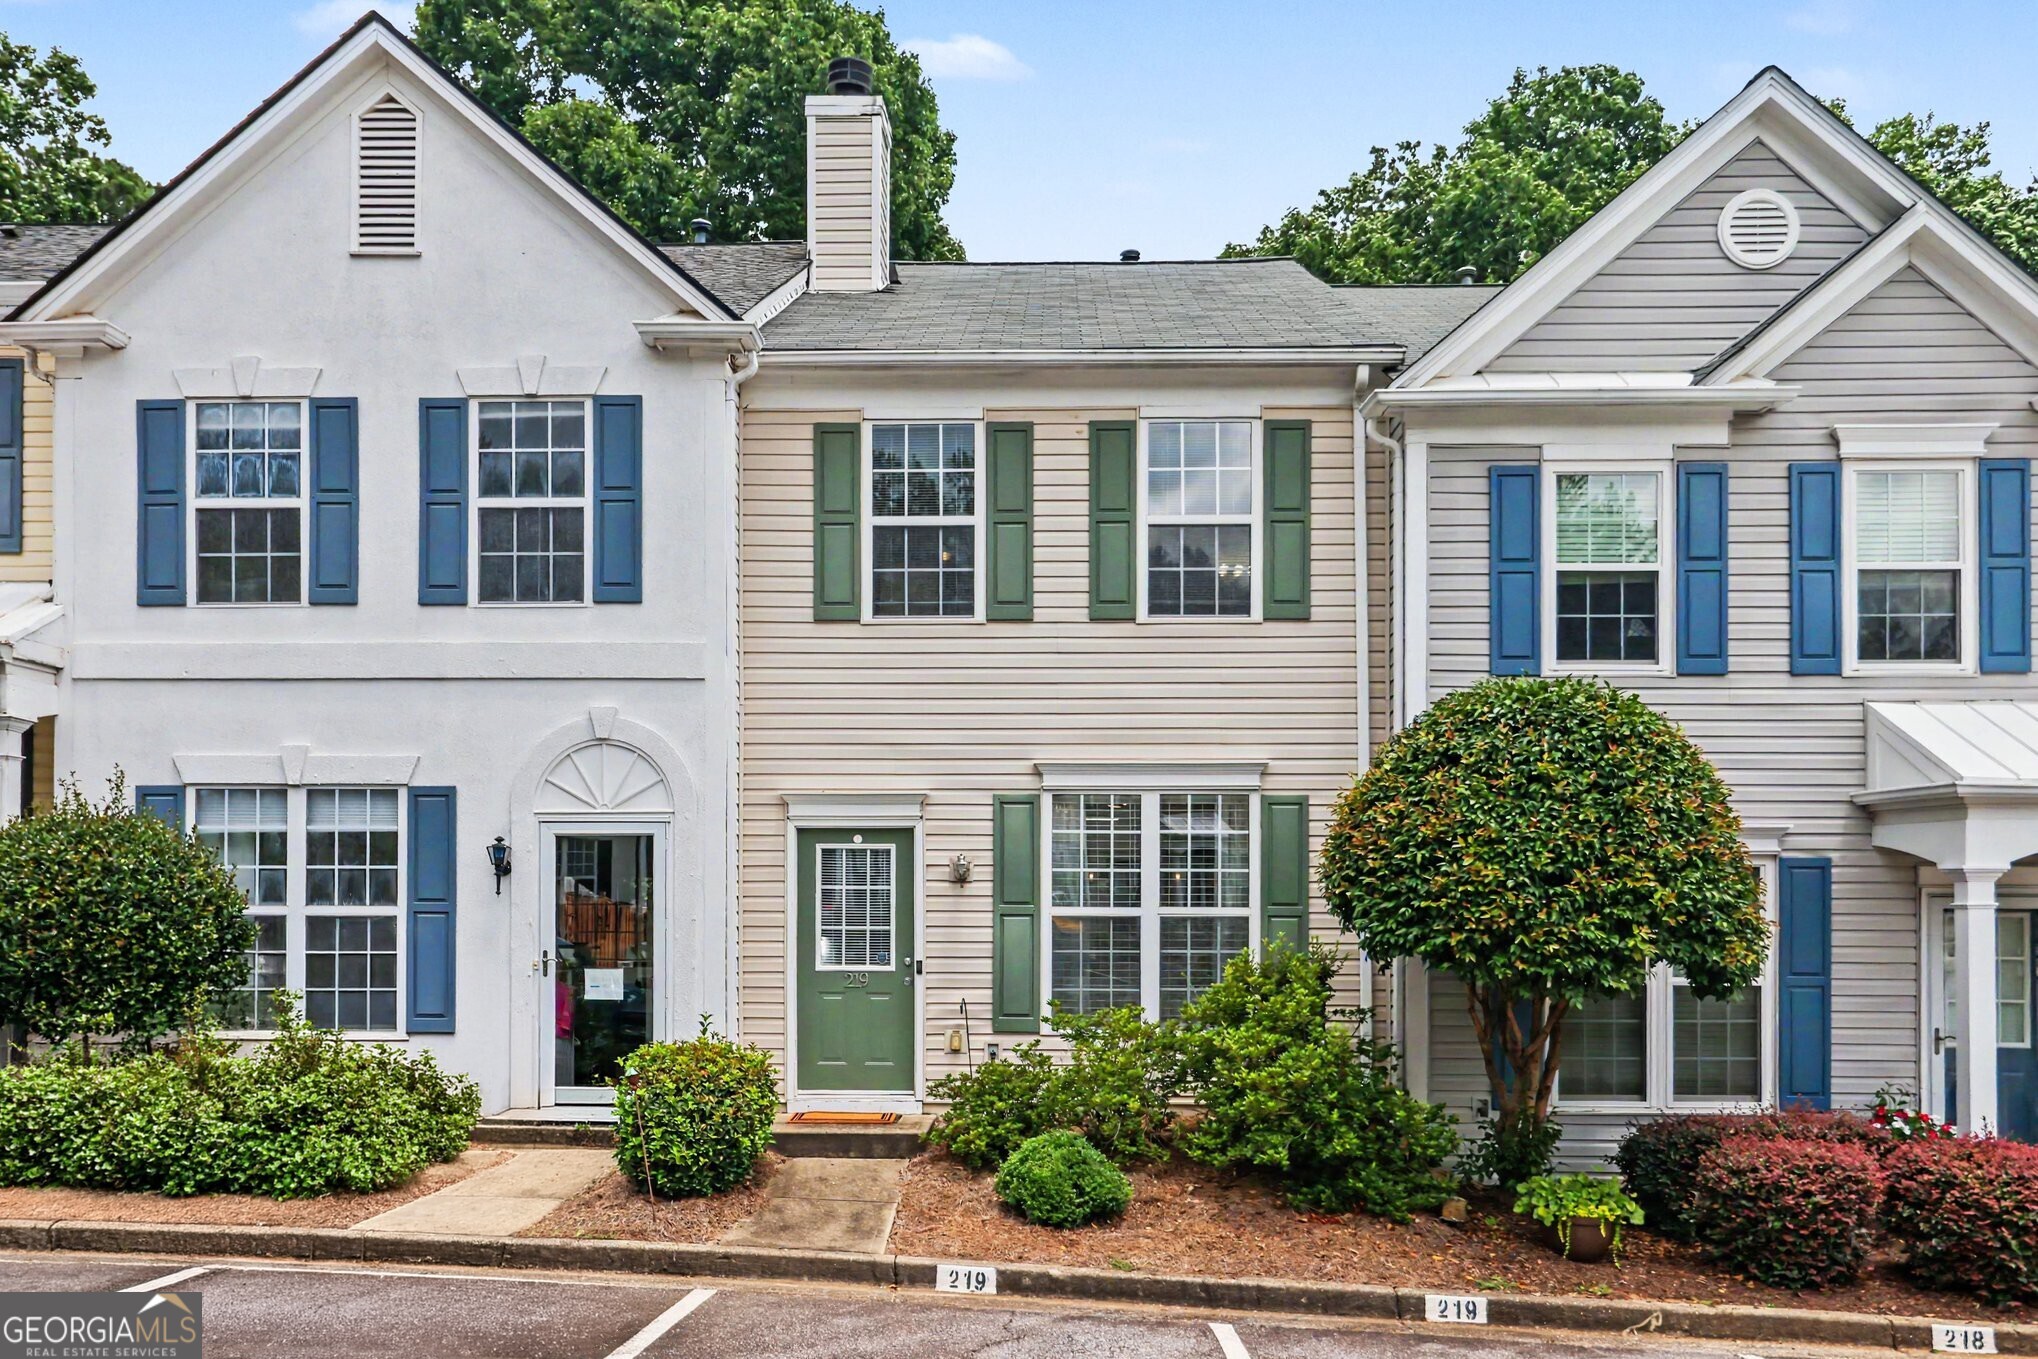
Welcome to this Bright and Beautifully Maintained Townhome nestled in the sought-after Devonshire community, ideally positioned where Alpharetta, Johns Creek, and Roswell meet. Offering the perfect blend of comfort, convenience, and low-maintenance living, this move-in-ready home places you just minutes from everything that makes North Fulton one of Metro Atlanta's most desirable destinations. Step inside to discover a Light-Filled Open Floor Plan featuring Dark Hardwood Floors, Neutral Paint, and an inviting Fireside Family Room highlighted by a stunning Floor-to-Ceiling Stacked Stone Fireplace. The spacious Dining Area flows seamlessly into the Kitchen, where Granite Countertops, White Cabinetry, Stainless Steel Appliances, classic Subway Tile Backsplash, and a Breakfast Bar create the perfect space for both everyday living and entertaining. Upstairs, the generous Primary Suite offers a peaceful retreat with ample closet space and a Private Ensuite Bathroom featuring Dual Vanities, a Soaking Tub, and Separate Shower. An Additional Spacious Bedroom, Full Bathroom, and Convenient Upstairs Laundry complete the Upper Level. Outdoor living is equally inviting with a Private Patio, perfect for morning coffee, grilling, gardening, or relaxing after a long day. Surrounded by mature landscaping, this outdoor space offers a rare sense of privacy and tranquility. Residents of Devonshire enjoy access to exceptional community amenities including a Swimming Pool and Tennis Courts, all while benefiting from a low-maintenance lifestyle. Conveniently located near GA-400, Avalon, Downtown Alpharetta, Downtown Roswell, Halcyon, North Point, Ameris Bank Amphitheatre, Big Creek Greenway, top-rated dining, shopping, entertainment, and major commuter routes, this location truly puts the best of North Fulton at your fingertips. Zoned for the desirable Centennial High School district, this is an incredible opportunity to enjoy comfort, convenience, and community in the heart of Alpharetta.

2
beds

3
baths

1,184 Sq.Ft. LIVING AREA

1,176.12 Sq.Ft. lot

Justin Landis

Justin Landis

Ashton Ernst Ballard

Ashton Ernst Ballard

Features & Amenities

Interior

  • total bedrooms2
  • Total bathrooms3
  • full bathrooms2
  • half bathroom1
  • Laundry room Other
  • Flooring Carpet, Hardwood
  • Fireplace Family Room
  • APPLIANCES Dishwasher, Disposal, Dryer, Range, Refrigerator, Stainless Steel Appliance(s), Washer
  • other interior Features Double Vanity, High Ceilings, Roommate Plan

Area & Lot

  • Status Pending
  • Date Sold July 22, 2026
  • Living Area1,184 Sq.Ft.
  • Total Area1,184 Sq.Ft.
  • Lot Area1,176.12 Sq.Ft.
  • MLS® ID10792854
  • TypeTownhouse
  • YEAR BUILT1998
  • NeighborhoodAlpharetta
  • Architecture StylesTraditional
  • Elementary SchoolHillside
  • Middle SchoolHolcomb Bridge
  • High SchoolCentennial

Exterior

  • STORIES2
  • water SourcePublic
  • utilitiesHigh Speed Internet, Other
  • roofComposition
  • lot featuresLevel
  • parkingAssigned, Off Street, Over 1 Space per Unit
  • HEAT TYPECentral, Natural Gas
  • AIR CONDITIONINGCeiling Fan(s), Central Air
  • sewerPublic Sewer
  • SubstructureSlab
  • other exterior FeaturesOther

Financial

  • Sales Price$319,900
  • Real Estate Tax $3,166/yr
  • HOA $1,980/yr
View Virtual Tour
image

Schedule a Showing

We would love to show you our beautiful property. Please select your preferred date and time below. An agent will be in touch shortly to confirm your appointment.

Schedule a Showing

We would love to show you our beautiful property. Please select your preferred date and time below. An agent will be in touch shortly to confirm your appointment.

Thank you for your interest in 219 Buckland Drive, Alpharetta, GA 30022. We are reviewing your request and will be in touch shortly!

Mortgage Calculator

Estimate your monthly mortgage payment, including the principal and interest, property taxes, and HOA. Adjust the values to generate a more accurate rate.

All estimates are provided for informational purposes only. Actual amounts may vary.
$0,000 Your Payment 20 15 65
$0,000 Your Payment

Alpharetta

Explore

The Bolst Approach

Bolst is dedicated to supporting home buyers and sellers with a responsive, knowledgeable approach, delivering successful solutions rooted in integrity.

Follow Me on Instagram