Buy Tickets on Eventbrite
218 Hamlet Drive
218 Hamlet Drive
218 Hamlet Drive
218 Hamlet Drive
218 Hamlet Drive
218 Hamlet Drive
218 Hamlet Drive
218 Hamlet Drive
218 Hamlet Drive
218 Hamlet Drive
218 Hamlet Drive
218 Hamlet Drive
218 Hamlet Drive
218 Hamlet Drive
218 Hamlet Drive
218 Hamlet Drive
218 Hamlet Drive
218 Hamlet Drive
218 Hamlet Drive
218 Hamlet Drive
218 Hamlet Drive
218 Hamlet Drive
218 Hamlet Drive
218 Hamlet Drive
218 Hamlet Drive
218 Hamlet Drive
218 Hamlet Drive
218 Hamlet Drive
218 Hamlet Drive
218 Hamlet Drive
218 Hamlet Drive
218 Hamlet Drive
218 Hamlet Drive
218 Hamlet Drive
218 Hamlet Drive
218 Hamlet Drive
218 Hamlet Drive
218 Hamlet Drive
218 Hamlet Drive
218 Hamlet Drive
218 Hamlet Drive
218 Hamlet Drive
218 Hamlet Drive
218 Hamlet Drive
218 Hamlet Drive
218 Hamlet Drive
218 Hamlet Drive
218 Hamlet Drive
218 Hamlet Drive
SEE ALL PHOTOS
218 Hamlet Drive
218 Hamlet Drive
218 Hamlet Drive
218 Hamlet Drive
218 Hamlet Drive
218 Hamlet Drive
218 Hamlet Drive
218 Hamlet Drive
218 Hamlet Drive
218 Hamlet Drive
218 Hamlet Drive
218 Hamlet Drive
218 Hamlet Drive
218 Hamlet Drive
218 Hamlet Drive
218 Hamlet Drive
218 Hamlet Drive
218 Hamlet Drive
218 Hamlet Drive
218 Hamlet Drive
218 Hamlet Drive
218 Hamlet Drive
218 Hamlet Drive
218 Hamlet Drive
218 Hamlet Drive
218 Hamlet Drive
218 Hamlet Drive
218 Hamlet Drive
218 Hamlet Drive
218 Hamlet Drive
218 Hamlet Drive
218 Hamlet Drive
218 Hamlet Drive
218 Hamlet Drive
218 Hamlet Drive
218 Hamlet Drive
218 Hamlet Drive
218 Hamlet Drive
218 Hamlet Drive
218 Hamlet Drive
218 Hamlet Drive
218 Hamlet Drive
218 Hamlet Drive
218 Hamlet Drive
218 Hamlet Drive
218 Hamlet Drive
218 Hamlet Drive
218 Hamlet Drive
218 Hamlet Drive
Listed by Casey Dellinger with Bolst 404-482-2293
For Sale

218 Hamlet Drive

218 Hamlet Drive, Johns Creek, GA 30097

$860,000
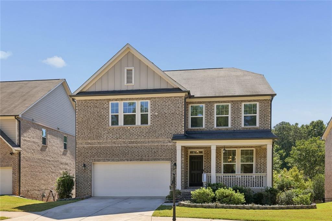
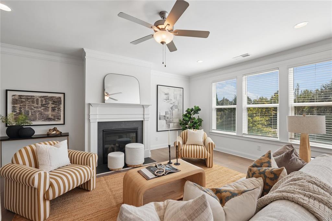
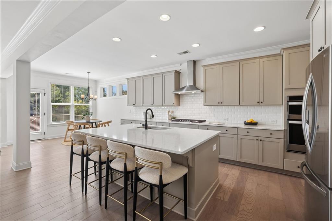
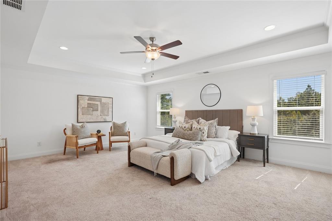
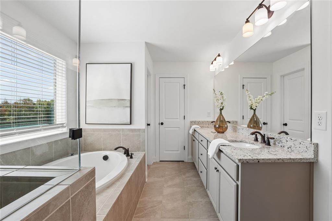
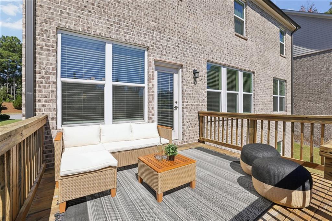
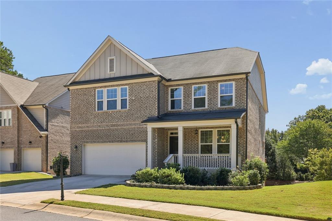
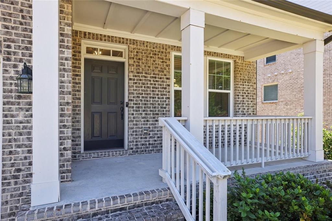
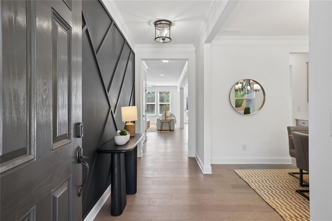
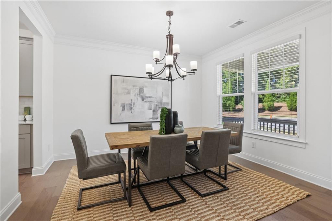
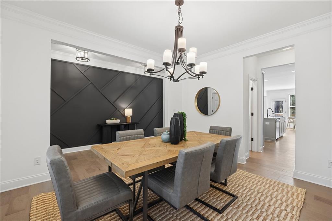
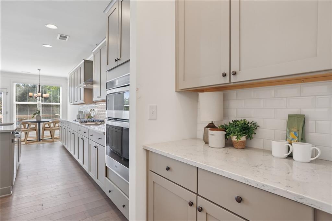
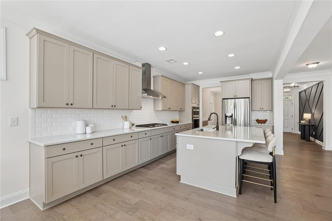
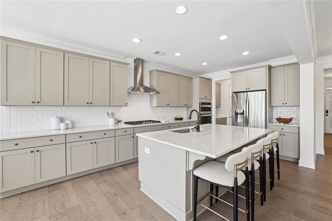
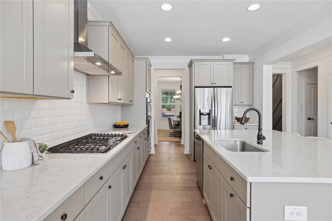
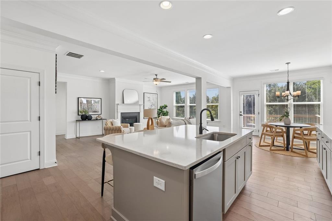
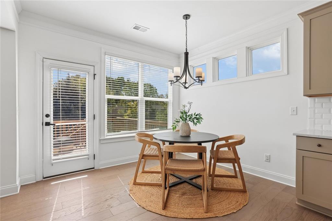
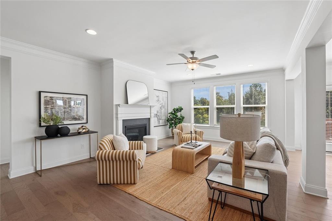
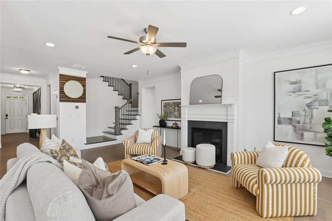
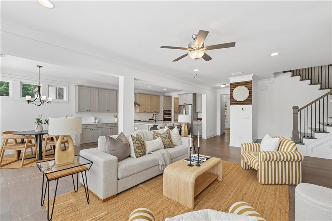
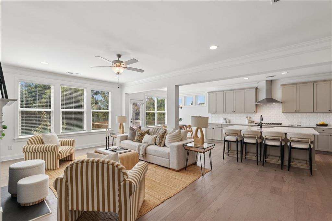
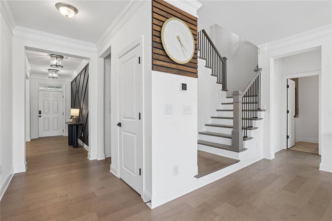
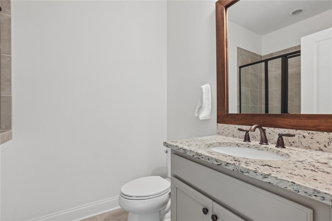
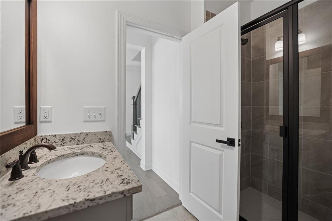
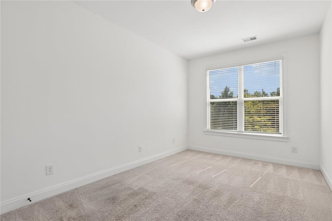
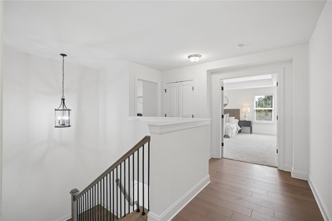
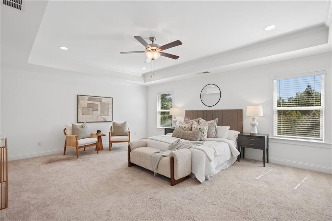
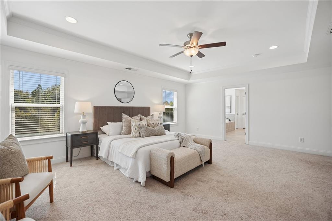
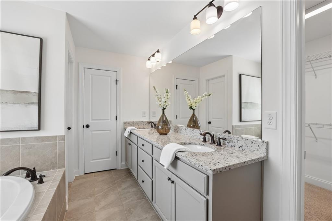
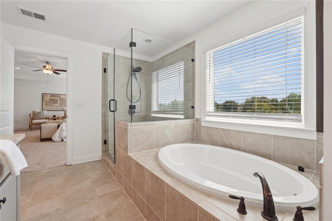
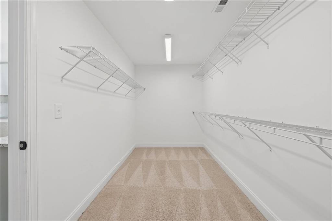
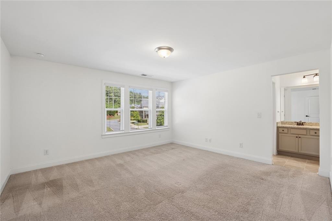
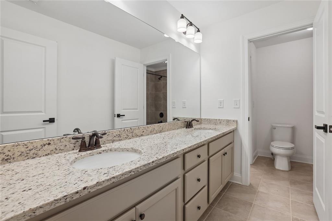
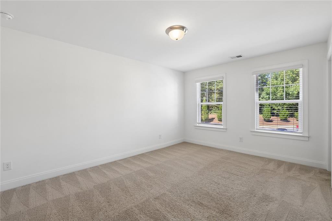
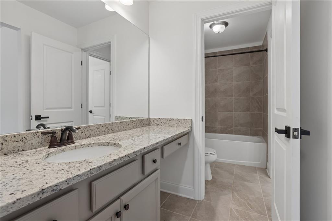
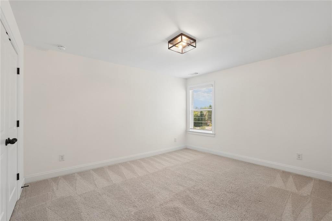
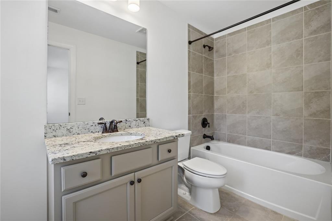
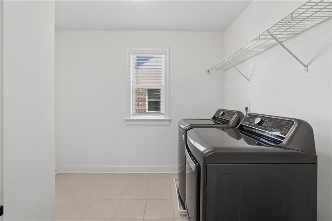
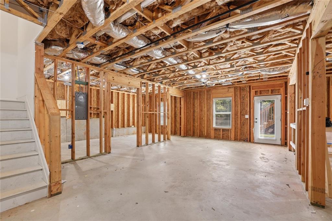
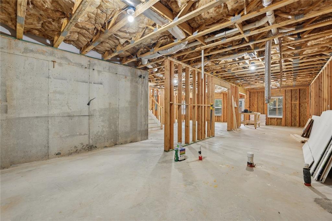
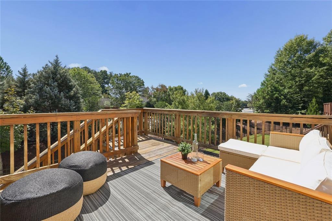
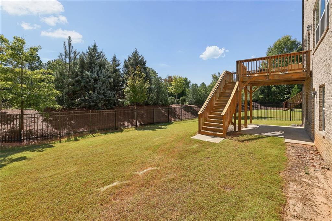
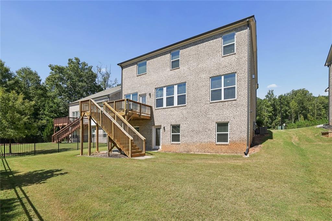
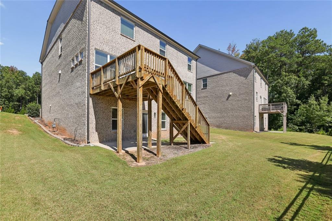
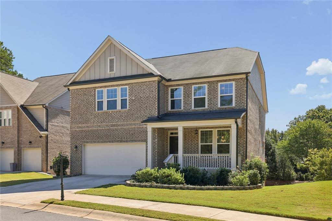
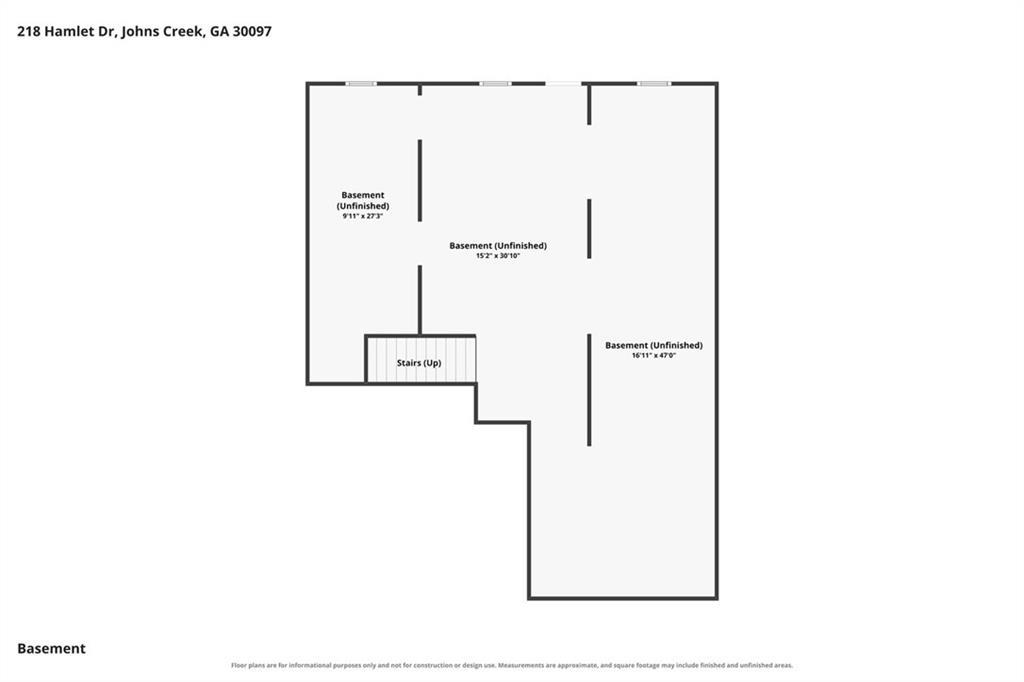
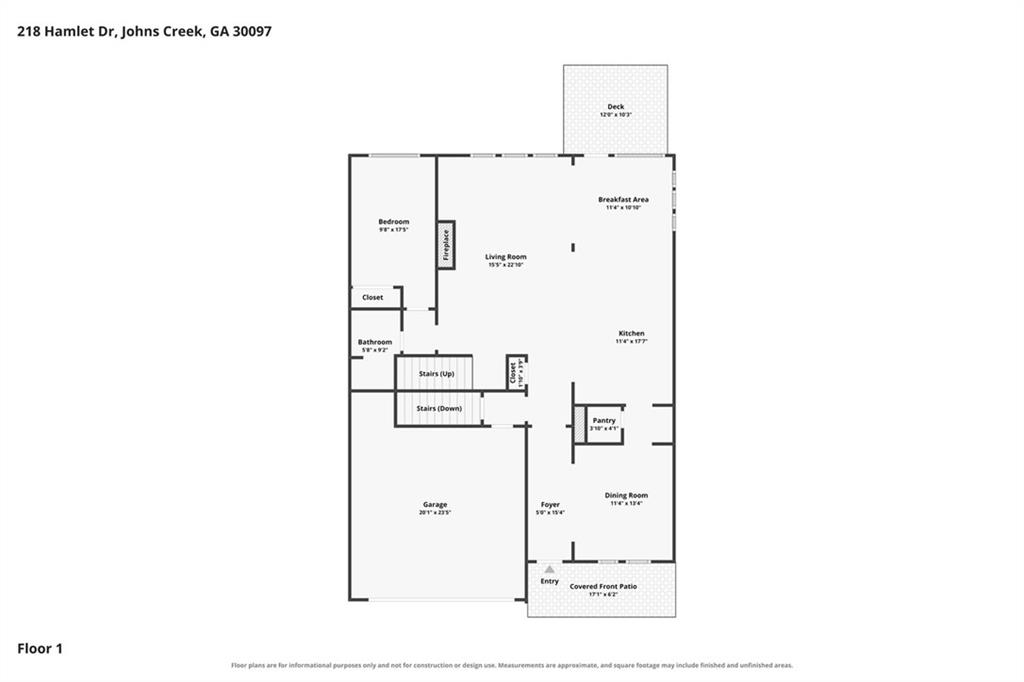
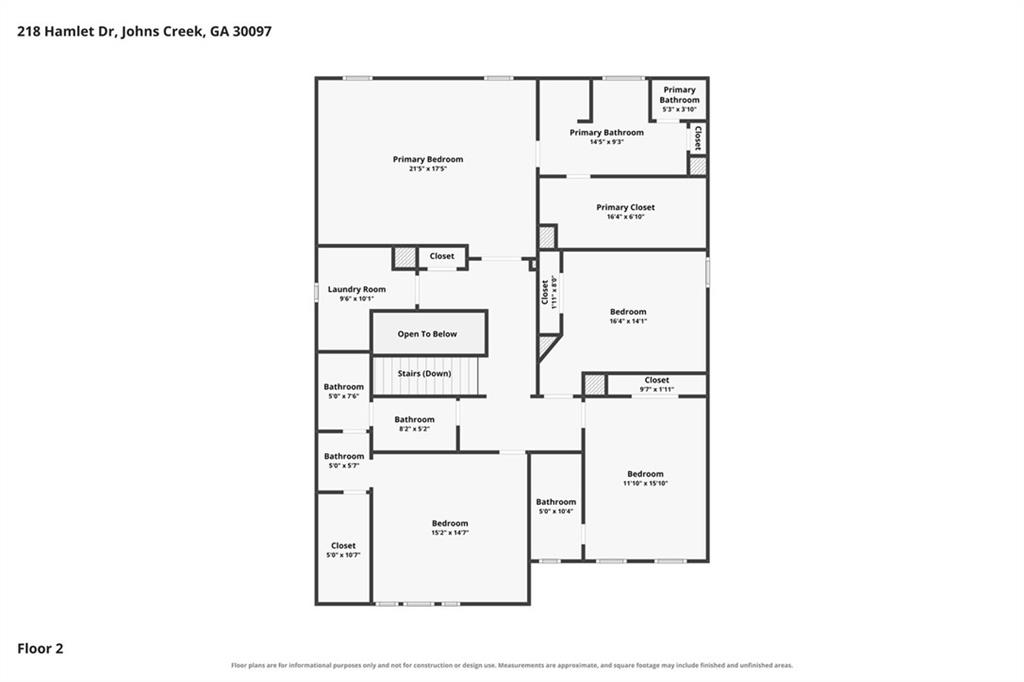
Beautiful Brick Traditional with a Spacious Floor Plan, Endless Possibilities, and Top-Rated Schools in Johns Creek! A charming Covered Front Porch welcomes you into this 5-Bedroom, 4-Bathroom Home, where warm Hardwood Floors lead into the Foyer with a Striking Accent Wall and open to a bright Formal Dining Room. The spacious Kitchen is designed for everyday living and entertaining, featuring Quartz Countertops, Stainless Steel Appliances, a Walk-In Pantry, Coffee Bar, and a Large Central Island with Seating. Overlooking the Sunny Breakfast Nook, the Kitchen opens seamlessly to the Fireside Living Room, creating an inviting space to gather. A convenient Main-Level Bedroom makes the perfect Home Office or Guest Suite, with access to a Full Bathroom featuring a Granite-Top Vanity and Glass-Enclosed Shower. Upstairs, retreat to the Oversized Primary Suite featuring a Tray Ceiling, Huge Walk-In Closet, and Private Ensuite Bathroom with a Double Vanity, Soaking Tub, and Separate Glass-Enclosed Shower. Two additional Spacious Bedrooms share a Full Bathroom with Double Vanity, while the Fifth Bedroom enjoys its own Private Ensuite Bathroom. A Bedroom-Level Laundry Room adds everyday convenience. Downstairs, the expansive Unfinished Walkout Basement is already Stubbed for a Bathroom and Second Kitchen, offering incredible potential for a future In-Law Suite, Home Theater, Recreation Room, or additional living space. Outside, enjoy the Rear Deck overlooking a peaceful Tree-Lined Lot and Fenced Backyard with plenty of room for pets, play, and outdoor entertaining. Ideally located near major roadways and just minutes from the upcoming Johns Creek Town Center, The Boardwalk at Town Center, Emory Johns Creek Hospital, the Chattahoochee River, multiple Golf Courses, parks, shopping, and dining.

5
beds

4
baths

3,218 Sq.Ft. LIVING AREA

6,664.68 Sq.Ft. lot

Casey Dellinger

Casey Dellinger

Features & Amenities

Interior

  • total bedrooms5
  • Total bathrooms4
  • full bathrooms4
  • Laundry room Laundry Room
  • Flooring Hardwood, Carpet, Tile
  • Fireplace Glass Doors, Living Room
  • APPLIANCES Dishwasher, Disposal, Gas Cooktop, Microwave, Range Hood, Dryer, Electric Oven, Refrigerator, Washer
  • other interior Features Double Vanity, Entrance Foyer, Low Flow Plumbing Fixtures, Tray Ceiling(s), Walk-In Closet(s), Crown Molding, Recessed Lighting

Area & Lot

  • Status For Sale
  • Living Area3,218 Sq.Ft.
  • Total Area3,218 Sq.Ft.
  • Lot Area6,664.68 Sq.Ft.
  • MLS® ID7847581
  • TypeResidential
  • YEAR BUILT2020
  • Architecture StylesTraditional
  • Water FrontageNone
  • View DescriptionTrees/Woods, Neighborhood
  • Elementary SchoolShakerag
  • Middle SchoolRiver Trail
  • High SchoolNorthview

Exterior

  • STORIES3
  • Garage Space2.0
  • water SourcePublic
  • utilitiesOther
  • PoolNone
  • roofComposition, Shingle
  • lot featuresBack Yard, Cul-De-Sac, Front Yard, Private
  • parkingAttached, Driveway, Garage
  • HEAT TYPECentral
  • AIR CONDITIONINGCeiling Fan(s), Central Air
  • sewerPublic Sewer
  • SubstructureCombination
  • Disability FeaturesNone
  • security FeaturesSmoke Detector(s)
  • Green featuresNone
  • other exterior FeaturesPrivate Entrance, Private Yard, Rain Gutters

Financial

  • Sales Price$860,000
  • Real Estate Tax $7,262/yr
  • HOA $280/mo
image

Schedule a Showing

We would love to show you our beautiful property. Please select your preferred date and time below. An agent will be in touch shortly to confirm your appointment.

Schedule a Showing

We would love to show you our beautiful property. Please select your preferred date and time below. An agent will be in touch shortly to confirm your appointment.

Thank you for your interest in 218 Hamlet Drive, Johns Creek, GA 30097. We are reviewing your request and will be in touch shortly!

Mortgage Calculator

Estimate your monthly mortgage payment, including the principal and interest, property taxes, and HOA. Adjust the values to generate a more accurate rate.

All estimates are provided for informational purposes only. Actual amounts may vary.
$0,000 Your Payment 20 15 65
$0,000 Your Payment

The Bolst Approach

Bolst is dedicated to supporting home buyers and sellers with a responsive, knowledgeable approach, delivering successful solutions rooted in integrity.

Follow Me on Instagram