
Buy Tickets on Eventbrite
2171 Edgemore Drive SE
SEE ALL PHOTOS
2171 Edgemore Drive SE
Listed by The Justin Landis Group with Bolst 404-482-2293
For Sale

2171 Edgemore Drive SE

2171 Edgemore Drive SE, Atlanta, GA 30316

$749,900
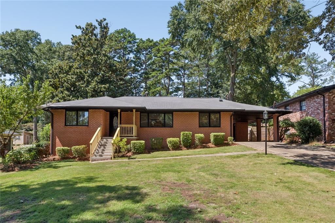
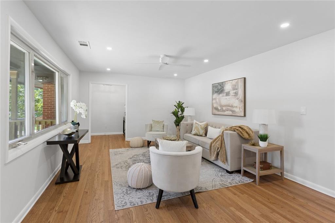
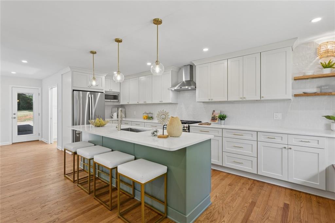
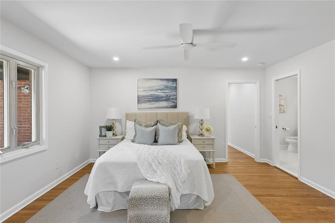
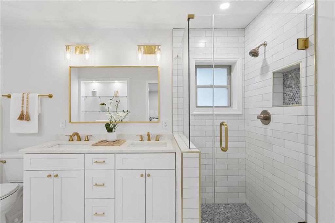
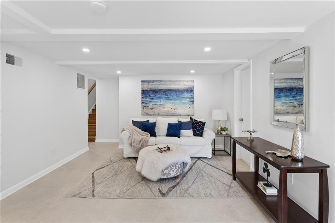
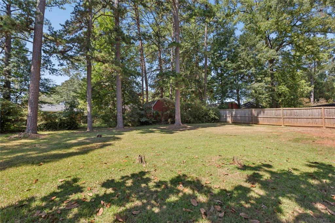
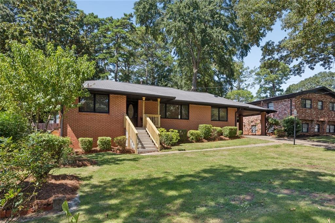
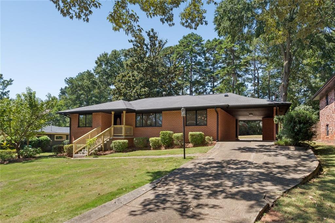
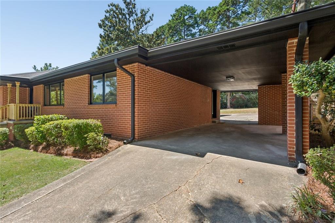
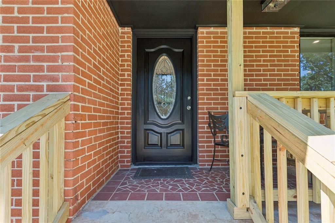
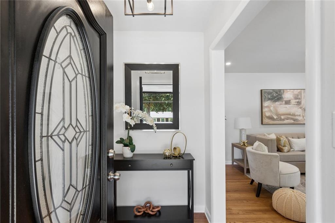
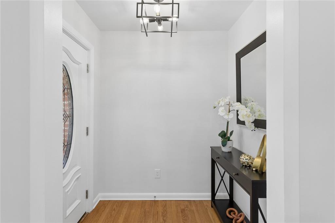
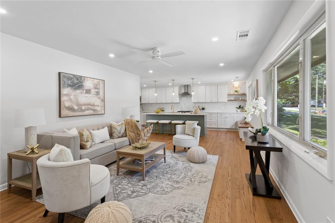
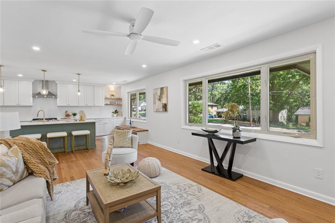
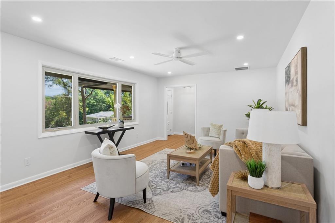
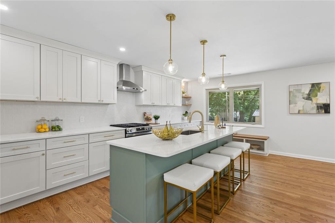
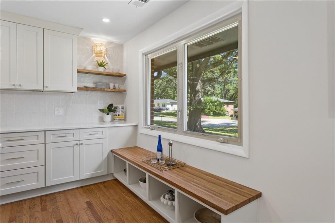
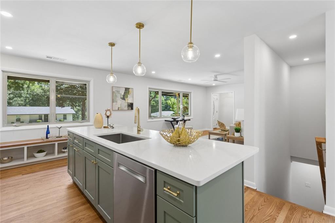
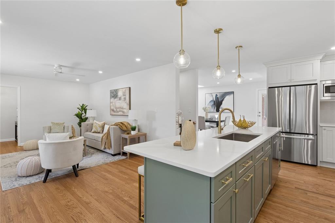
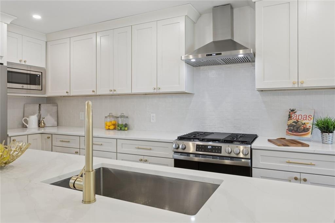
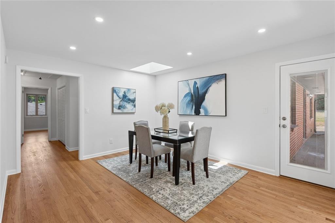
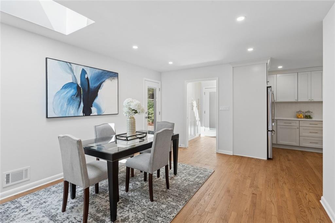
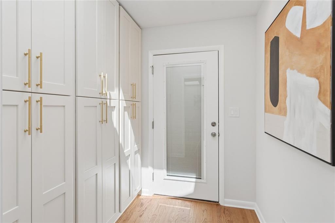
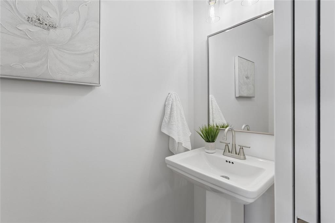
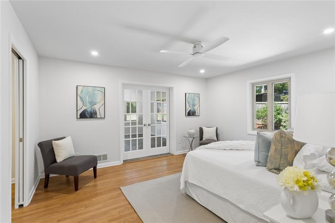
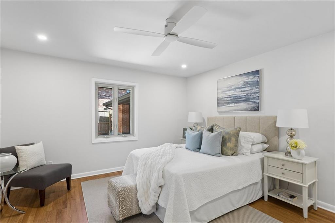
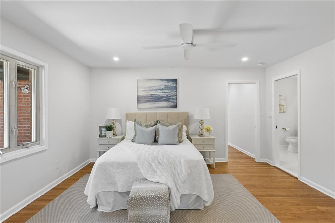
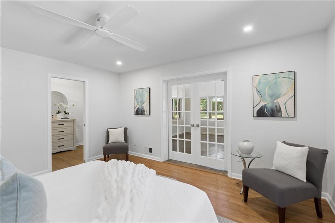
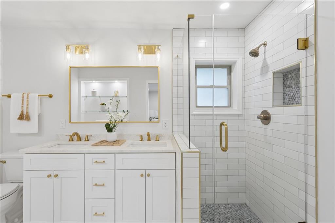
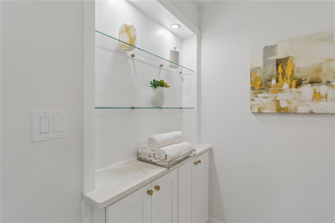
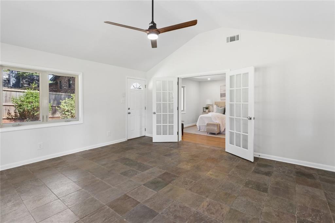
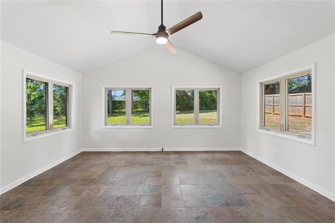
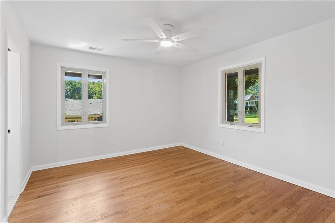
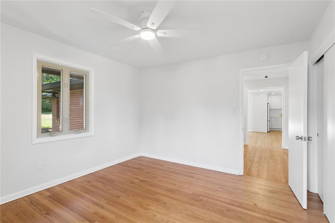
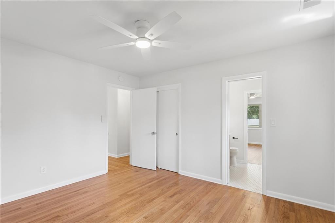
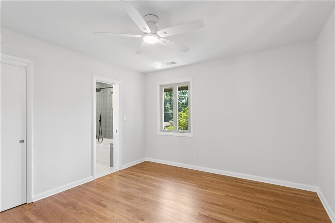
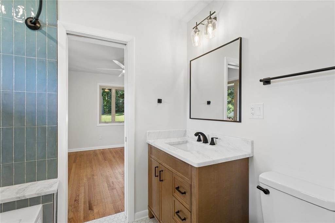
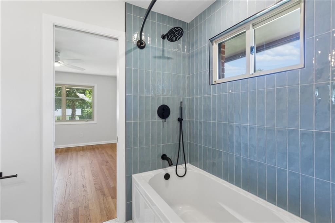
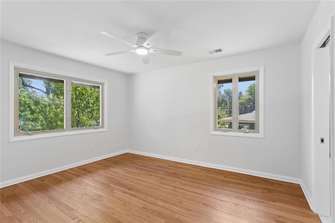
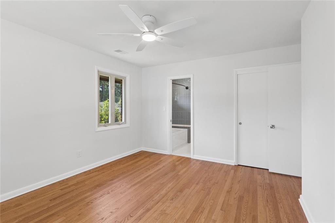
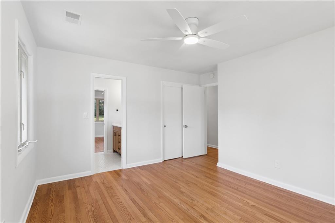
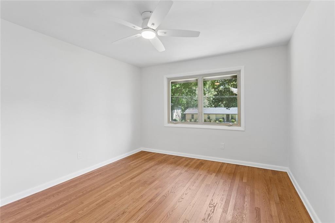
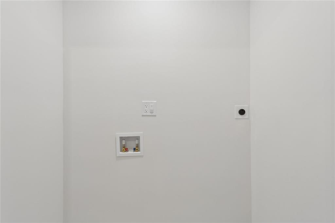
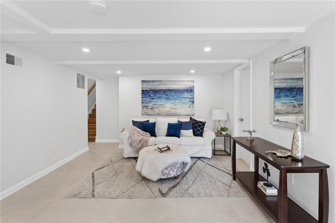
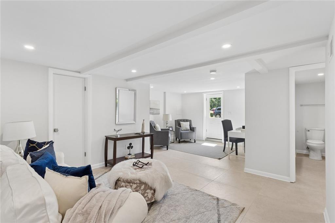
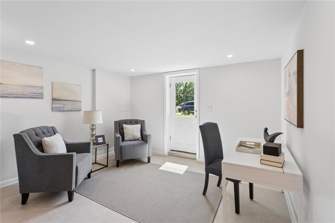
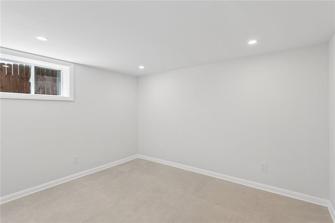
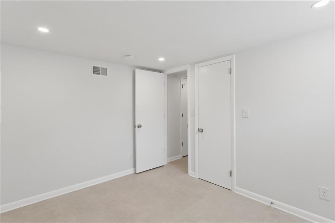
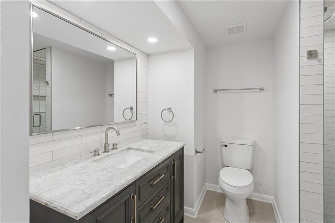
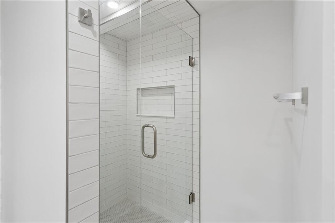
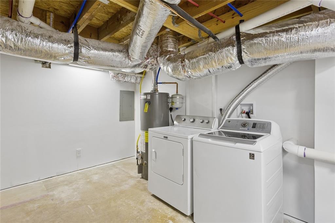
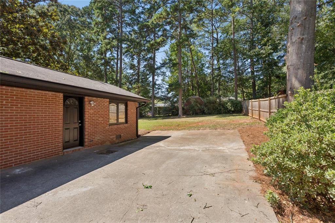
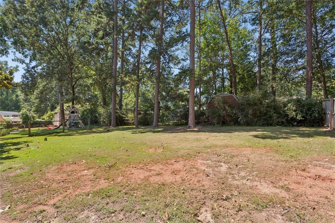
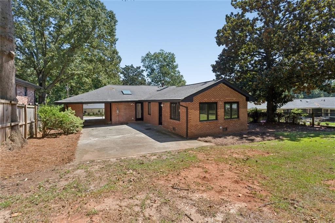
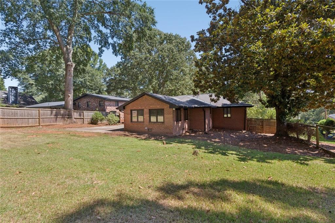
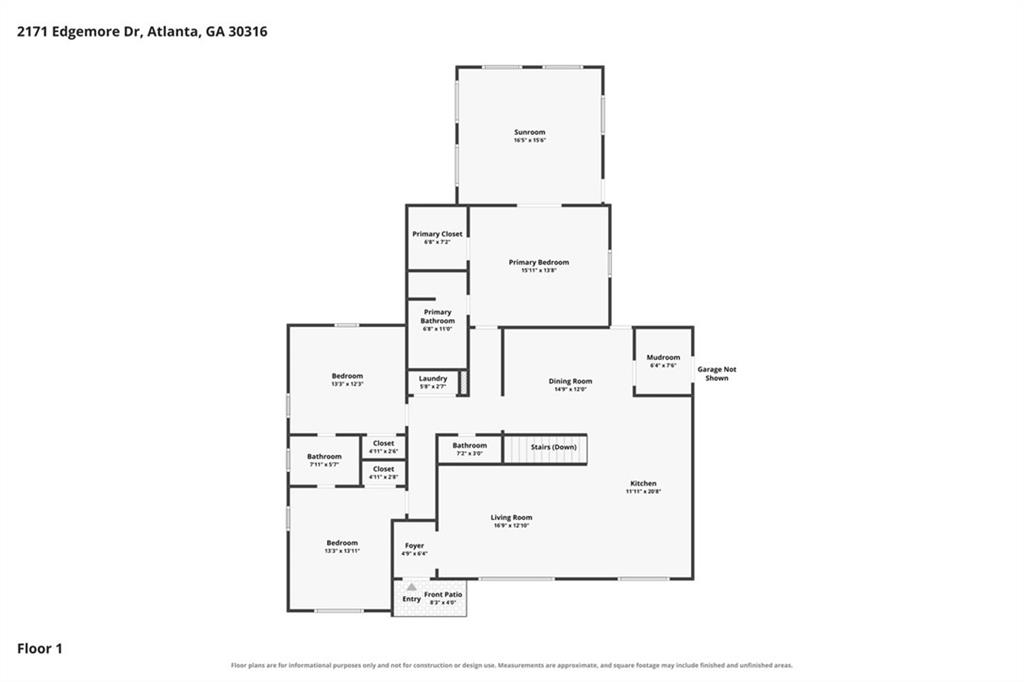
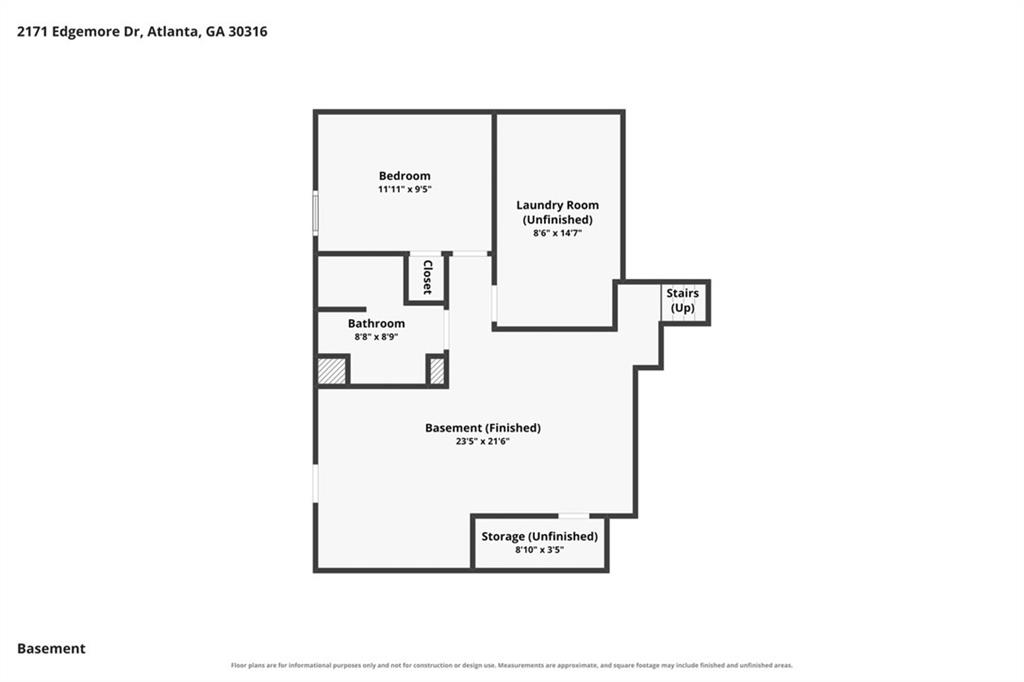
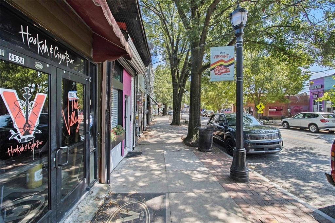
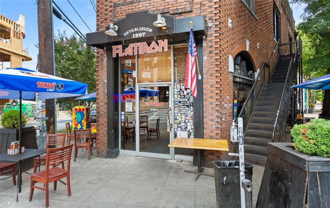
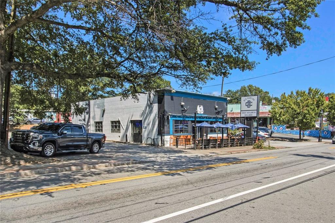
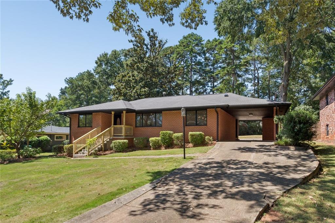
Fully Renovated Brick Ranch with a Finished Basement in East Atlanta! Recently reimagined from top to bottom, this spacious 4-Bedroom, 3.5-Bathroom Home combines thoughtful updates, flexible living spaces, and a bright Open-Concept Floor Plan in a fantastic Intown location. A Covered Front Porch welcomes you inside, where Warm Hardwoods flow throughout the main level. The Foyer opens to a Light-Filled Living Room framed by large Picture Windows before continuing into the Eat-In Kitchen featuring Stone Countertops, White Cabinetry, Stainless Steel Appliances, Gas Range, Built-In Storage Bench, and a Large Island. The open layout continues into the Dining Room, perfectly positioned beneath a Skylight. A Side Entry with a Drop Zone and Built-In Storage adds everyday convenience. The Primary Suite is a true standout, featuring a Walk-In Closet and its own spacious Private Sunroom, ideal for a Home Office, Sitting Room, or additional living space. The Spa-Like Primary Bathroom includes a Double Vanity, Glass-Enclosed Tile Shower, and Built-In Storage with integrated lighting. Two additional Spacious Bedrooms share a Jack-and-Jill Bathroom with a fun Blue Tile Tub-Shower, while a Dedicated Laundry Room and Half Bathroom complete the main level. Downstairs, the Fully Finished Basement dramatically expands the living space with a Second Living Room and Sitting Area, offering endless flexibility for a Media Room, Home Gym, Playroom, or Guest Retreat. A Fourth Bedroom, Full Bathroom with Glass-Enclosed Shower, and Large Second Laundry Room complete the lower level. Outside, a Carport and Rear Patio open to the Fully Fenced Backyard surrounded by mature trees with plenty of room for pets, play, gardening, or entertaining. Ideally located just minutes from East Atlanta Village and I-20, with some of the area's best restaurants, shops, parks, and Intown conveniences just a short drive away.

4
beds

4
baths

2,515 Sq.Ft. LIVING AREA

0.31 Acres lot

Justin Landis

Justin Landis

Ashton Ernst Ballard

Ashton Ernst Ballard

Features & Amenities

Interior

  • total bedrooms4
  • Total bathrooms4
  • full bathrooms3
  • half bathroom1
  • Laundry room In Basement
  • Flooring Hardwood, Tile, Carpet
  • Fireplace None
  • APPLIANCES Dishwasher, Dryer, Washer, Refrigerator, Microwave, Gas Range
  • other interior Features High Ceilings 9 ft Main, Entrance Foyer, Walk-In Closet(s), High Speed Internet

Area & Lot

  • Status For Sale
  • Living Area2,515 Sq.Ft.
  • Total Area2,515 Sq.Ft.
  • Lot Area0.31 Acres
  • MLS® ID7839549
  • TypeResidential
  • YEAR BUILT1957
  • Architecture StylesRanch
  • Water FrontageNone
  • View DescriptionTrees/Woods, Neighborhood
  • Elementary SchoolRonald E McNair
  • Middle SchoolMcNair - Dekalb
  • High SchoolMcNair

Exterior

  • STORIES2
  • Garage Space1.0
  • water SourcePublic
  • utilitiesOther
  • PoolNone
  • roofComposition
  • lot featuresBack Yard, Level, Private
  • parkingAttached, Carport, Garage
  • HEAT TYPECentral
  • AIR CONDITIONINGCeiling Fan(s), Central Air
  • sewerPublic Sewer
  • SubstructureBrick/Mortar
  • Disability FeaturesNone
  • security FeaturesCarbon Monoxide Detector(s), Smoke Detector(s)
  • Green featuresNone
  • other exterior FeaturesPrivate Yard, Rain Gutters

Financial

  • Sales Price$749,900
  • Real Estate Tax $7,130/yr
image

Schedule a Showing

We would love to show you our beautiful property. Please select your preferred date and time below. An agent will be in touch shortly to confirm your appointment.

Schedule a Showing

We would love to show you our beautiful property. Please select your preferred date and time below. An agent will be in touch shortly to confirm your appointment.

Thank you for your interest in 2171 Edgemore Drive SE, Atlanta, GA 30316. We are reviewing your request and will be in touch shortly!

Mortgage Calculator

Estimate your monthly mortgage payment, including the principal and interest, property taxes, and HOA. Adjust the values to generate a more accurate rate.

All estimates are provided for informational purposes only. Actual amounts may vary.
$0,000 Your Payment 20 15 65
$0,000 Your Payment

The Bolst Approach

Bolst is dedicated to supporting home buyers and sellers with a responsive, knowledgeable approach, delivering successful solutions rooted in integrity.

Follow Me on Instagram