Buy Tickets on Eventbrite
2155 Burnside Drive
2155 Burnside Drive
2155 Burnside Drive
2155 Burnside Drive
2155 Burnside Drive
2155 Burnside Drive
2155 Burnside Drive
2155 Burnside Drive
2155 Burnside Drive
2155 Burnside Drive
2155 Burnside Drive
2155 Burnside Drive
2155 Burnside Drive
2155 Burnside Drive
2155 Burnside Drive
2155 Burnside Drive
2155 Burnside Drive
2155 Burnside Drive
2155 Burnside Drive
2155 Burnside Drive
2155 Burnside Drive
2155 Burnside Drive
2155 Burnside Drive
2155 Burnside Drive
2155 Burnside Drive
2155 Burnside Drive
2155 Burnside Drive
2155 Burnside Drive
2155 Burnside Drive
2155 Burnside Drive
2155 Burnside Drive
2155 Burnside Drive
2155 Burnside Drive
2155 Burnside Drive
2155 Burnside Drive
SEE ALL PHOTOS
2155 Burnside Drive
2155 Burnside Drive
2155 Burnside Drive
2155 Burnside Drive
2155 Burnside Drive
2155 Burnside Drive
2155 Burnside Drive
2155 Burnside Drive
2155 Burnside Drive
2155 Burnside Drive
2155 Burnside Drive
2155 Burnside Drive
2155 Burnside Drive
2155 Burnside Drive
2155 Burnside Drive
2155 Burnside Drive
2155 Burnside Drive
2155 Burnside Drive
2155 Burnside Drive
2155 Burnside Drive
2155 Burnside Drive
2155 Burnside Drive
2155 Burnside Drive
2155 Burnside Drive
2155 Burnside Drive
2155 Burnside Drive
2155 Burnside Drive
2155 Burnside Drive
2155 Burnside Drive
2155 Burnside Drive
2155 Burnside Drive
2155 Burnside Drive
2155 Burnside Drive
2155 Burnside Drive
2155 Burnside Drive
Courtesy of Atlanta Communities
Leased

2155 Burnside Drive

2155 Burnside Drive, Atlanta, GA 30318

$4,700/month
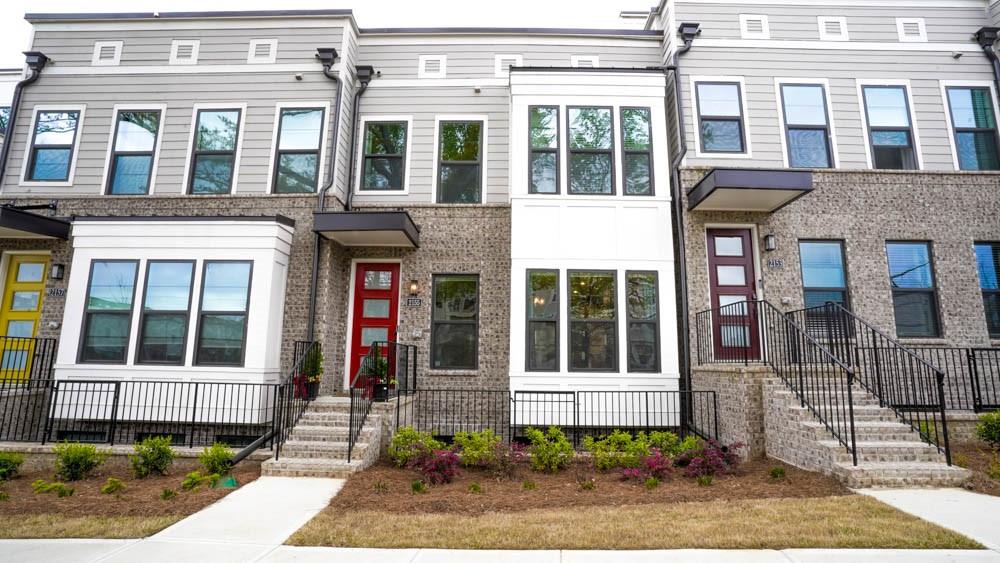
Like New, this 4-story townhome located in the highly sought-after Upper
West Midtown area, offering a prime location just 15 minutes from
downtown and easy access to I-285. The home enjoys privacy and
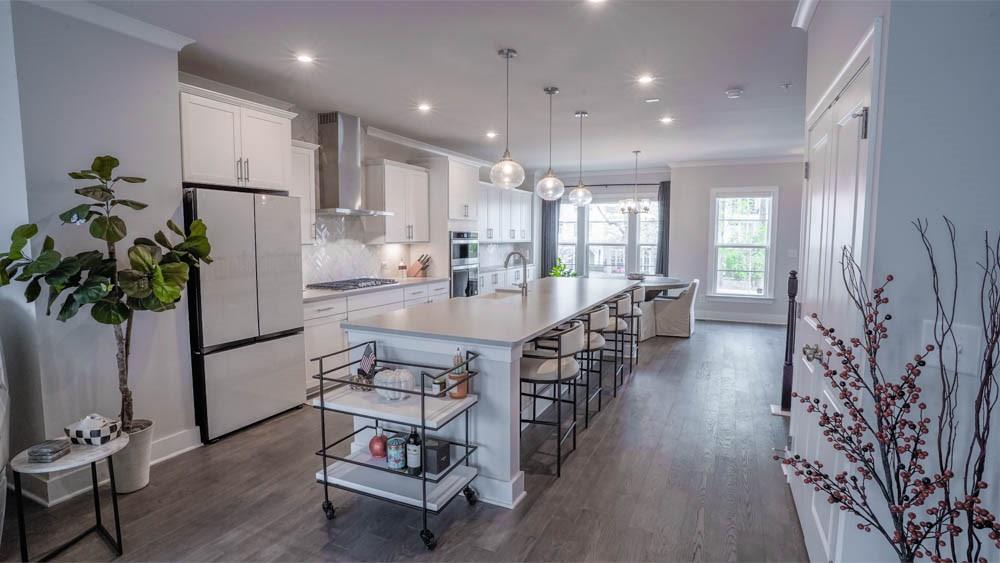
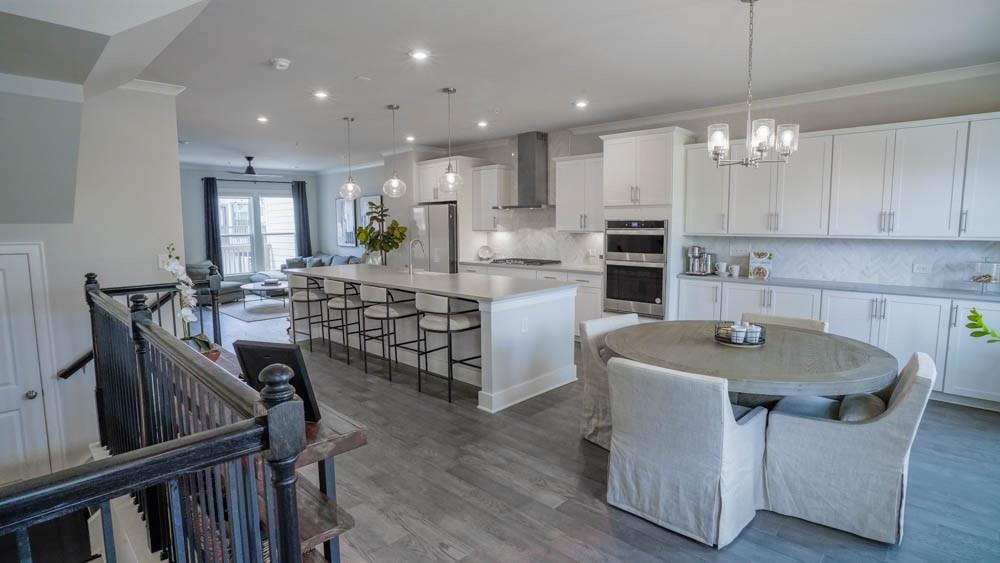
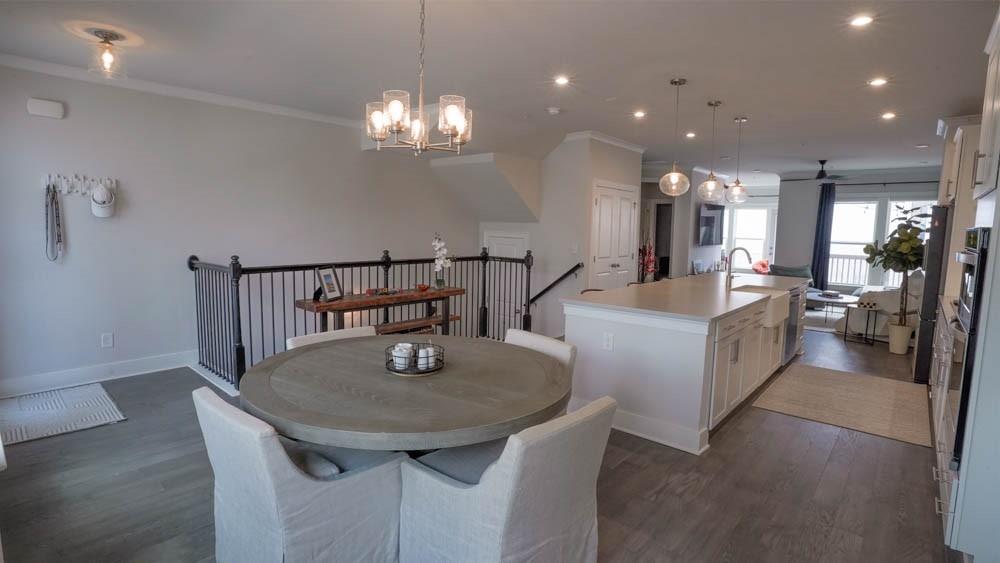
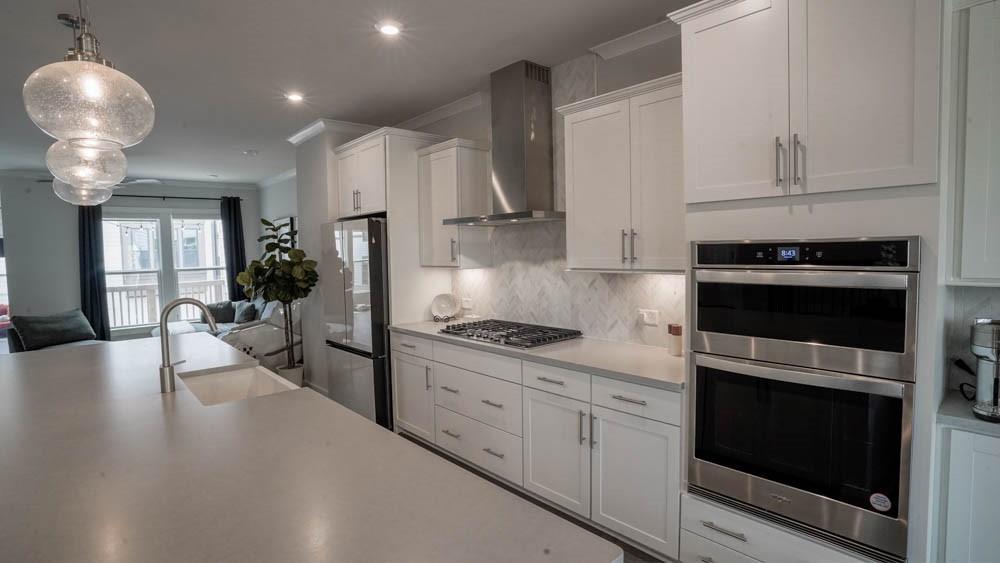
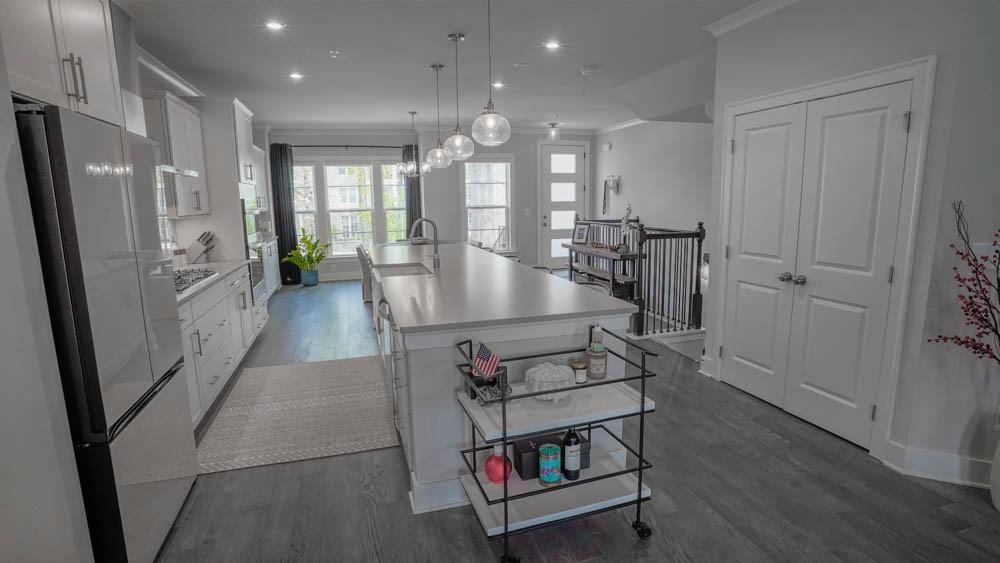
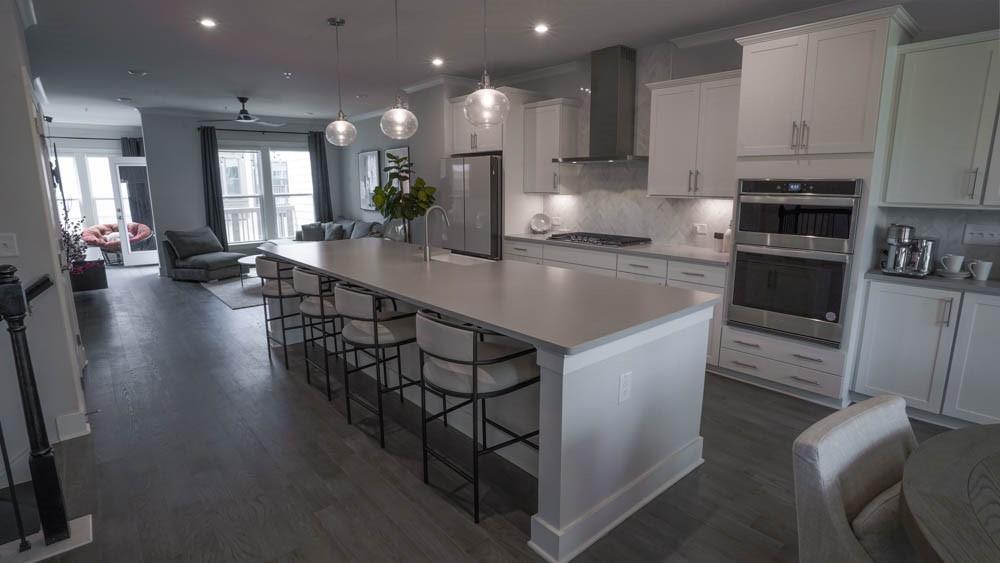
abundant natural light. The modern kitchen is a standout feature, complete
with a large island, quartz countertops, sleek white cabinetry, a gas range,
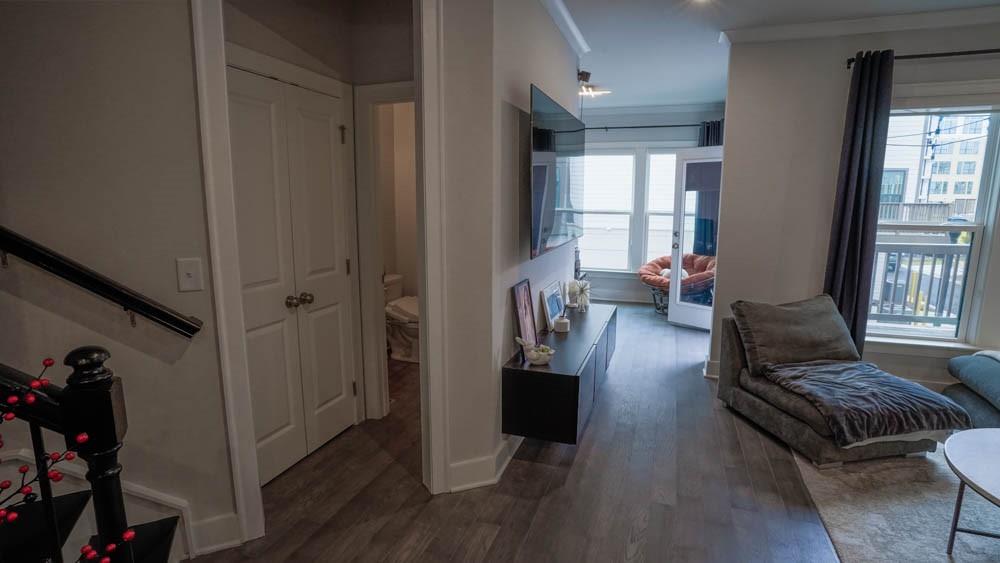
and all-new appliances--perfect for cooking and entertaining. The main level
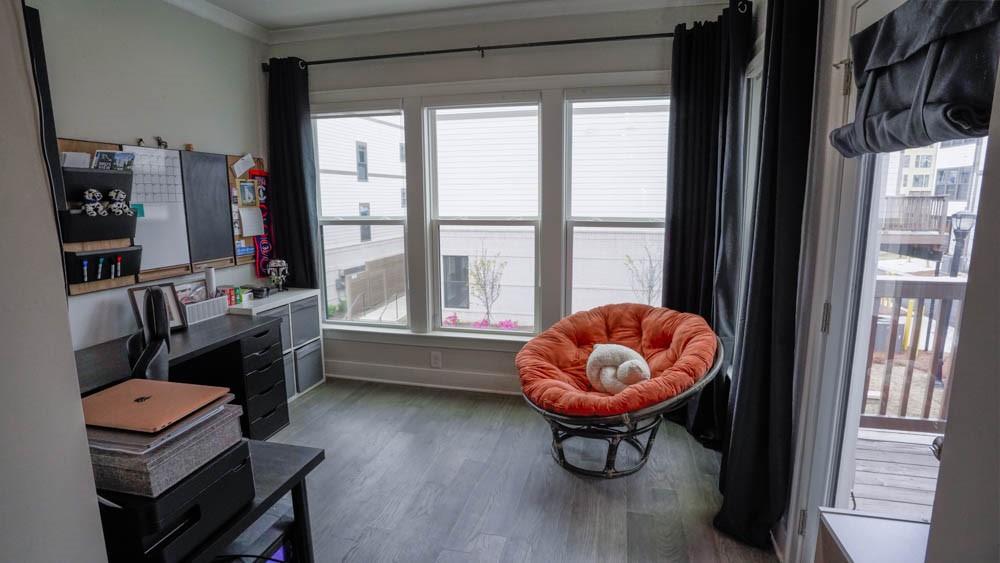
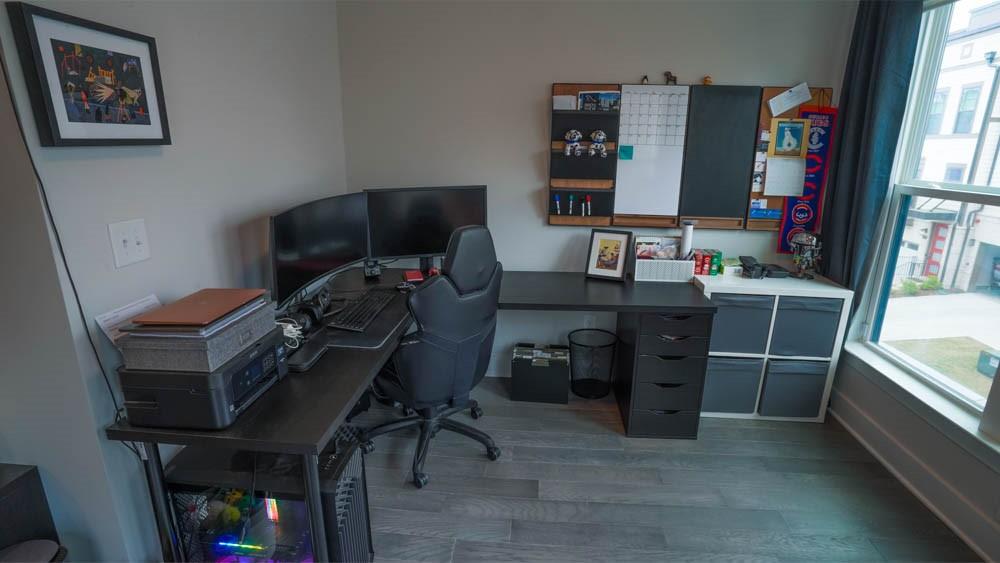
boasts an open-concept living area that flows seamlessly into a versatile
sunroom or office space, ideal for working from home or relaxing. The
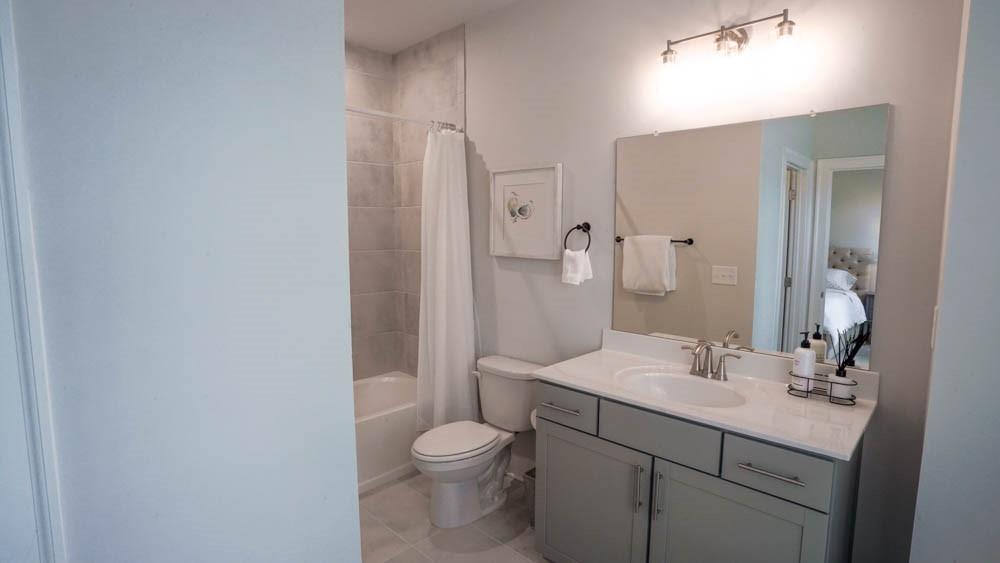
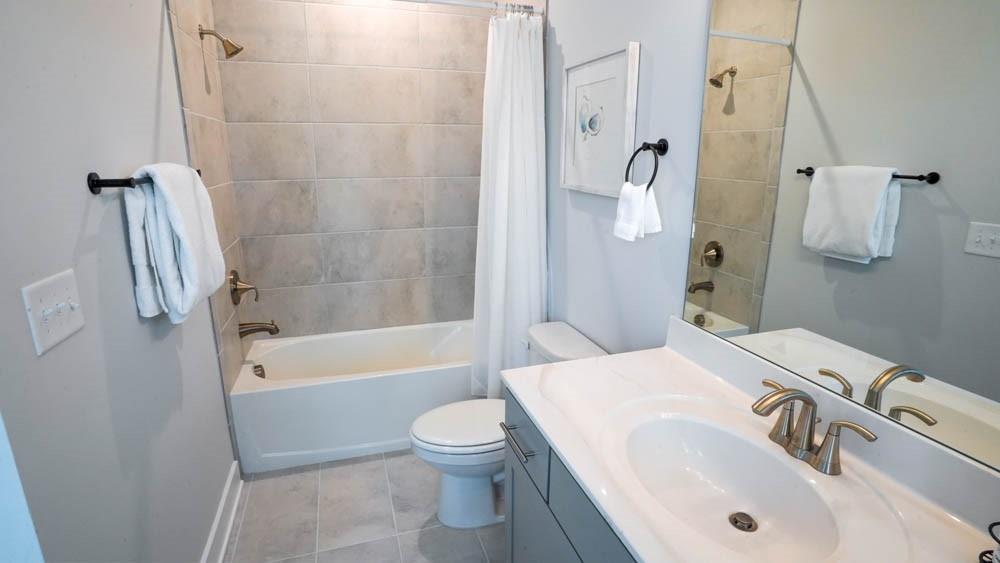
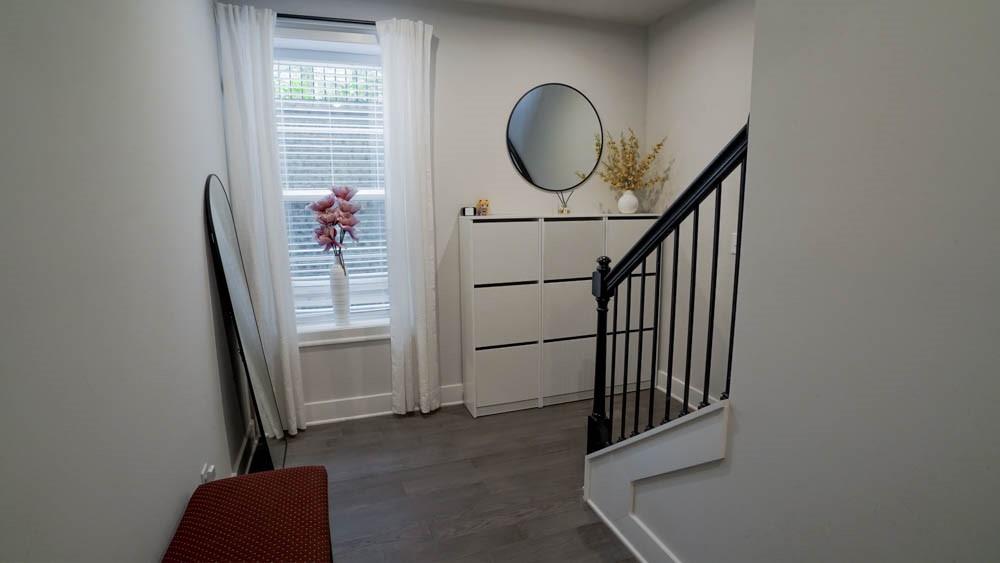
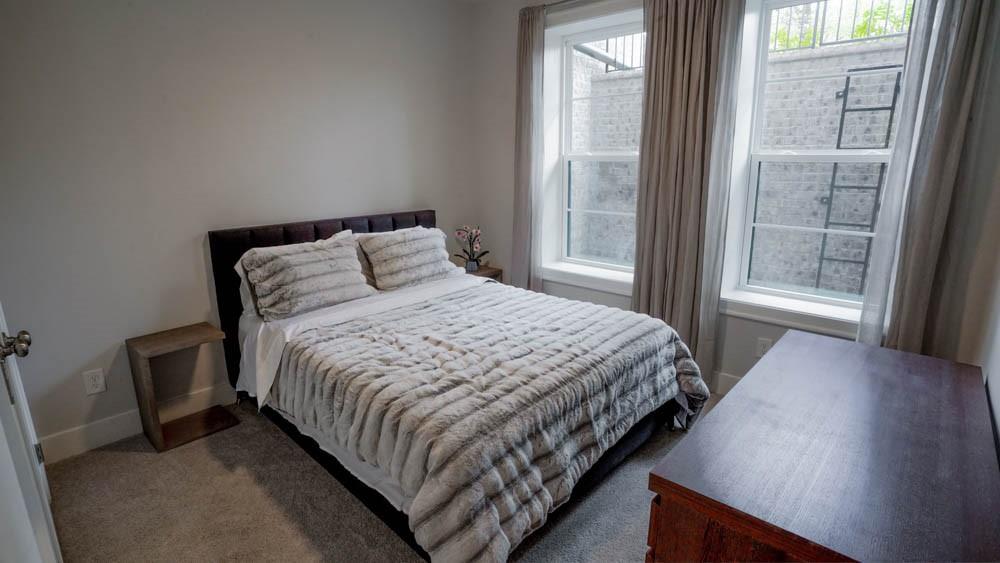
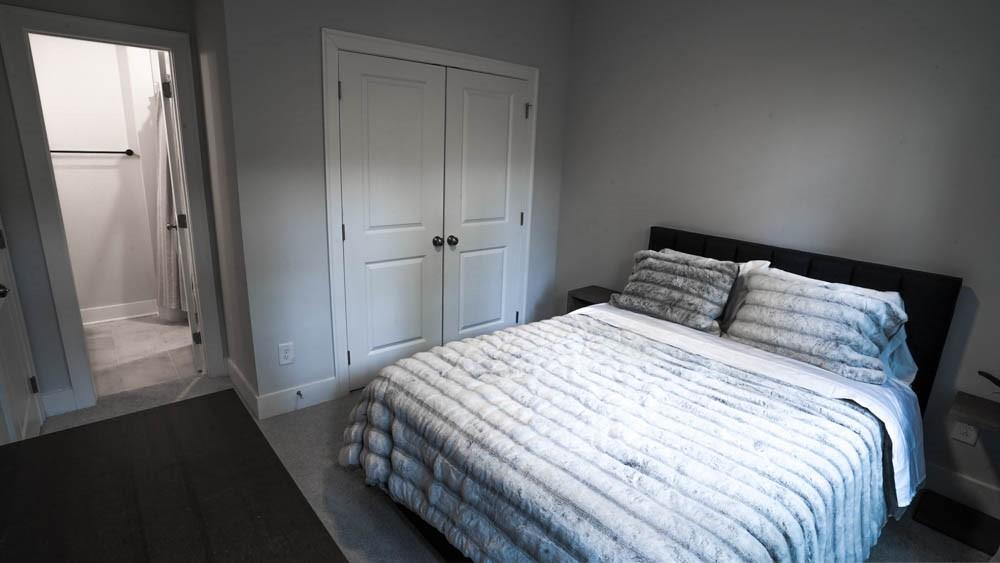
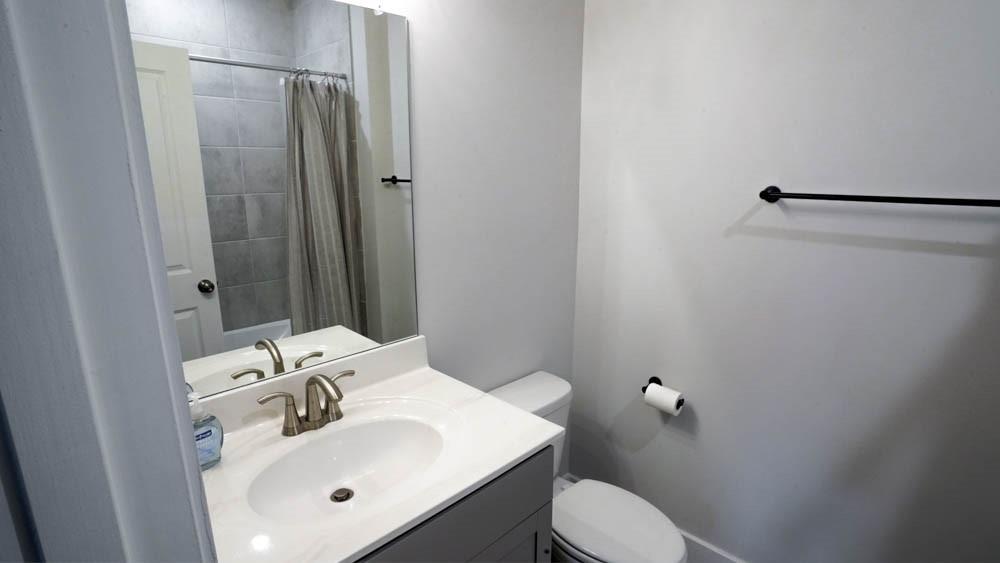
Terrace level boasts a private bedroom with full bath, ample closet space, a
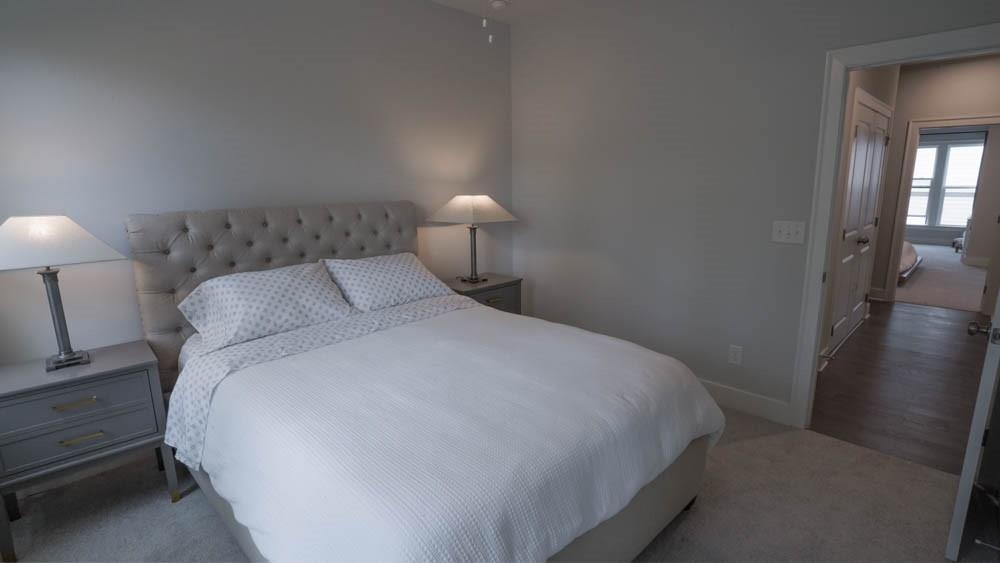
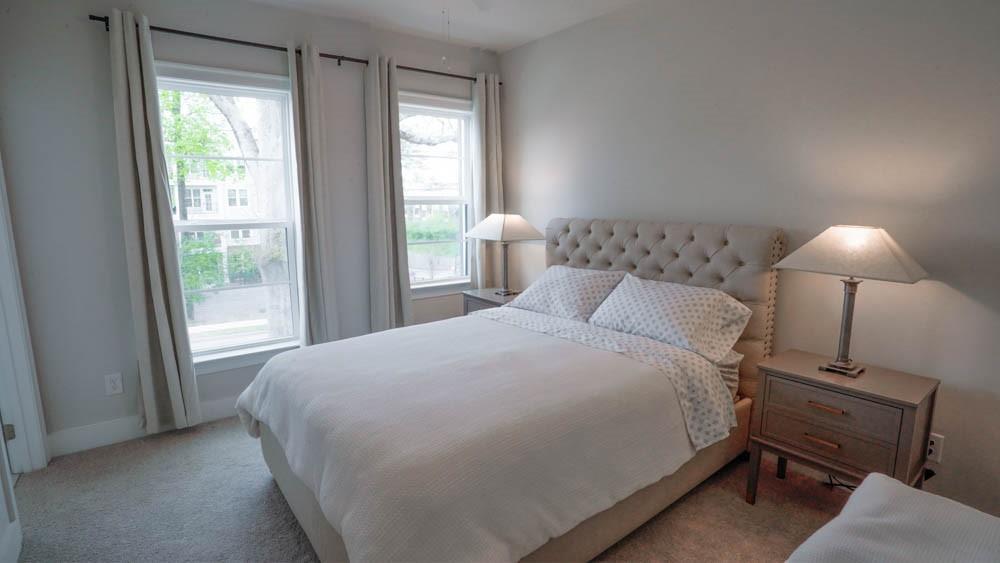
large storage area/closet and access to the two car garage. On the second
level, you'll find a generously sized bedroom with a private full bath,
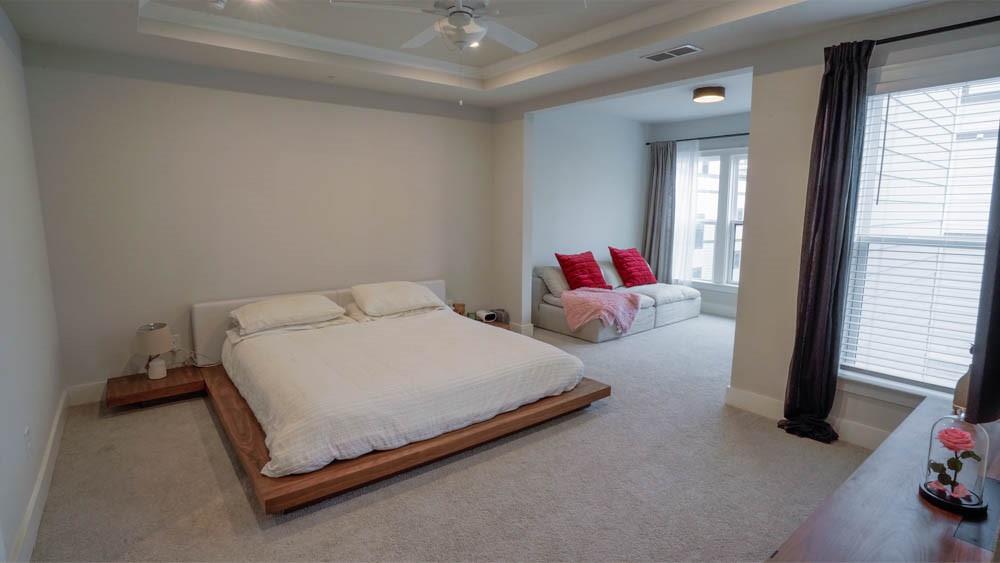
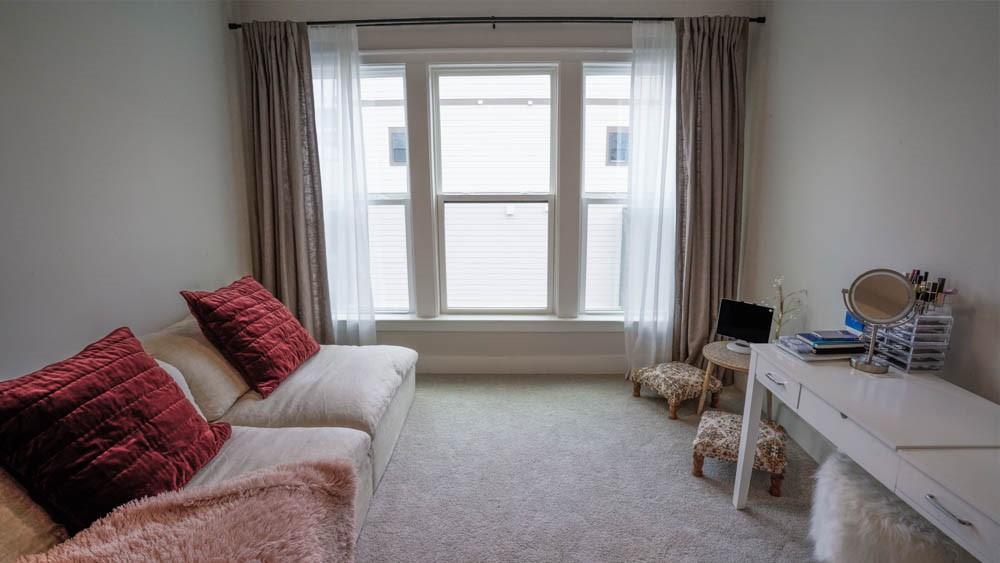
providing comfort and privacy for guests or family members. The oversized
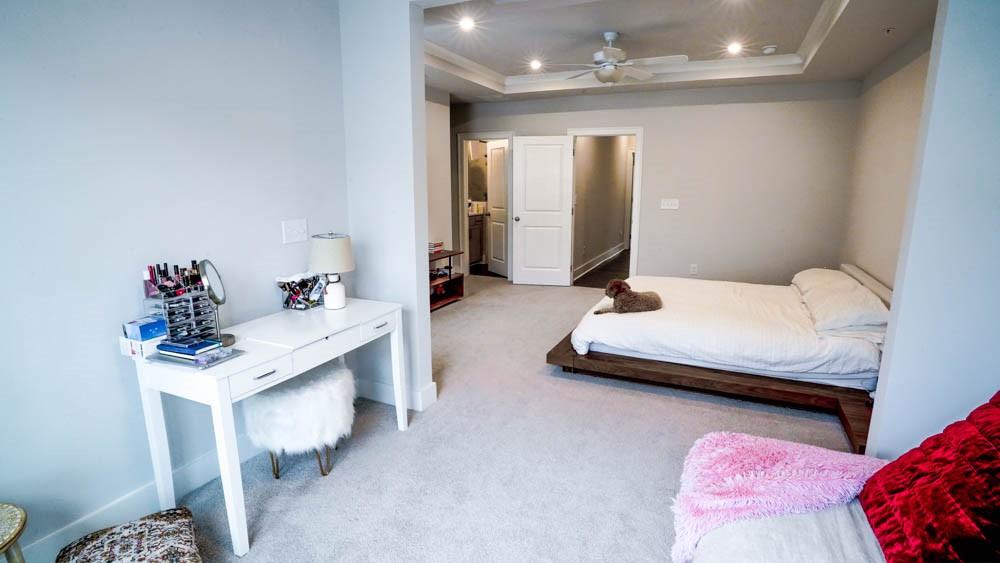
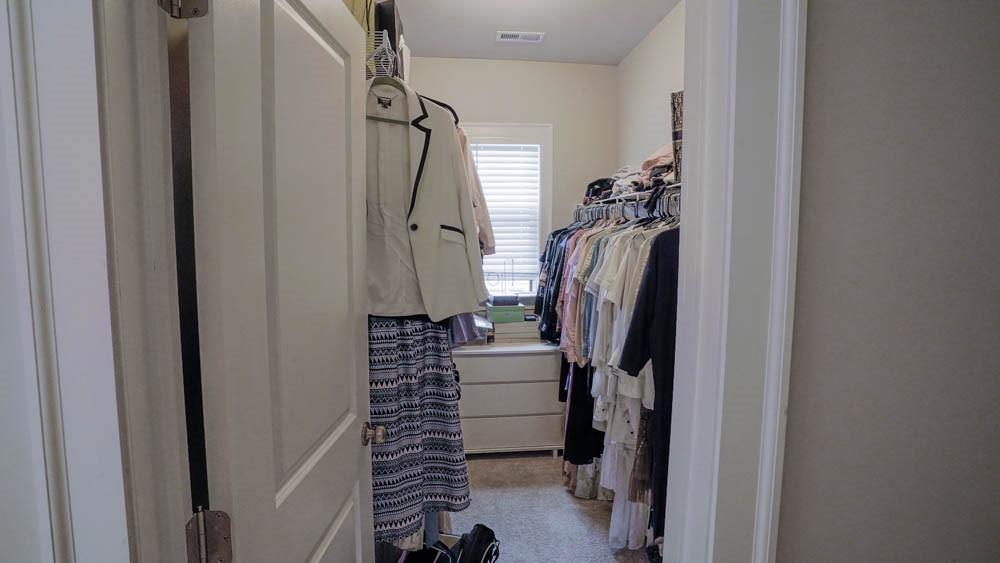
master suite is a true retreat, featuring a large alcove perfect for an office
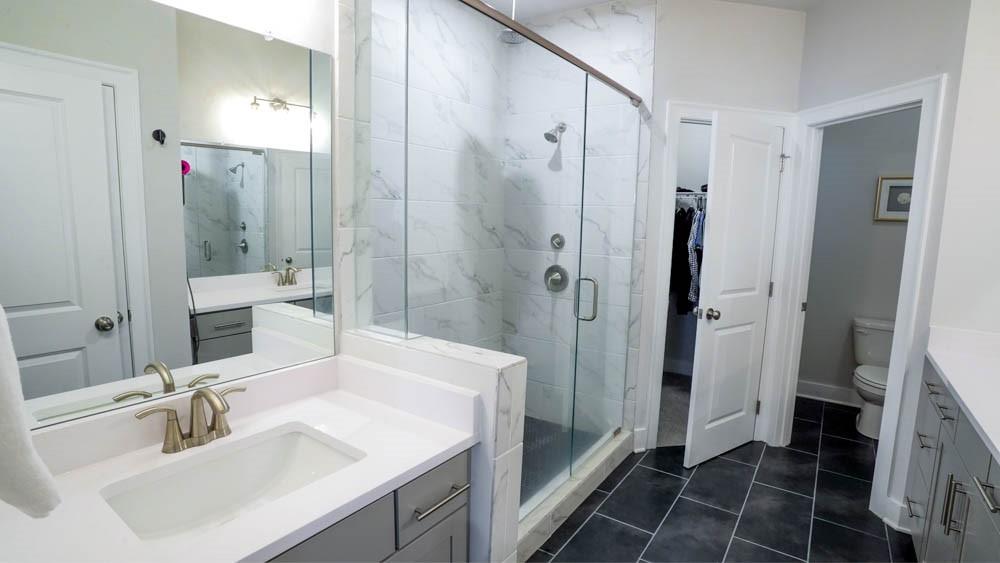
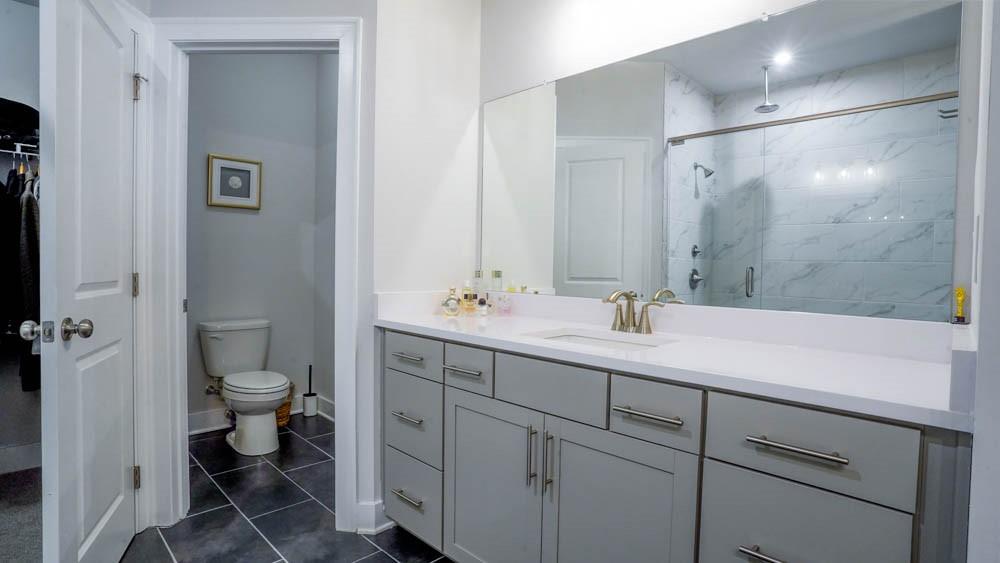
or sitting area, two spacious closets, and a luxurious oversized shower. The
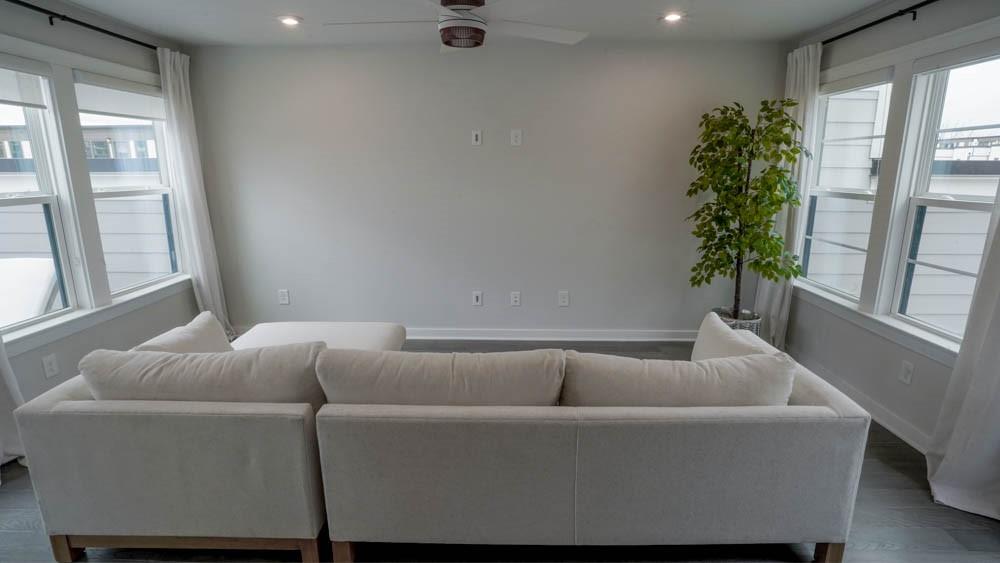
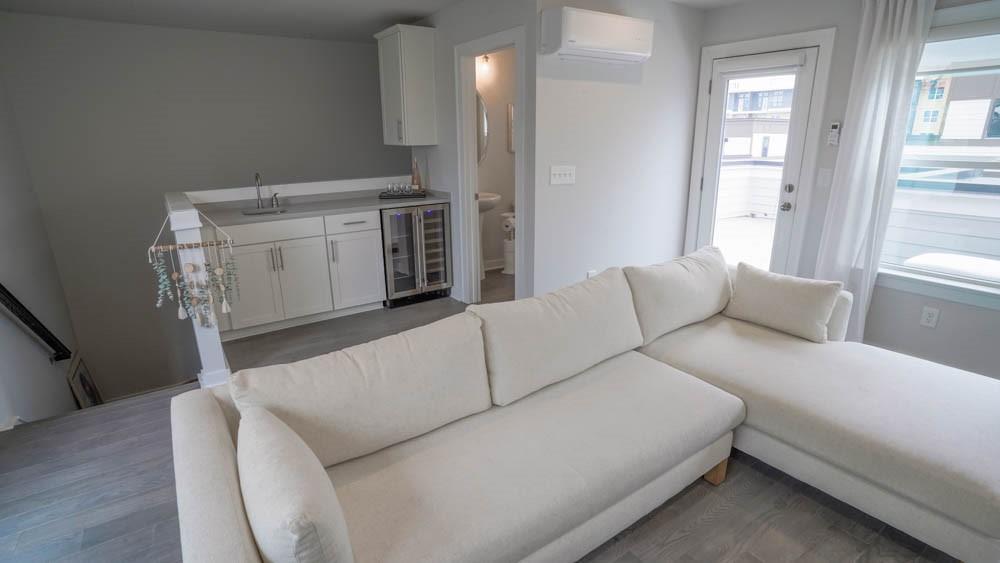
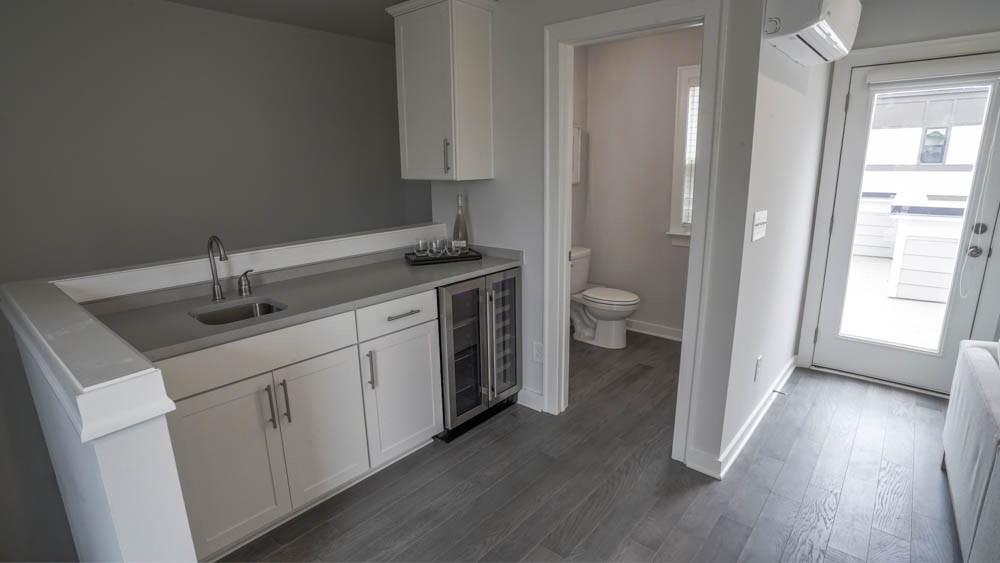
third level offers a bright loft area surrounded by windows, with a half bath
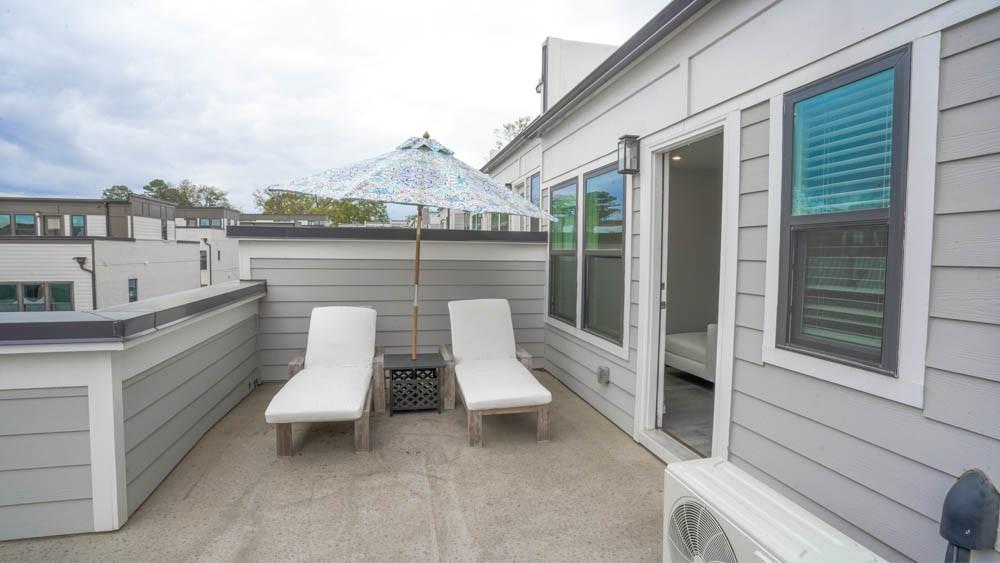
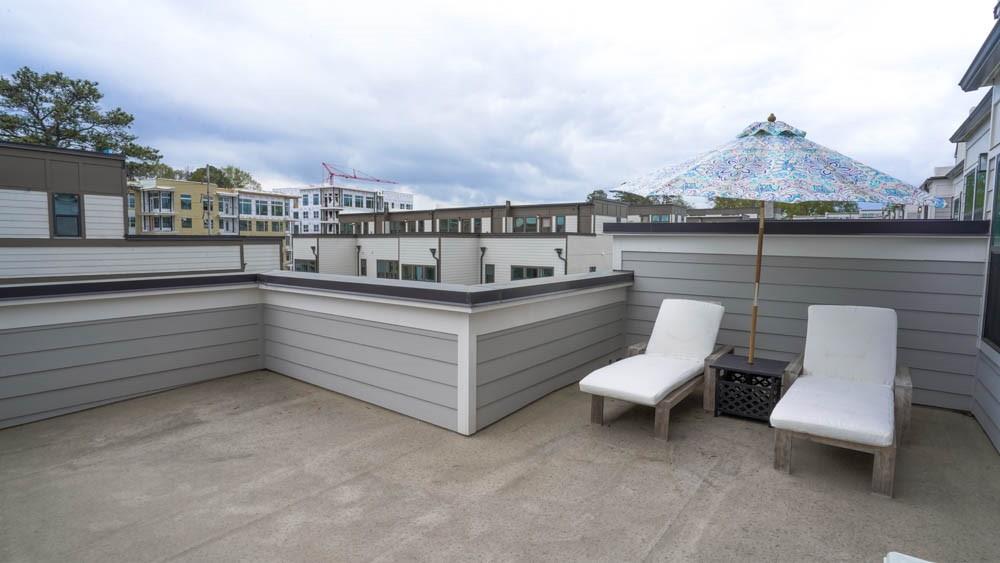
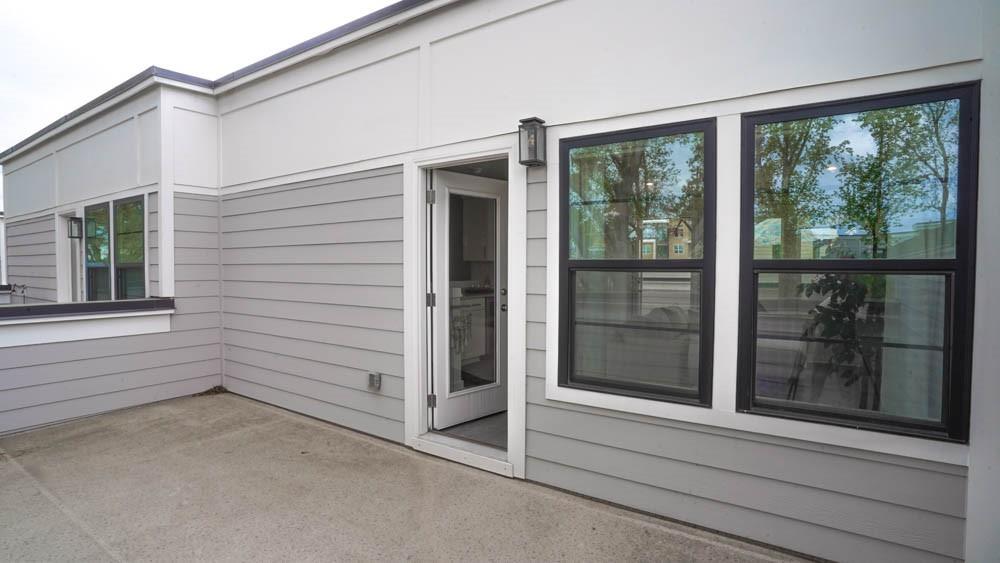
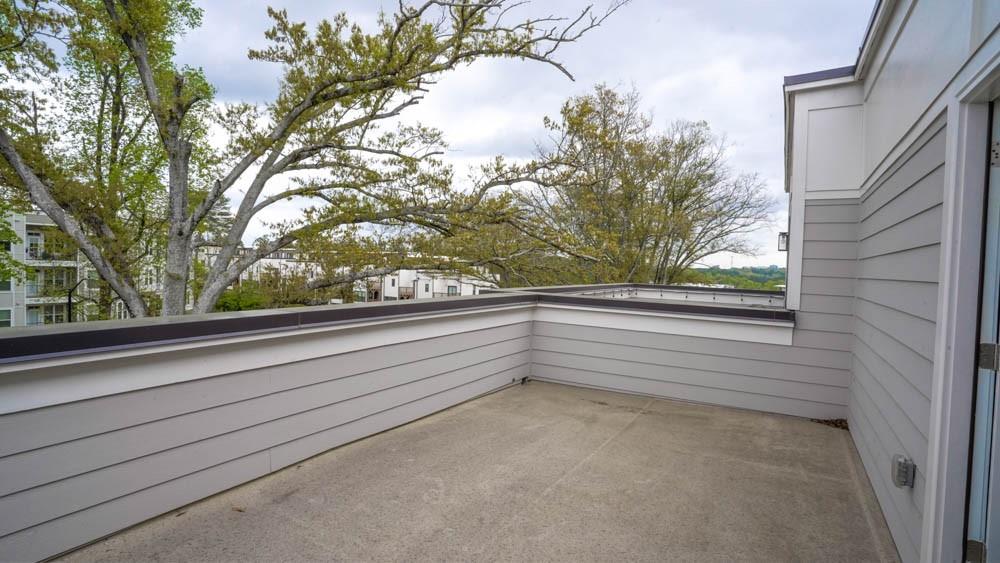
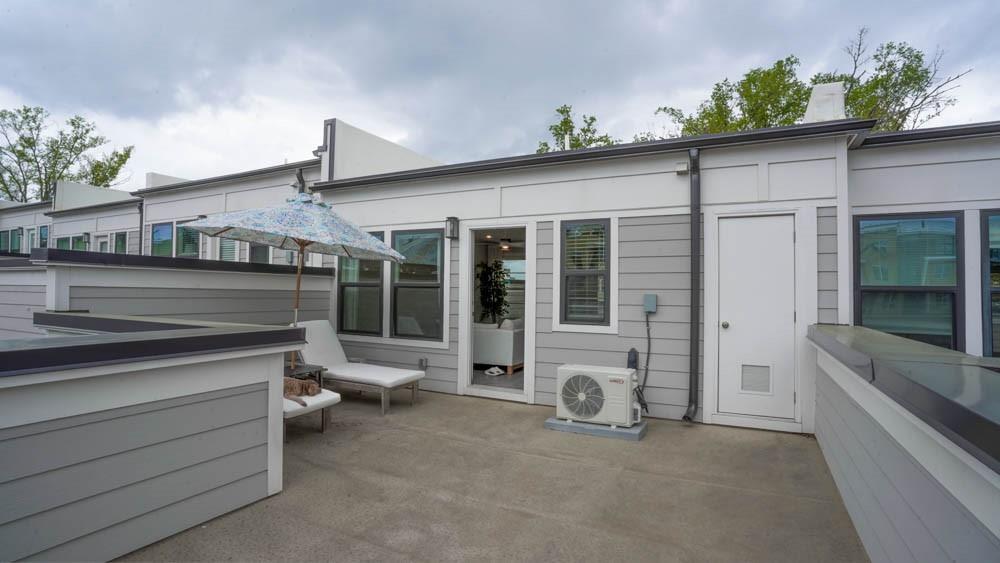
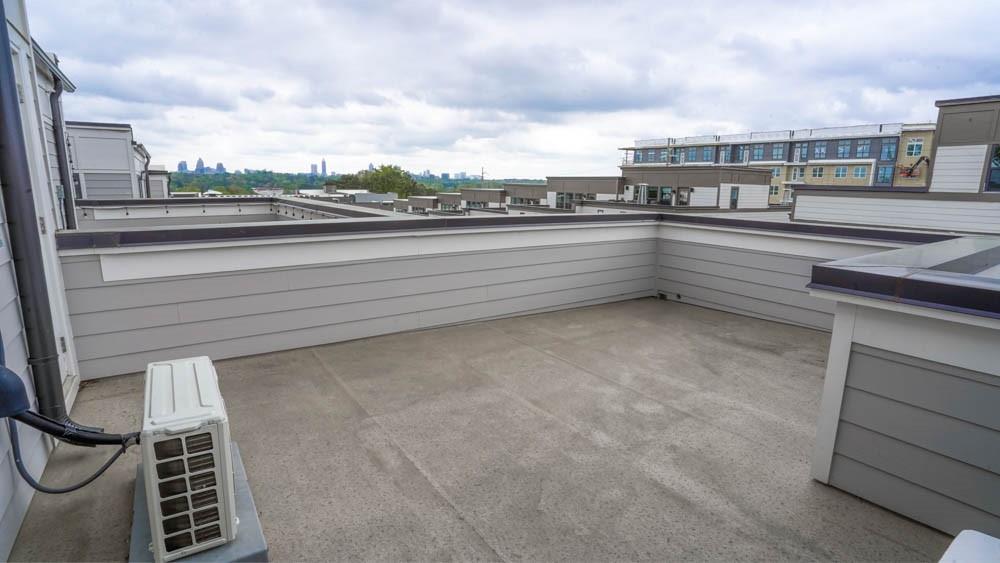
--ideal for a playroom, additional office, or entertaining space. Two rooftop
decks provide stunning views of downtown and ample room for grilling,
dining, or simply enjoying the outdoor lifestyle. Attached Two-Car Garage
with an installed Tesla charger for effortless electric vehicle charging. This
community is wonderful, with a pool and cabana and pool house you can
rent out, a park, along with some green space right near your unit. Less
than 1 mile to The Works and TopGolf and close to several breweries and of
course the Westside Beltline Trail and the Silver Comet Trail. Tenants pay for
gas, power and cable/internet ( has AT&T google fiber) and owners pay for
the water and trash.With its modern design, convenient location, and
impressive features, this townhome is the perfect combination of comfort
and style, close to shopping and everything Atlanta has to offer. Available June 10th!!

3
beds

5
baths

2,650 Sq.Ft. LIVING AREA

10,890 Sq.Ft. lot

Greg Thompson

Greg Thompson

Features & Amenities

Interior

  • total bedrooms3
  • Total bathrooms5
  • full bathrooms3
  • half bathrooms2
  • Laundry room In Hall, Upper Level
  • Flooring Carpet, Hardwood
  • Fireplace None
  • APPLIANCES Dishwasher, Disposal, Dryer, Electric Oven, Gas Cooktop, Microwave, Range Hood, Refrigerator, Washer
  • other interior Features Double Vanity, High Ceilings 9 ft Upper, High Ceilings 10 ft Lower, High Ceilings 10 ft Main, High Speed Internet, His and Hers Closets, Wet Bar

Area & Lot

  • Status Leased
  • Date Leased June 25, 2025
  • Living Area2,650 Sq.Ft.
  • Total Area2,650 Sq.Ft.
  • Lot Area10,890 Sq.Ft.
  • MLS® ID7574588
  • TypeTownhouse
  • YEAR BUILT2023
  • NeighborhoodBuckhead
  • Architecture StylesTownhouse
  • Water FrontageNone
  • View DescriptionCity
  • Elementary SchoolBolton Academy
  • Middle SchoolWillis A. Sutton
  • High SchoolNorth Atlanta

Exterior

  • STORIES2
  • Garage Space2.0
  • utilitiesCable Available, Electricity Available, Natural Gas Available, Phone Available, Sewer Available, Underground Utilities, Water Available
  • PoolNone
  • roofComposition
  • lot featuresLandscaped, Zero Lot Line
  • parkingGarage, Garage Door Opener, Garage Faces Rear
  • HEAT TYPEElectric, Forced Air
  • AIR CONDITIONINGOther
  • Disability FeaturesNone
  • security FeaturesCarbon Monoxide Detector(s), Fire Sprinkler System, Secured Garage/Parking, Security System Owned, Smoke Detector(s)
  • other exterior FeaturesBalcony, Private Entrance

Financial

  • Lease Price$4,700/mo
  • Lease Term 12 MONTHS

Buckhead

Explore

The Bolst Approach

Bolst is dedicated to supporting home buyers and sellers with a responsive, knowledgeable approach, delivering successful solutions rooted in integrity.

Follow Me on Instagram