Buy Tickets on Eventbrite
2152 Merrymount Drive
Sold

2152 Merrymount Drive

2152 Merrymount Drive, Suwanee, GA 30024

$645,000
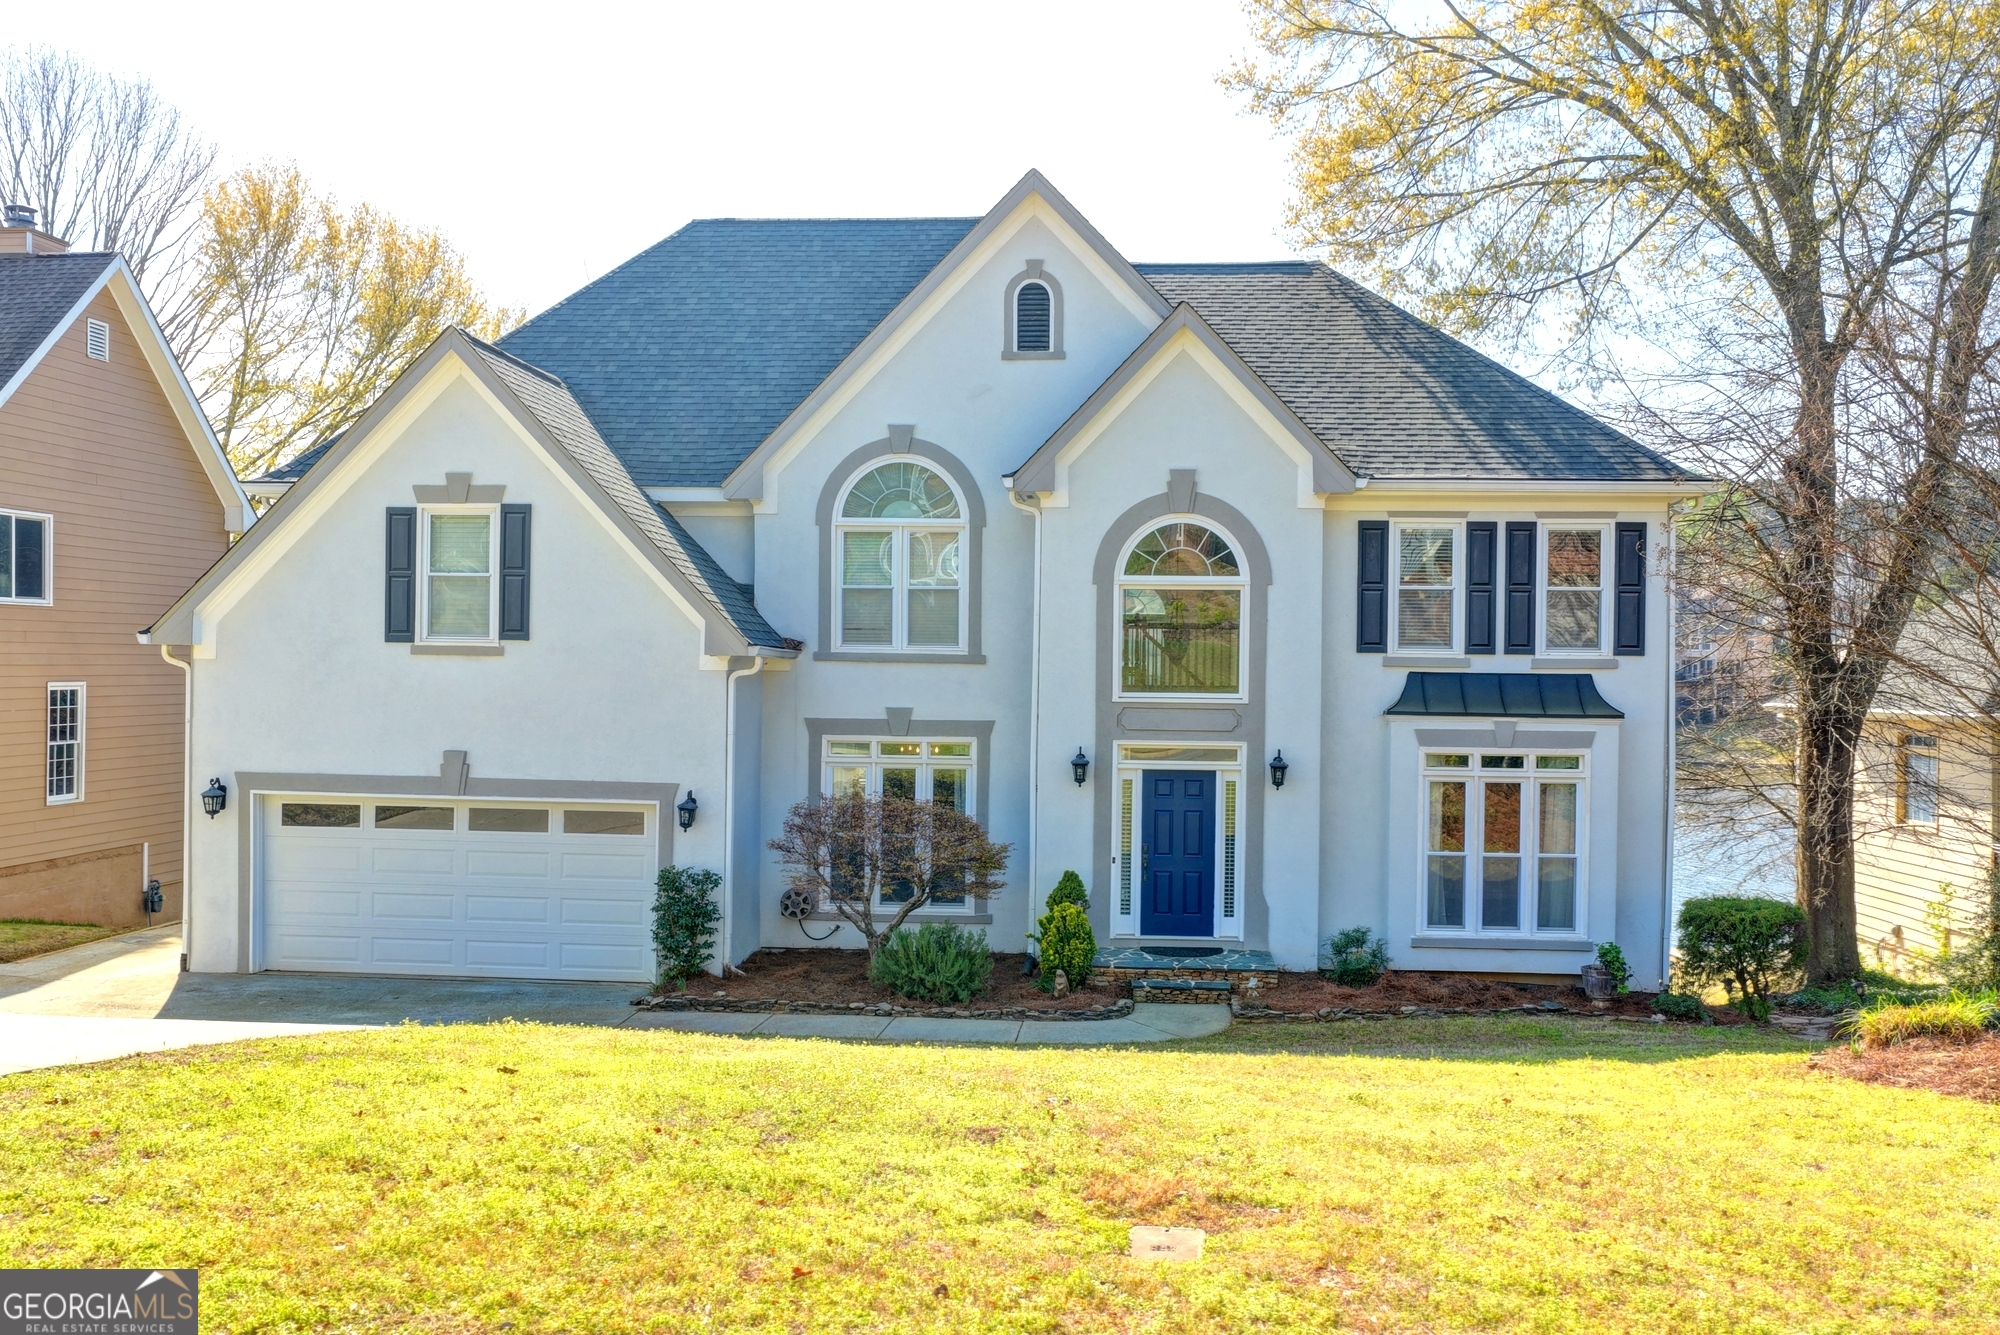
Stunning 3-story, LAKEFRONT home, in the desirable Richland Subdivision. 81 feet of unobstructed frontage on Lake Richland, with a fully finished basement including an oversized bedroom & closet, family room, full bathroom, and full kitchen. The basement also has a room waiting to become a media space, and an extra large storage area. The open main-floor centers around the extra-large, bright-white kitchen with brand new quartz countertops, coffee station wet-bar, dining area; and is completely open to the great room with a traditional fireplace. The large back-yard deck, just off the breakfast area, has a pergola to help add some shade during Georgia's hotter months. There is a full bedroom and bathroom on the main floor, along with formal living room and dining room. The second story features a massive primary suite with a sitting area, huge closet, and shockingly large double-sink vanity, whirlpool tub, and separate shower; all with brand new tile! Also upstairs are 3 additional bedrooms, and 2 more full bathrooms. The back yard is fenced, perfect for pets and kiddos, and there is a relaxing porch swing under the deck overlooking the lake. The water frontage has been reinforced with a concrete block retaining wall. This house has more room than you could ever imagine, and it's move-in ready, with stunning views of the lake from almost every room! The Sellers are offering a 1-year home warranty to the buyers.

6
beds

5
baths

4,094 Sq.Ft. LIVING AREA

0.69 Acres lot

Hannah Wehunt

Hannah Wehunt

Features & Amenities

Interior

  • total bedrooms6
  • Total bathrooms5
  • full bathrooms5
  • Laundry room Other
  • Flooring Carpet, Hardwood, Tile
  • Fireplace Gas Log, Gas Starter
  • APPLIANCES Dishwasher, Disposal, Dryer, Gas Water Heater, Microwave, Refrigerator, Washer
  • other interior Features Double Vanity, High Ceilings, Rear Stairs, Tray Ceiling(s), Vaulted Ceiling(s), Walk-In Closet(s), Wet Bar

Area & Lot

  • Status Sold
  • Date Sold May 18, 2026
  • Living Area4,094 Sq.Ft.
  • Total Area4,094 Sq.Ft.
  • Lot Area0.69 Acres
  • MLS® ID10717777
  • TypeResidential
  • YEAR BUILT1994
  • Architecture StylesTraditional
  • View DescriptionLake
  • Elementary SchoolWalnut Grove
  • Middle SchoolCreekland
  • High SchoolCollins Hill

Exterior

  • STORIES3
  • water SourcePublic
  • utilitiesCable Available, Electricity Available, Natural Gas Available, Phone Available, Sewer Available, Water Available
  • roofComposition
  • lot featuresPrivate, Sloped
  • parkingGarage, Parking Pad, Kitchen Level, Garage Door Opener
  • HEAT TYPECentral
  • AIR CONDITIONINGCeiling Fan(s), Central Air
  • sewerPublic Sewer
  • security FeaturesCarbon Monoxide Detector(s), Smoke Detector(s)

Financial

  • Sales Price$645,000
  • Real Estate Tax $2,848/yr
  • HOA $670/yr

The Bolst Approach

Bolst is dedicated to supporting home buyers and sellers with a responsive, knowledgeable approach, delivering successful solutions rooted in integrity.

Follow Me on Instagram