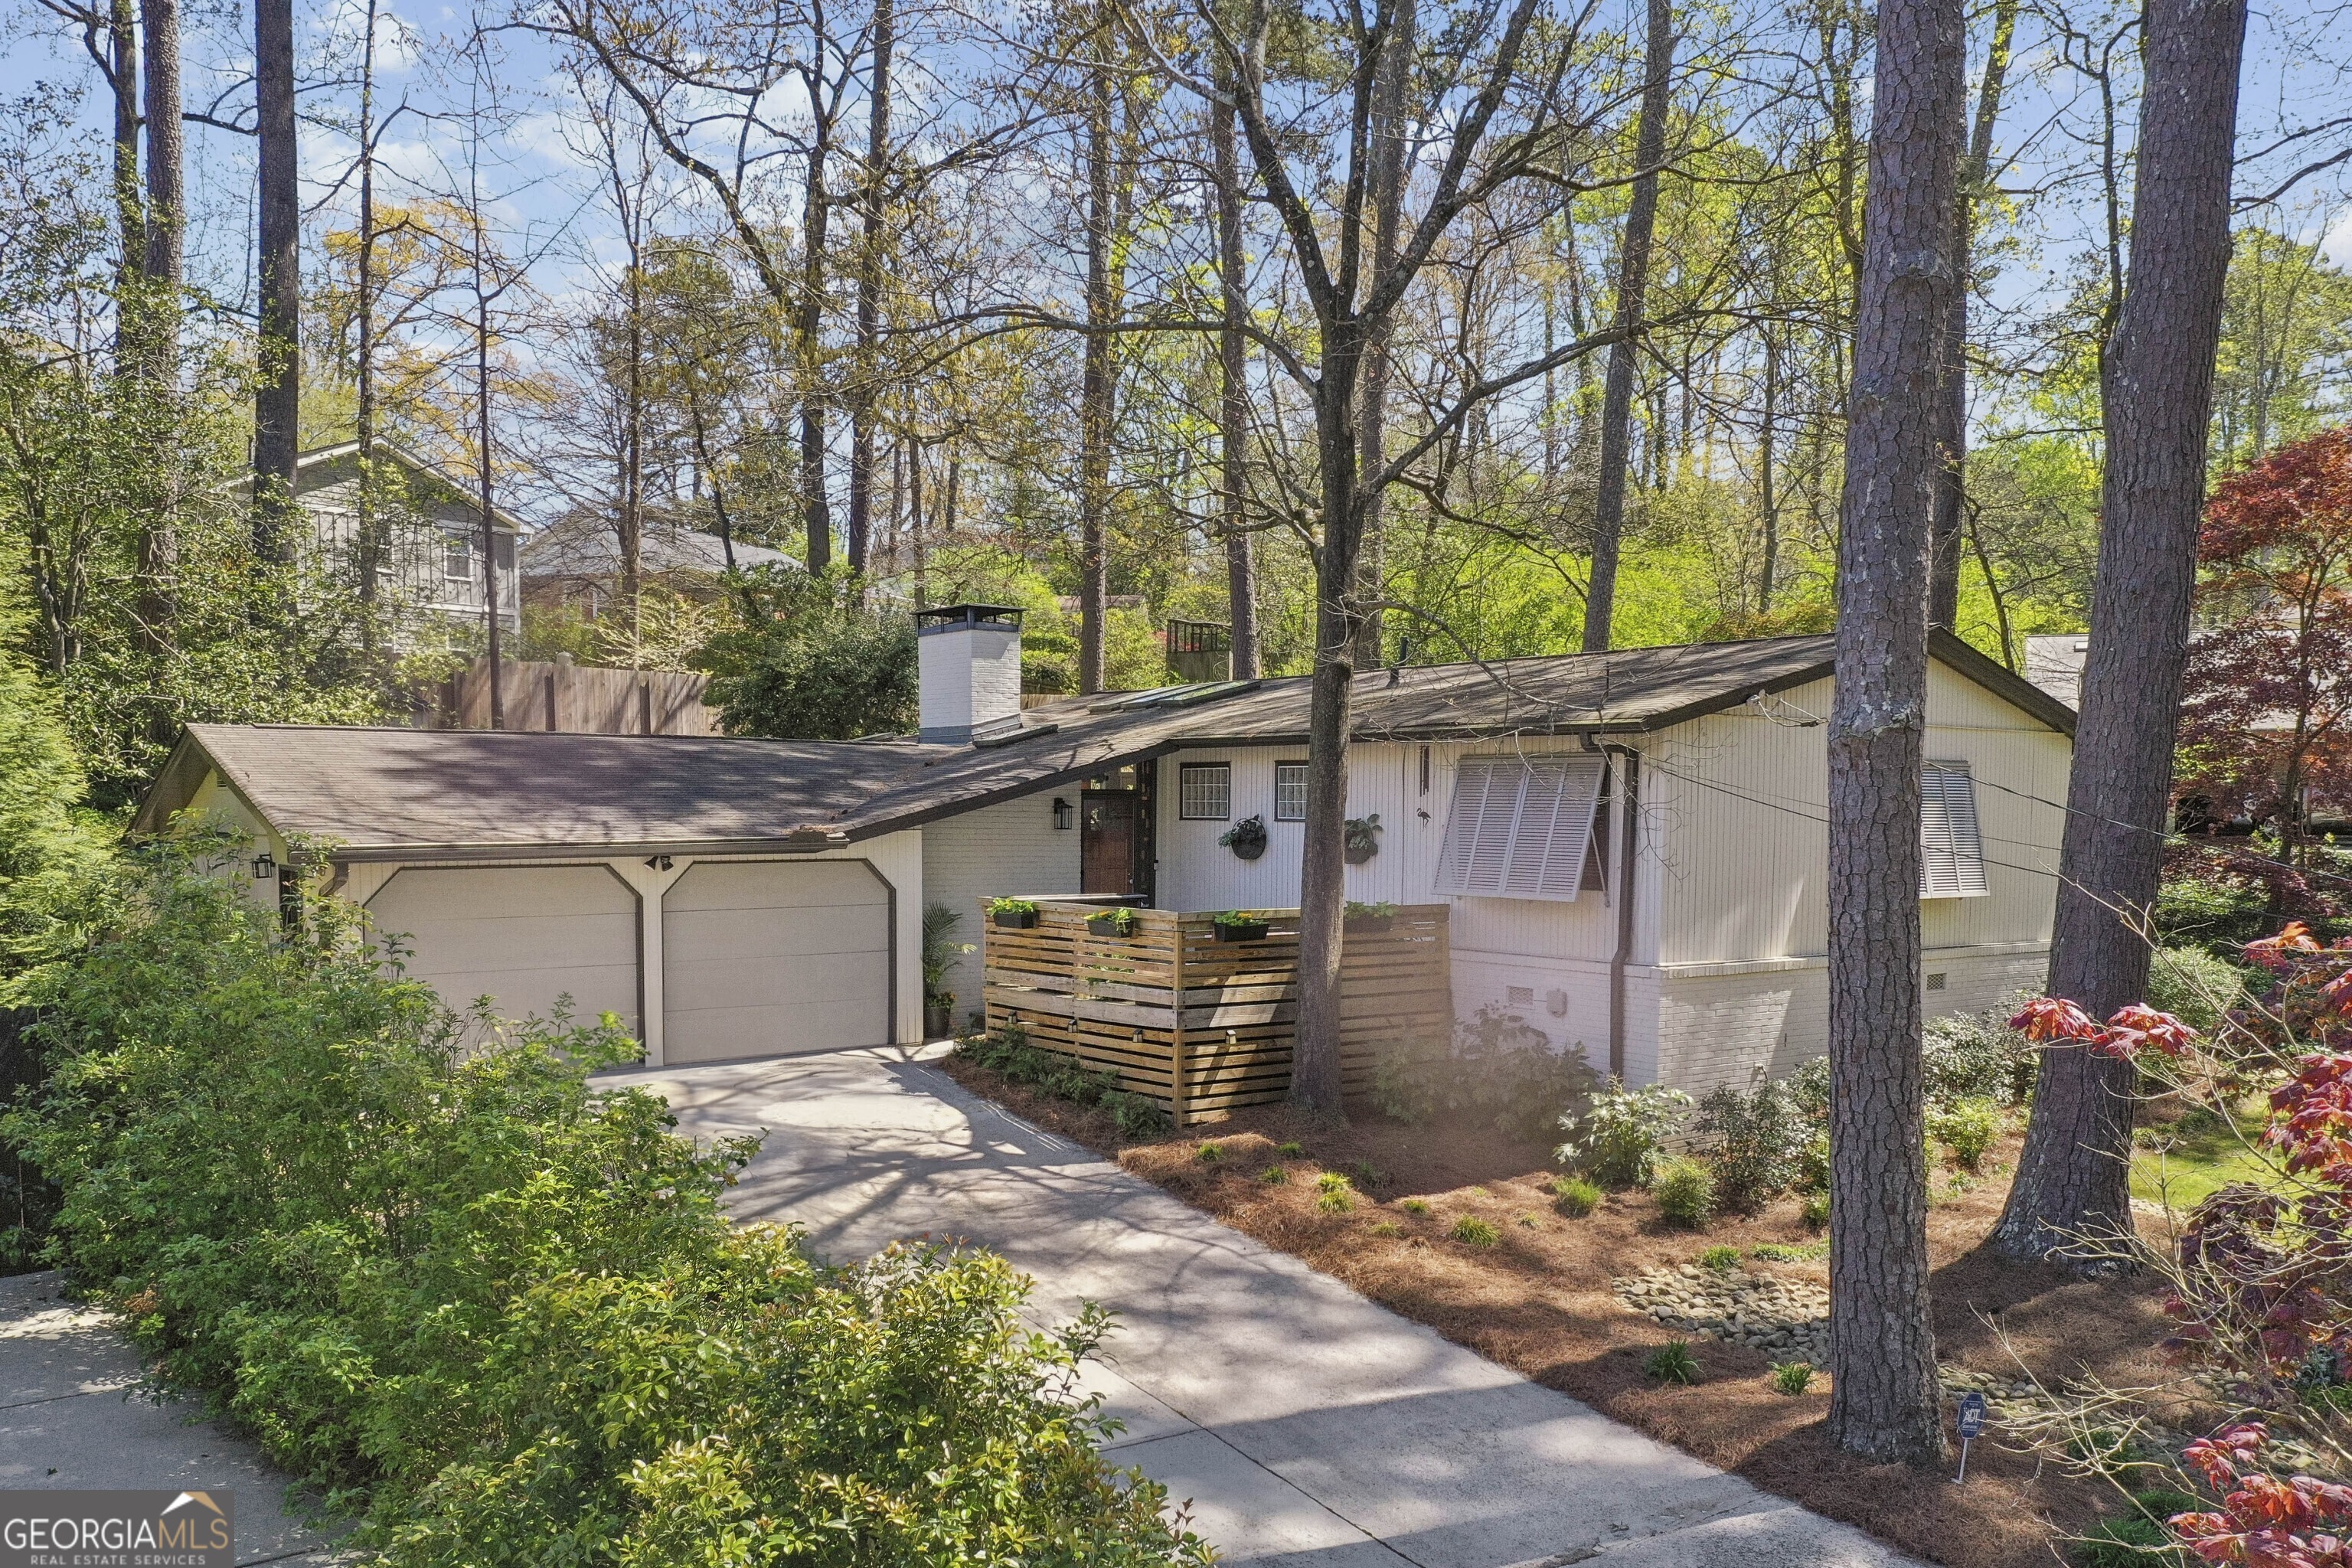
Paradise in the City! Tucked away from the street amidst Gorgeous Landscaping, you'll find this captivating house waiting for you to call it home. Before heading in, take a moment to soak in the quiet with the sounds of nature from the Large Front Porch. Inside, you're greeted by a Foyer that leads to two Living Spaces - both feature Skylights and a Fireplace, but the one straight ahead also features a Bar that's perfect for hosting and entertaining. The two living spaces allow different generations to entertain simultaneously. The Kitchen will delight any at-home chef with a Vaulted Ceiling and Stainless Steel Appliances including a NEW Stove and Microwave. A Window Surrounded Dining Room that overlooks the Breathtaking Backyard is the ideal setting for mealtime. Each Bedroom is Spacious - one even has an enormous Walk-in Closet! The Fully Fenced Backyard provides your very own haven with a Large Deck and Horseshoe Course all with lush landscaping. You'll love the variety of birds that visit this yard! With the right touch, this home can be modernized to the way you'd like! Located in a friendly neighborhood with several planned celebrations to easily meet neighbors should one choose! Swim Club Options are also available for neighborhood residents - choose between Echo Ridge and Briarcliff Woods Beach Club! Close Proximity to Shopping, Dining, and Entertainment along Buford Hwy and , North Druid Hills, Brookhaven, and more! Pendergrast Park is only steps away where you'll find a Playground, Picnic Tables, and Trails. Under 5 minute drive to 3 Grammer, Middle, and High Schools. Easy Access to I-85 for any commuting needs.