Buy Tickets on Eventbrite
2112 Ivey Chase Drive
Sold

2112 Ivey Chase Drive

2112 Ivey Chase Drive, Dacula, GA 30019

$550,000
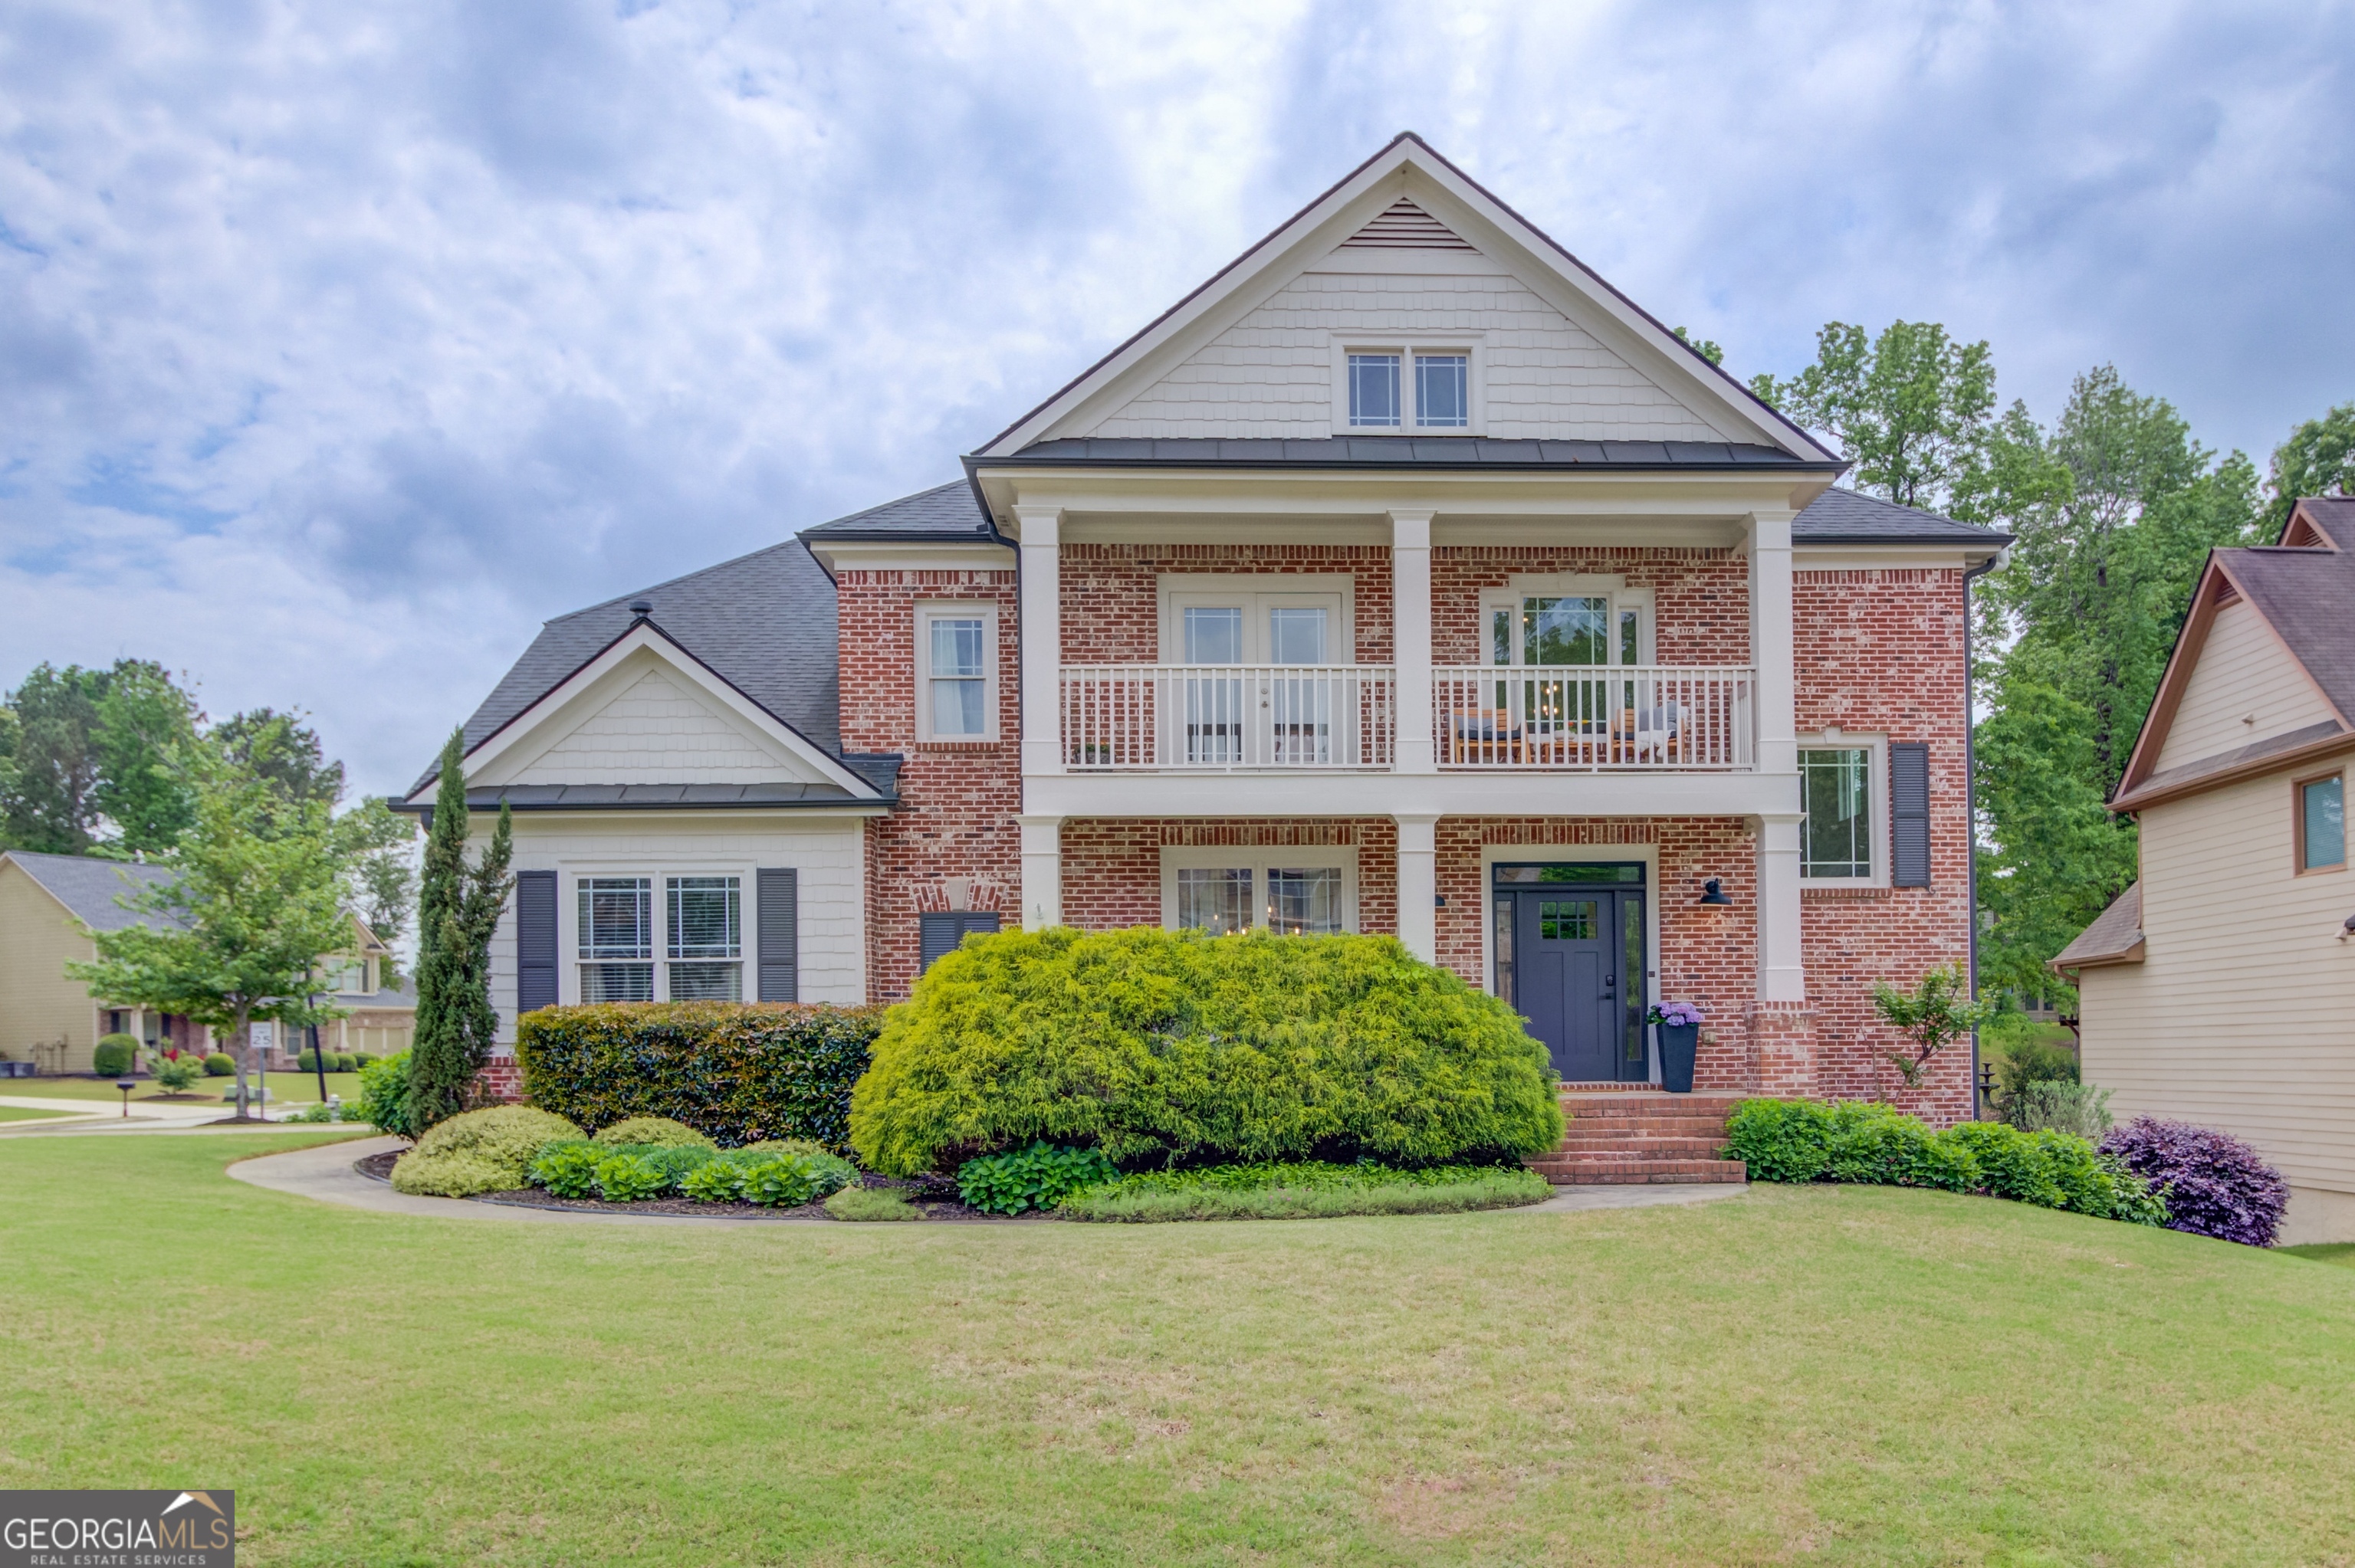
Welcome to this beautifully updated 5-bedroom, 4 full bathroom traditional home with a charming Charleston style feel, perfectly blending character with modern convenience. From the moment you arrive, the inviting front balcony sets the tone for elegance and timeless appeal. Step inside to a two story foyer which opens to a sun-filled living room and tasteful dining room. Discover a renovated kitchen featuring high-end finishes, custom cabinetry, quartz countertops and stainless steel appliancesCoperfect for both everyday cooking and entertaining. The beautiful hardwoods flow throughout the main level with the exception of the guest suite and its accompanying ensuite bathroom. Upstairs you will find a spacious primary suite with a recently updated ensuite bathroom, two secondary rooms and laundry room. The terrace level was finished in 2022 with on trend designs and adds incredible versatility, with a full kitchenette, second living room, in-home gym, guest bedroom and additional full bath. Ample storage in the basement so no need to use the attic or garage for storage. This house does include 220 volt in the garage with a Tesla charger if you love electric vehicles. Enjoy the outdoors year-round with a private double deck in the backyard, providing plenty of space for entertaining or a cozy bonfire. The yard is bursting with color in spring and summer thanks so the carefully chosen landscaping including weeping cherry trees, beautiful hydrangeas as well as a peach and cherry tree. Almost every space in the home has been thoughtfully renovated for your enjoyment. DonCOt miss your chance to own this exceptional home that offers both character and function in every detail.
5
beds

4
baths

3,221 Sq.Ft. LIVING AREA

0.29 Acres lot

Features & Amenities

Interior

  • total bedrooms5
  • Total bathrooms4
  • full bathrooms4
  • Laundry room In Hall, Upper Level
  • Flooring Carpet, Hardwood, Other, Tile
  • Fireplace Gas Starter, Living Room, Masonry
  • APPLIANCES Dishwasher, Disposal, Gas Water Heater, Microwave, Range, Refrigerator, Stainless Steel Appliance(s)
  • other interior Features Double Vanity, Rear Stairs, Walk-In Closet(s)

Area & Lot

  • Status Sold
  • Date Sold May 16, 2025
  • Living Area3,221 Sq.Ft.
  • Total Area3,221 Sq.Ft.
  • Lot Area0.29 Acres
  • MLS® ID10509122
  • TypeResidential
  • YEAR BUILT2004
  • Architecture StylesBrick 3 Side, Traditional
  • Elementary SchoolDyer
  • Middle SchoolTwin Rivers
  • High SchoolMountain View

Exterior

  • STORIES3
  • water SourcePublic
  • utilitiesCable Available, Electricity Available, High Speed Internet, Natural Gas Available, Phone Available, Sewer Available, Underground Utilities, Water Available
  • roofComposition
  • lot featuresCorner Lot, Level
  • parkingGarage, Attached, Kitchen Level, Garage Door Opener, Side/Rear Entrance
  • HEAT TYPENatural Gas
  • AIR CONDITIONINGCeiling Fan(s), Central Air
  • sewerPublic Sewer
  • security FeaturesSmoke Detector(s)
  • other exterior FeaturesBalcony

Financial

  • Sales Price$550,000
  • Real Estate Tax $5,380/yr
  • HOA $525/yr

The Bolst Approach

Bolst is dedicated to supporting home buyers and sellers with a responsive, knowledgeable approach, delivering successful solutions rooted in integrity.

Follow Me on Instagram