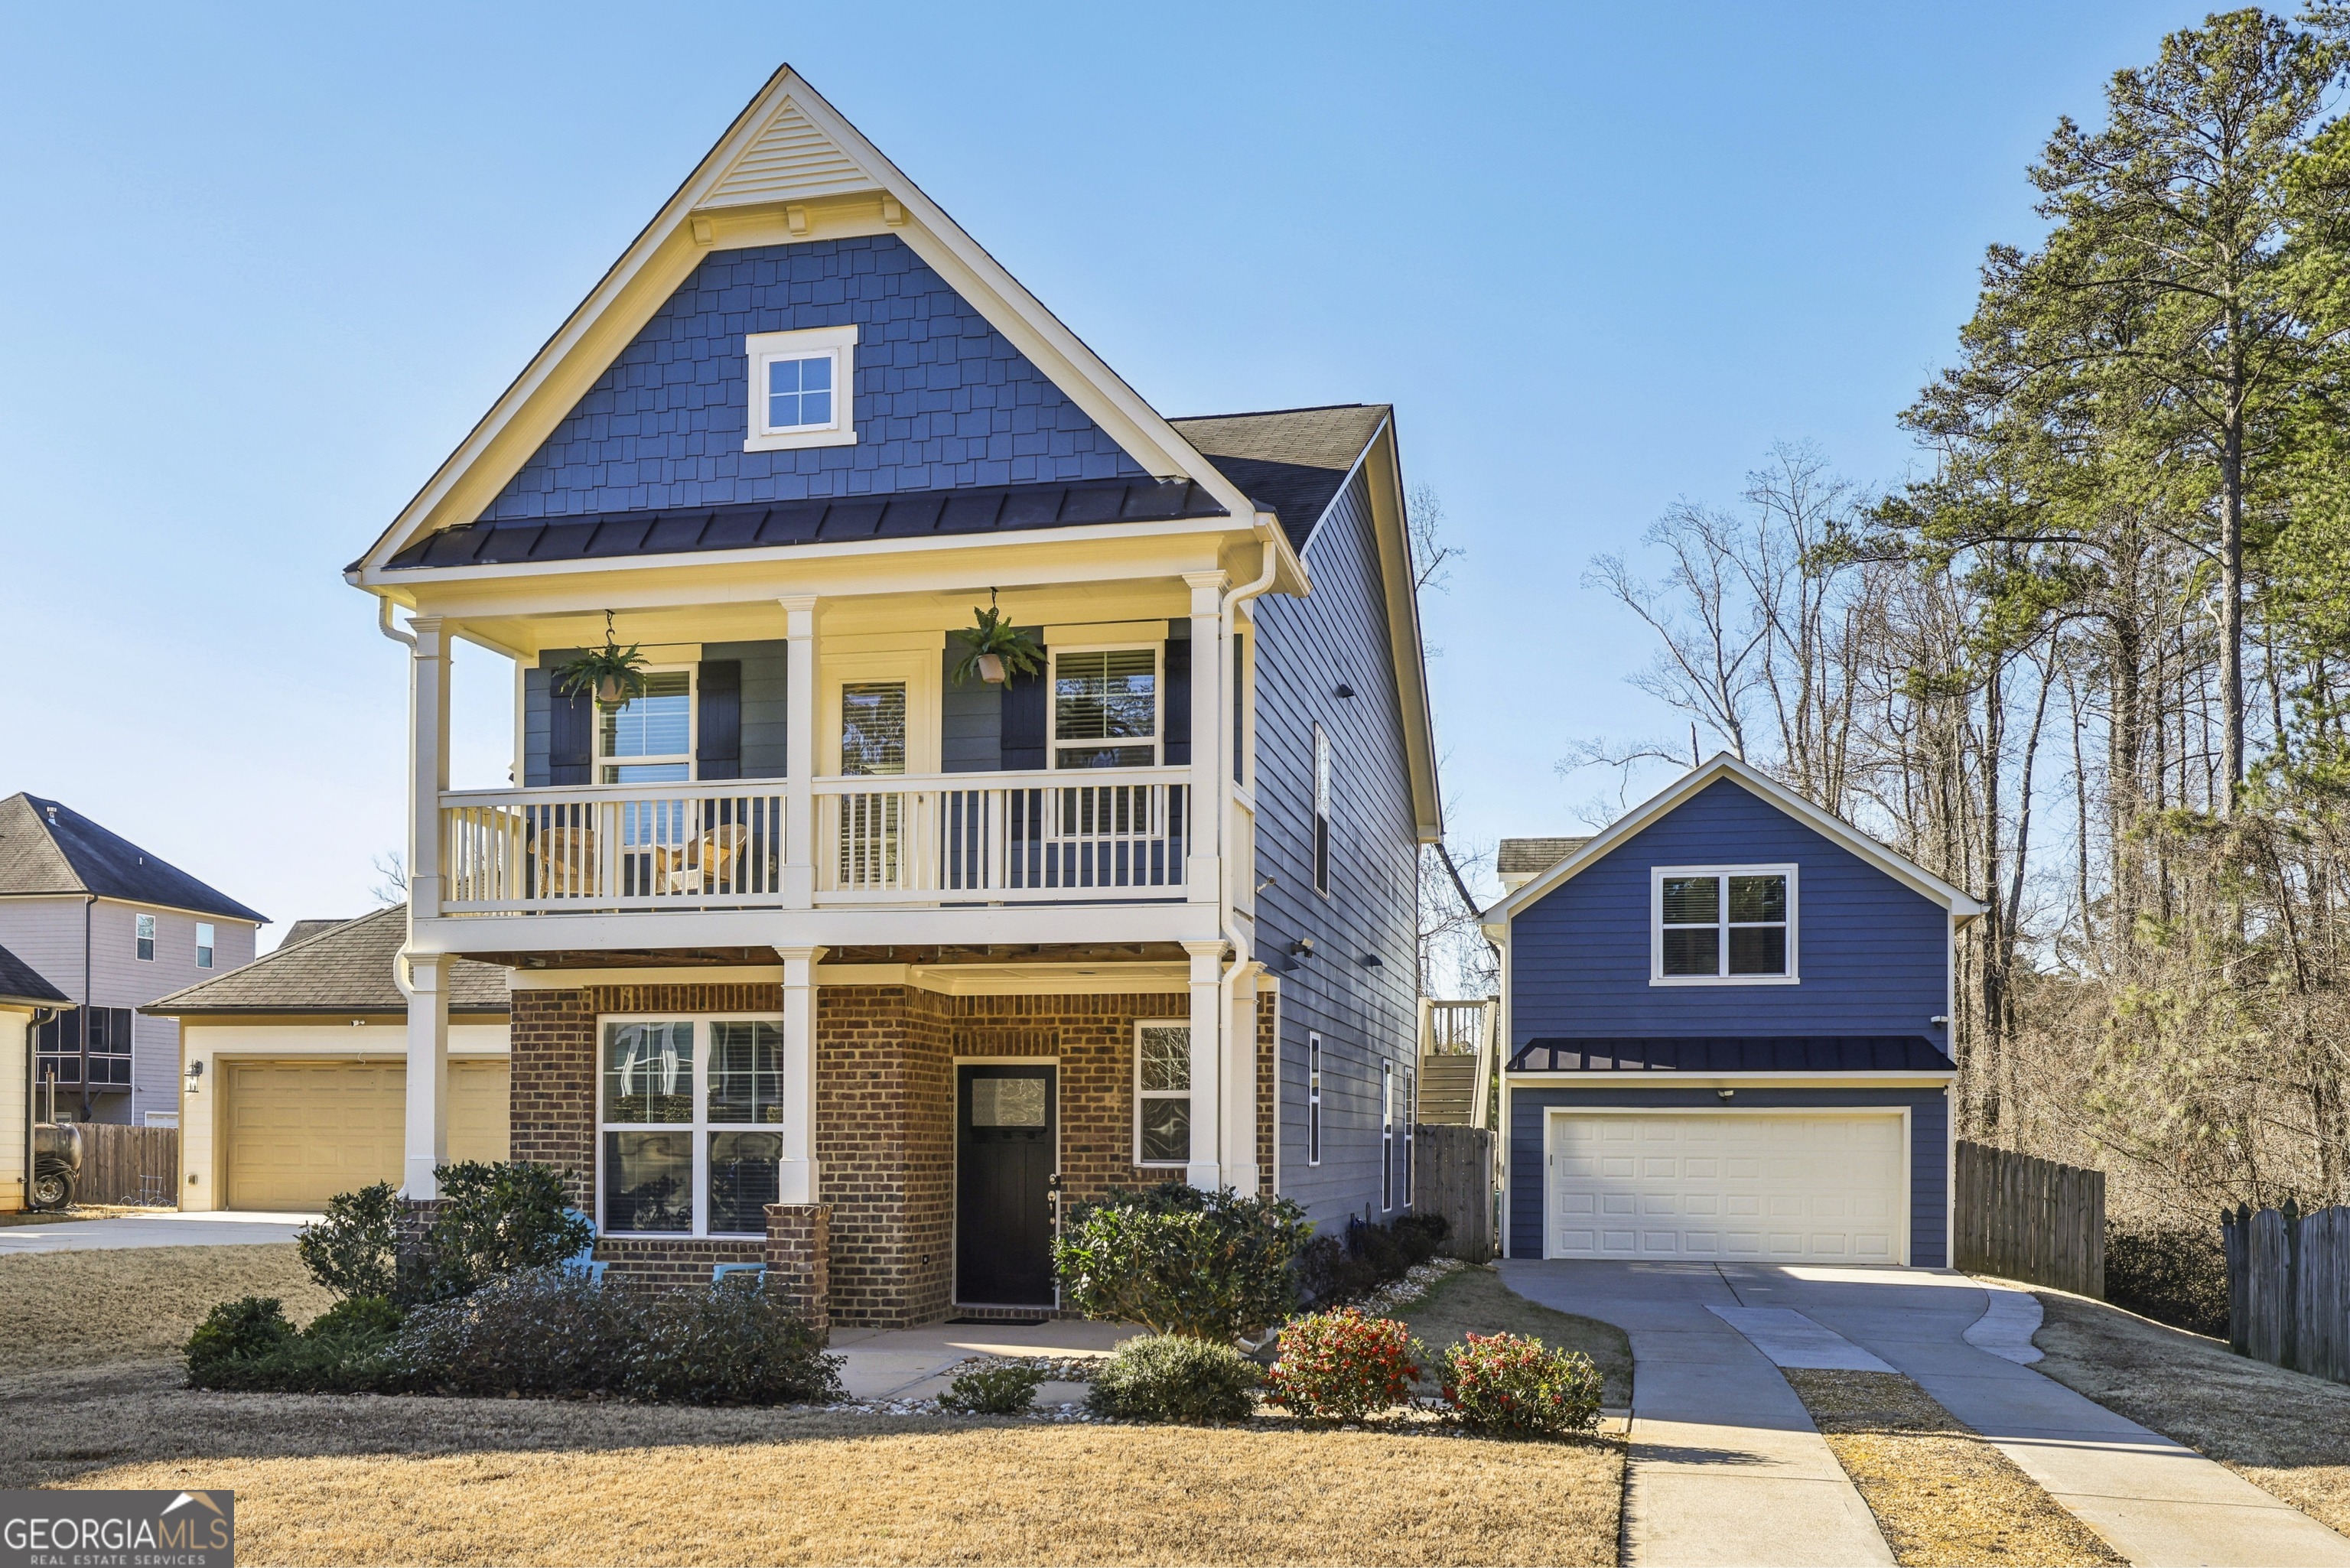
Tucked away on a peaceful cul-de-sac, this newly-refreshed 3 bedroom, 2.5 bath Craftsman-style main home blends timeless charm with modern amenities. With a separate 1 bedroom, 1 bath guest suite above the 2 car garage, the home is as flexible as it is beautiful! Recently repainted inside and out, it features brand-new flooring throughout, with plush carpet upstairs and sleek, durable flooring downstairs, creating a fresh and inviting atmosphere. The open-concept main level is designed for both comfort and functionality, featuring a cozy living room with a fireplace as its centerpiece. The stylish kitchen boasts an elegant quartz island with ample seating, stainless steel appliances, beautifully-tiled backsplash, pantry and great cabinet space, making it a chef's dream. The adjoining dining area provides plenty of room for family meals or entertaining guests. A conveniently located powder room and a separate office/den add versatility to the layout, ideal for work or relaxation. Upstairs, the luxurious owner's suite includes a walk-in closet and a stunning en-suite bath, complete with a soaking tub, separate shower, double vanities and an East-facing upper porch, perfect for taking in sunrises with a cup of coffee. Two additional bedrooms with great closet space, a full bath, and a spacious laundry room rounds out the second floor. The outdoor space is equally impressive, with a fenced backyard featuring a large patio and pergola, perfect for al fresco dining, barbecues, or simply enjoying the outdoors. Conveniently located just a few miles from downtown Decatur and close to East Atlanta Village and East Lake, this home offers the perfect combination of comfort, style, and convenience, making it an ideal choice for anyone seeking a modern lifestyle just outside the city of Atlanta. Do not miss this one! Schedule your showing today!