Buy Tickets on Eventbrite
210 Wrights Mill
210 Wrights Mill
210 Wrights Mill
210 Wrights Mill
210 Wrights Mill
210 Wrights Mill
210 Wrights Mill
210 Wrights Mill
210 Wrights Mill
210 Wrights Mill
210 Wrights Mill
210 Wrights Mill
210 Wrights Mill
210 Wrights Mill
210 Wrights Mill
210 Wrights Mill
210 Wrights Mill
210 Wrights Mill
210 Wrights Mill
210 Wrights Mill
210 Wrights Mill
210 Wrights Mill
210 Wrights Mill
210 Wrights Mill
210 Wrights Mill
210 Wrights Mill
210 Wrights Mill
210 Wrights Mill
210 Wrights Mill
210 Wrights Mill
210 Wrights Mill
210 Wrights Mill
210 Wrights Mill
210 Wrights Mill
210 Wrights Mill
SEE ALL PHOTOS
210 Wrights Mill
210 Wrights Mill
210 Wrights Mill
210 Wrights Mill
210 Wrights Mill
210 Wrights Mill
210 Wrights Mill
210 Wrights Mill
210 Wrights Mill
210 Wrights Mill
210 Wrights Mill
210 Wrights Mill
210 Wrights Mill
210 Wrights Mill
210 Wrights Mill
210 Wrights Mill
210 Wrights Mill
210 Wrights Mill
210 Wrights Mill
210 Wrights Mill
210 Wrights Mill
210 Wrights Mill
210 Wrights Mill
210 Wrights Mill
210 Wrights Mill
210 Wrights Mill
210 Wrights Mill
210 Wrights Mill
210 Wrights Mill
210 Wrights Mill
210 Wrights Mill
210 Wrights Mill
210 Wrights Mill
210 Wrights Mill
210 Wrights Mill
Listed by The Justin Landis Group with Bolst 404-482-2293
Active Under Contract

210 Wrights Mill

210 Wrights Mill, Canton, GA 30115

$425,000
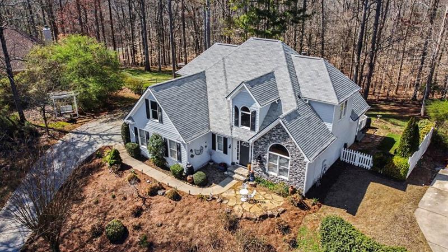
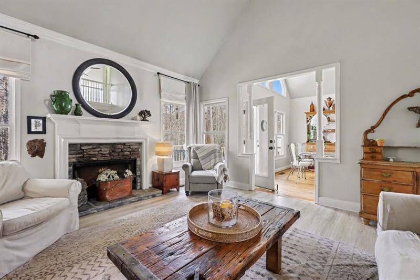
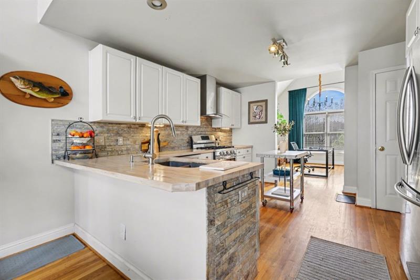
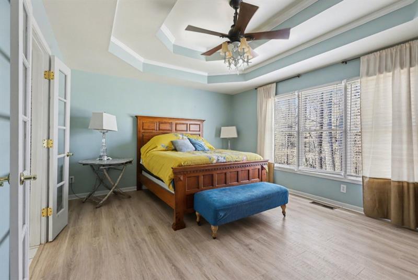
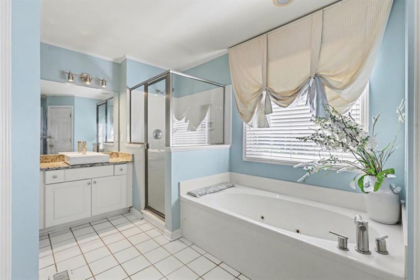
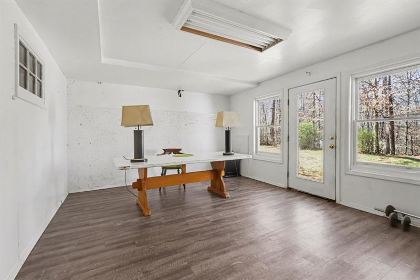
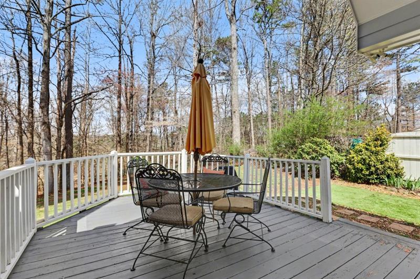
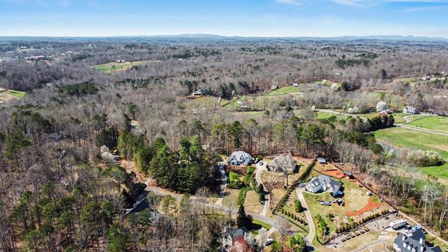
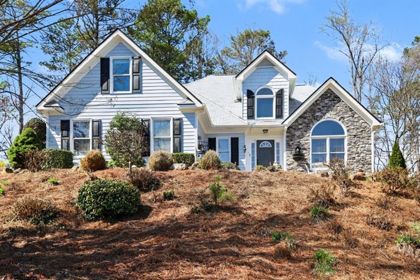
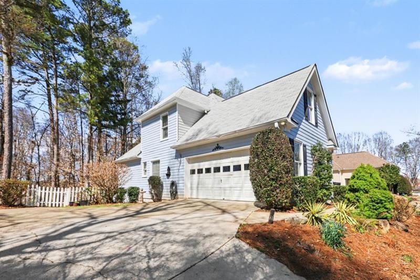
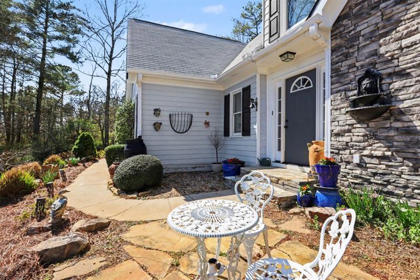
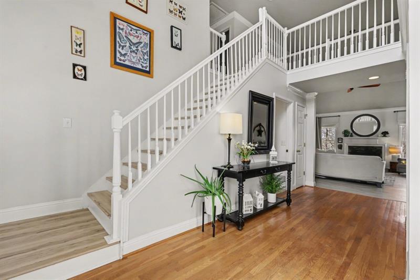
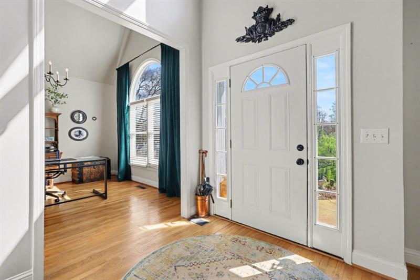
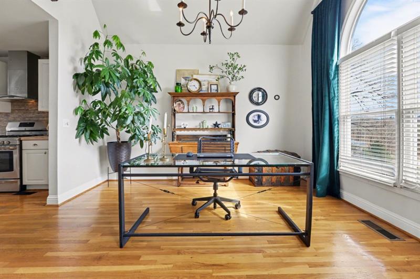
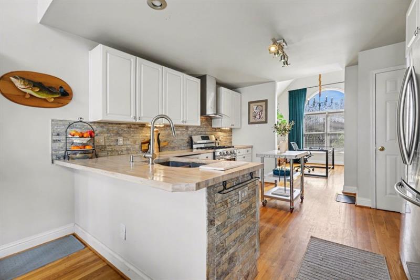
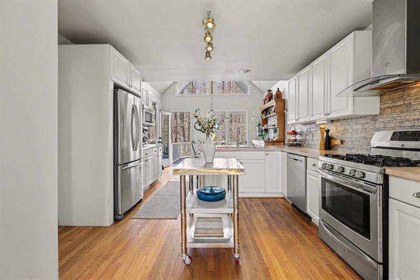
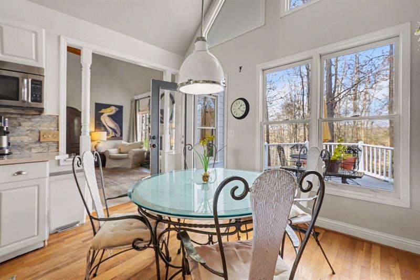
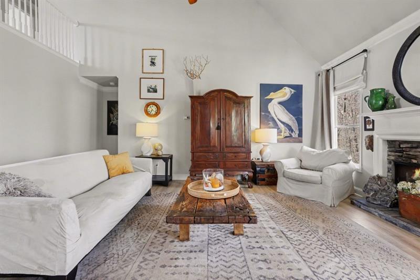
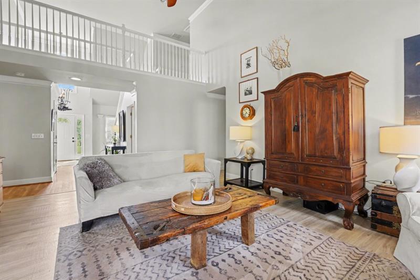
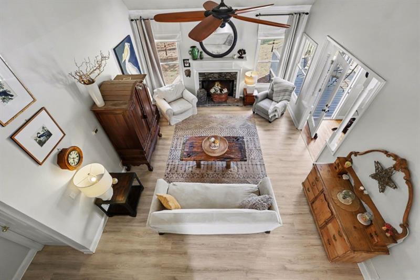
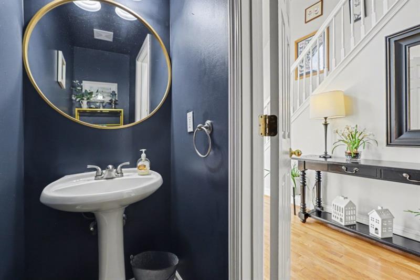
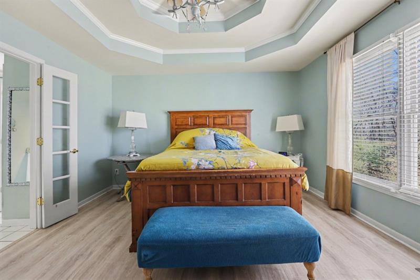
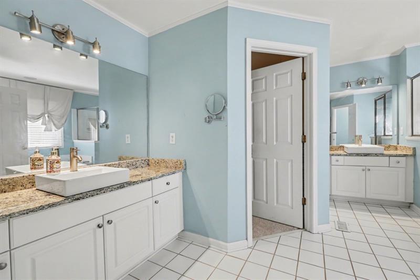
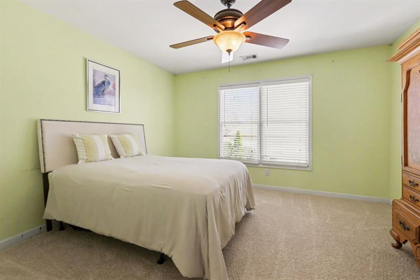
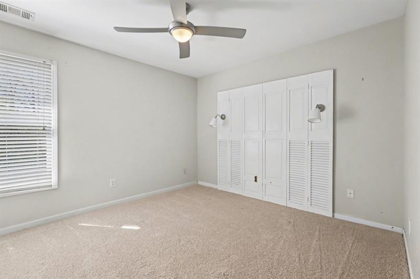
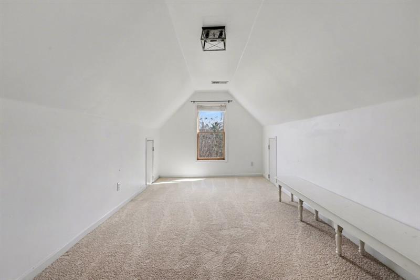
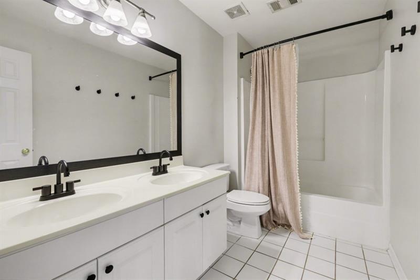
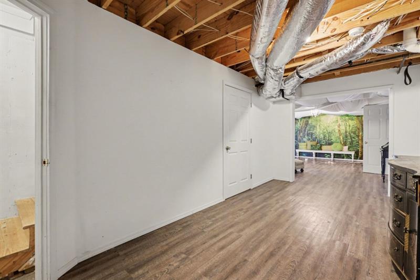
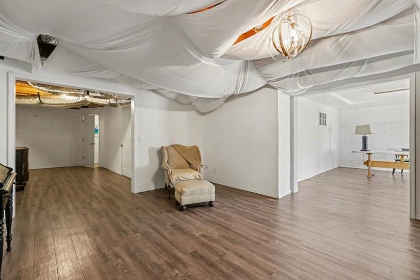
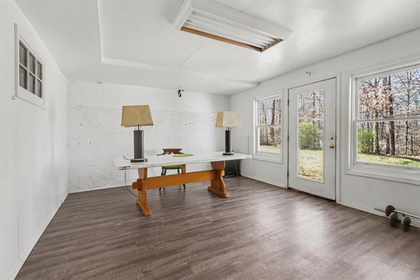
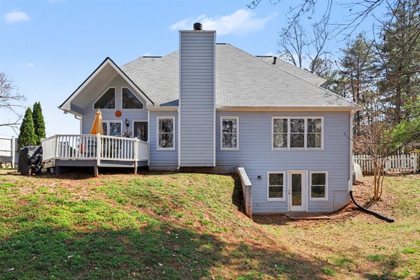
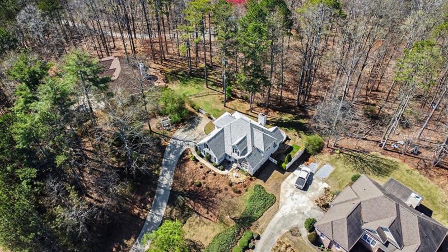
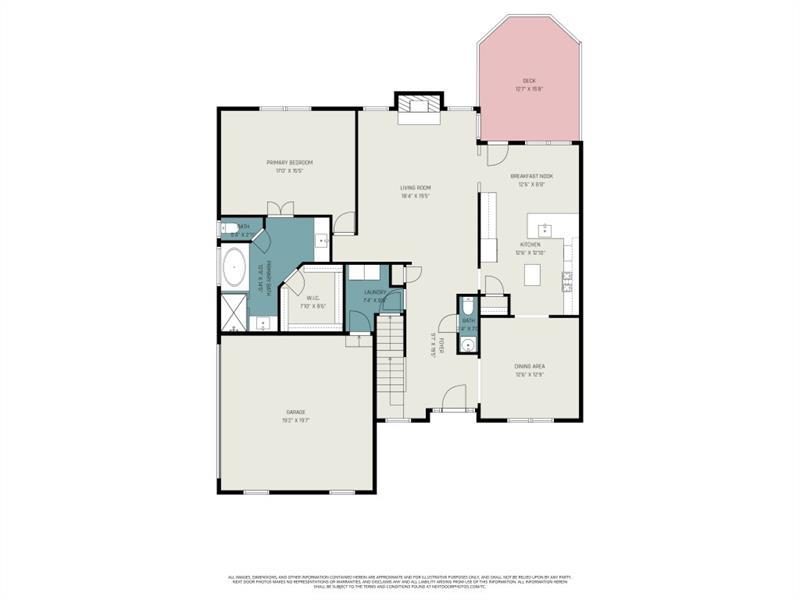
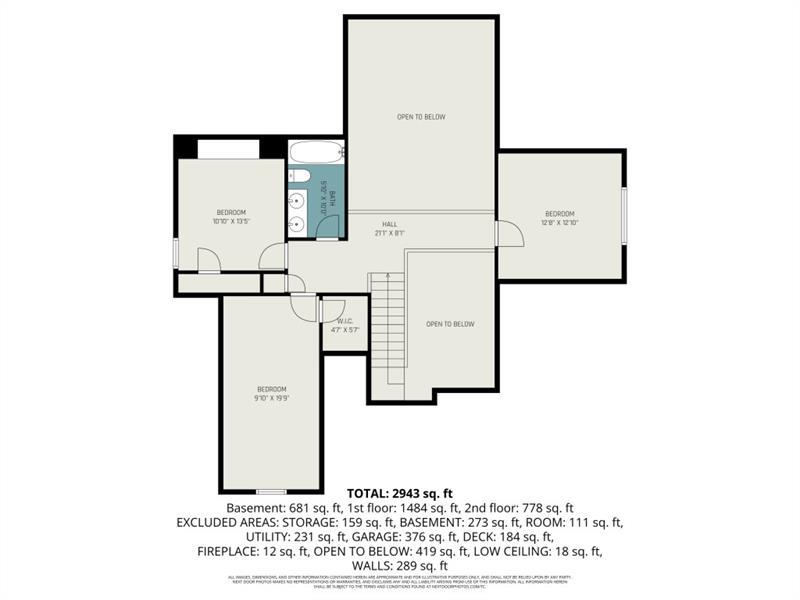
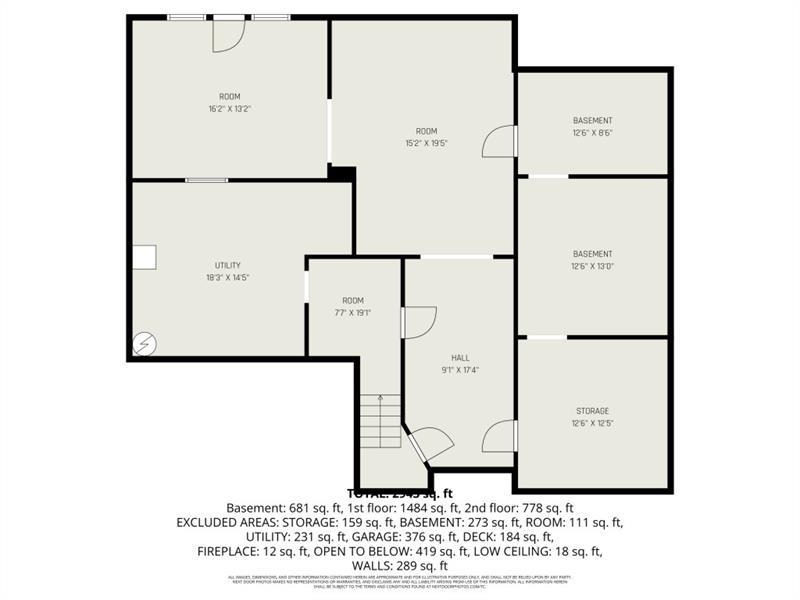
Set on Nearly One Acre in the desirable Wrights Mill Estates community and located within the highly sought-after Creekview School District, this spacious Two-Story Traditional Home with a Basement offers the perfect blend of privacy, functionality, and convenience in a fantastic Canton location. A welcoming Foyer Entrance opens to the Formal Dining Room on the right -- an inviting space for hosting holidays, dinner parties, or everyday gatherings. Just beyond, the Kitchen features White Cabinetry, a Stone Backsplash, Stainless Steel Appliances, and generous prep space, while a bright Breakfast Nook filled with natural light overlooks the backyard and provides direct access to the Rear Deck, creating the perfect spot for morning coffee or casual meals. The impressive Two-Story Family Room serves as the heart of the home, showcasing soaring ceilings and a cozy Fireplace that creates a warm and welcoming atmosphere for relaxing or entertaining. A convenient Powder Room is located off the Foyer. The Main Level spacious Primary Suite offers a peaceful retreat with a private Ensuite Bathroom featuring Dual Vanities, a Soaking Tub, and a Separate Shower. Upstairs, Three Secondary Bedrooms share a Hall Bathroom with Dual Sinks, providing comfortable space and functionality for family, guests, or a home office setup. Downstairs, the Basement Level offers several Bonus Rooms ready for your personal vision; ideal for a media room, home gym, workshop, playroom, or additional living space depending on your needs. Step outside to enjoy the Rear Deck overlooking the expansive backyard, offering plenty of room for outdoor entertaining, gardening, pets, or simply enjoying the peaceful surroundings of the nearly one-acre lot. The location offers incredible convenience with easy access to everyday shopping, dining, and entertainment. Just minutes away are Publix, The Mill on Etowah, and a wide variety of restaurants, coffee shops, and boutiques throughout Downtown Canton. Outdoor enthusiasts will love being close to Etowah River Park, Boling Park, and numerous local trails, while commuters benefit from convenient access to I-575 for travel into Woodstock, Roswell, and Metro Atlanta. With its spacious lot, flexible floor plan, and fantastic proximity to local amenities, this home offers the ideal blend of comfort, convenience, and lifestyle.

4
beds

3
baths

3,752 Sq.Ft. LIVING AREA

0.92 Acres lot

Justin Landis

Justin Landis

Ashton Ernst Ballard

Ashton Ernst Ballard

Features & Amenities

Interior

  • total bedrooms4
  • Total bathrooms3
  • full bathrooms2
  • half bathroom1
  • Laundry room Laundry Room
  • Flooring Carpet, Hardwood
  • Fireplace Family Room
  • APPLIANCES Dishwasher, Dryer, Range Hood, Refrigerator, Washer
  • other interior Features Crown Molding, Entrance Foyer, Entrance Foyer 2 Story, High Ceilings 9 ft Main, High Ceilings 9 ft Upper, High Speed Internet, Tray Ceiling(s), Walk-In Closet(s)

Area & Lot

  • Status Active Under Contract
  • Living Area3,752 Sq.Ft.
  • Total Area3,752 Sq.Ft.
  • Lot Area0.92 Acres
  • MLS® ID7824785
  • TypeResidential
  • YEAR BUILT1998
  • Architecture StylesTraditional
  • Water FrontageNone
  • View DescriptionOther
  • Elementary SchoolMacedonia
  • Middle SchoolCreekland - Cherokee
  • High SchoolCreekview

Exterior

  • STORIES2
  • Garage Space2.0
  • water SourcePublic
  • utilitiesNone
  • PoolNone
  • roofComposition
  • lot featuresBack Yard, Front Yard, Landscaped, Private
  • parkingAttached, Driveway, Garage, Garage Door Opener, Garage Faces Side, Kitchen Level, Level Driveway
  • HEAT TYPECentral, Forced Air, Natural Gas
  • AIR CONDITIONINGCeiling Fan(s), Central Air
  • sewerSeptic Tank
  • SubstructureConcrete Perimeter
  • Disability FeaturesNone
  • security FeaturesOpen Access
  • Green featuresNone
  • other exterior FeaturesPrivate Entrance, Private Yard

Financial

  • Sales Price$425,000
  • Real Estate Tax $4,282/yr
View Virtual Tour
image

Schedule a Showing

We would love to show you our beautiful property. Please select your preferred date and time below. An agent will be in touch shortly to confirm your appointment.

Schedule a Showing

We would love to show you our beautiful property. Please select your preferred date and time below. An agent will be in touch shortly to confirm your appointment.

Thank you for your interest in 210 Wrights Mill, Canton, GA 30115. We are reviewing your request and will be in touch shortly!

Mortgage Calculator

Estimate your monthly mortgage payment, including the principal and interest, property taxes, and HOA. Adjust the values to generate a more accurate rate.

All estimates are provided for informational purposes only. Actual amounts may vary.
$0,000 Your Payment 20 15 65
$0,000 Your Payment

The Bolst Approach

Bolst is dedicated to supporting home buyers and sellers with a responsive, knowledgeable approach, delivering successful solutions rooted in integrity.

Follow Me on Instagram