Buy Tickets on Eventbrite
2095 Continental Drive NE
Sold

2095 Continental Drive NE

2095 Continental Drive NE, Atlanta, GA 30345

$700,000
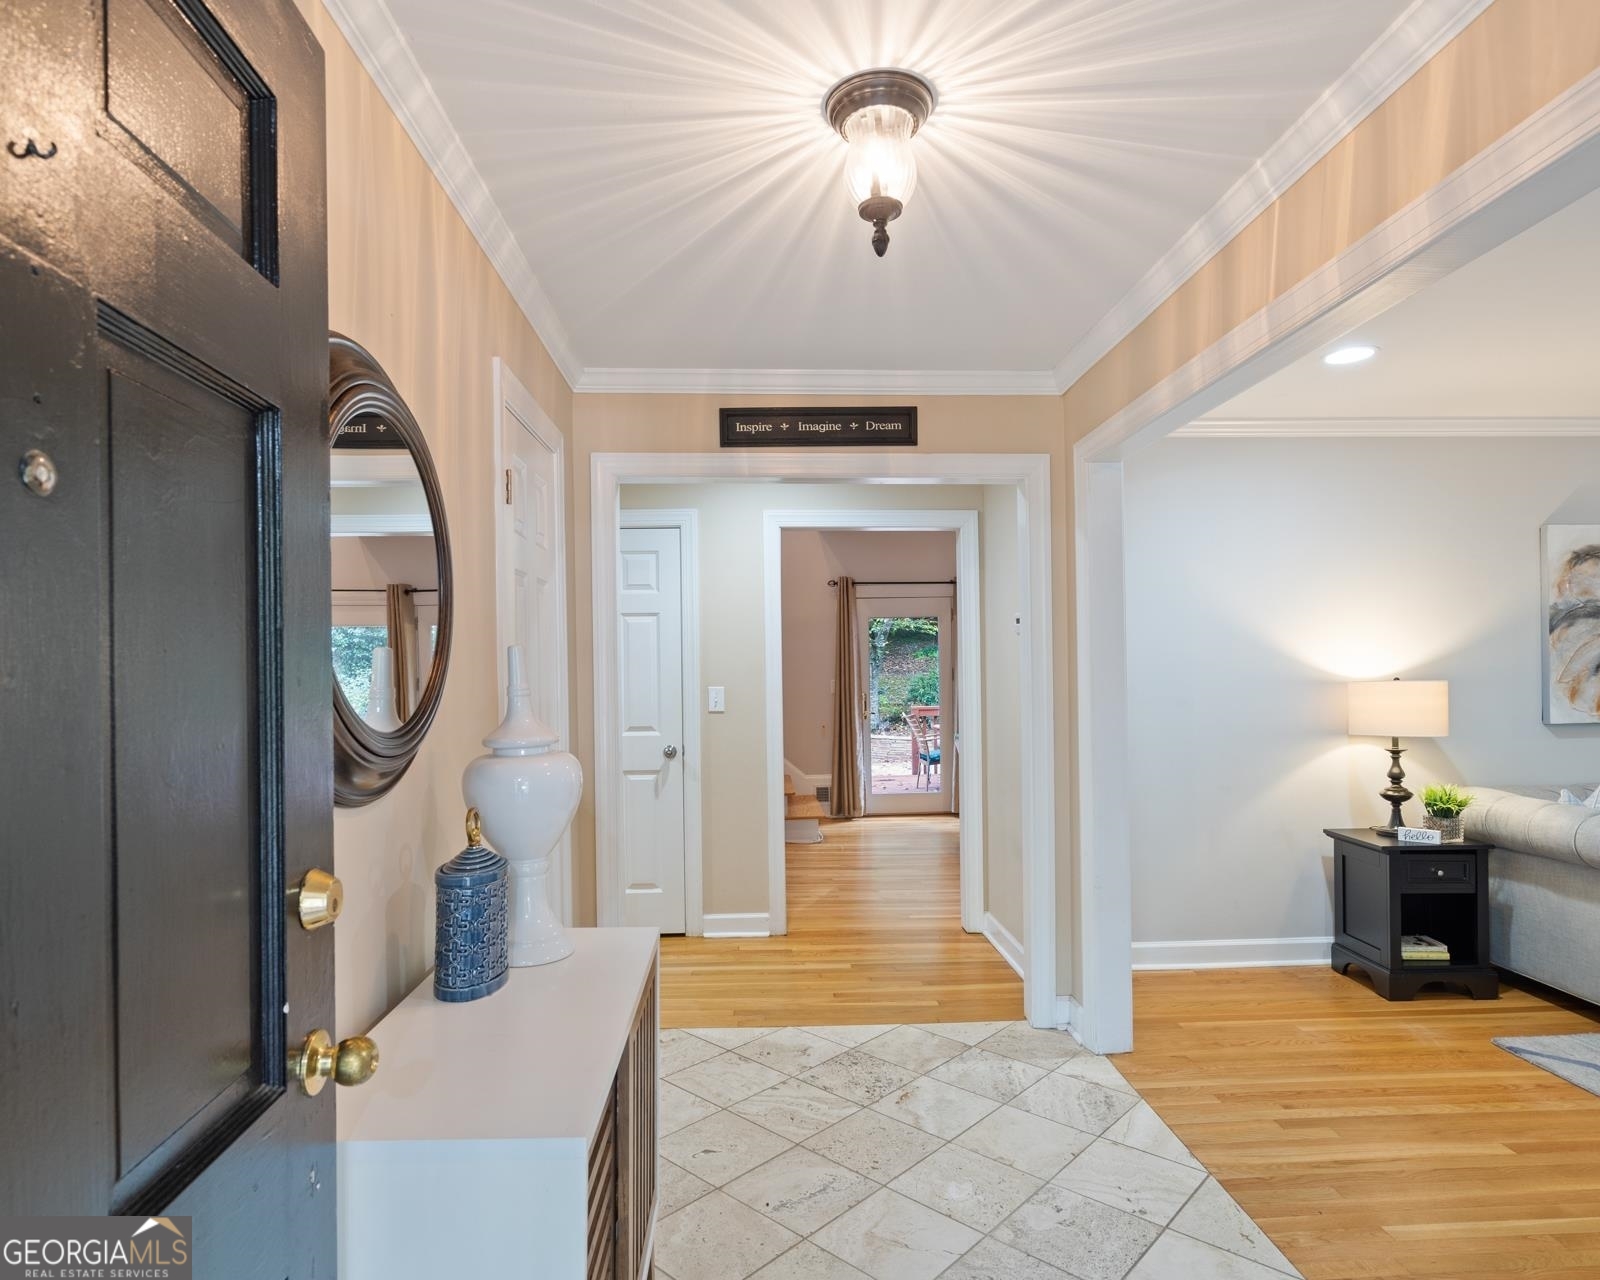
This stately Briarcliff Woods raised, executive ranch features a sweeping front staircase offering impeccable curb appeal and the perfect opportunity for creating formal photos. It is extremely difficult to find a home with an abundance of living space, just over 5,000 sqft. Upon entering the foyer, one is welcomed by the formal living and dining areas, graced by floor-to-ceiling windows that flood the rooms with natural light. The den impresses with its lofty ceilings and sunlit dormers, accentuated by a fireplace. French doors beckon towards an expansive entertainment deck and fully fenced backyard, while a staircase ascends to an oversized loft which provides ample room for a secondary den, play area, and office spaces. It is equipped with its own dedicated HVAC system to ensure optimal temperature control. Each of the three bedrooms on the main floor is a private ensuite, offering convenience and comfort. The owner's room is thoughtfully proportioned, complete with a well-appointed bathroom, double vanity, and a walk-in closet. On the lower level, you'll discover a welcoming in-law suite, exuding a genuine sense of home. A fireplace and built-in shelves add a touch of coziness to the space. The bedroom features double closets and ample room for a king-sized bed and a comfortable sitting area. The sunny kitchen includes full-size appliances, including a refrigerator and a cooktop, as well as a charming breakfast nook. This residence has several storage options, including a 2.5-car garage. The landscaping is supported by a Wi-Fi controlled irrigation system, ensuring lush greenery year-round. Additionally, the property is equipped with a whole-house generator, seamlessly connected to the gas line for uninterrupted power supply.

4
beds

5
baths

4,270 Sq.Ft. LIVING AREA

0.5 Acres lot

Rebecca Sideris

Rebecca Sideris

Features & Amenities

Interior

  • total bedrooms4
  • Total bathrooms5
  • full bathrooms4
  • half bathroom1
  • Laundry room In Hall, In Kitchen
  • Flooring Hardwood, Tile, Carpet
  • Fireplace Basement, Family Room
  • APPLIANCES Gas Water Heater, Convection Oven, Cooktop, Dishwasher, Double Oven, Disposal, Oven
  • other interior Features Bookcases, Vaulted Ceiling(s), High Ceilings, Double Vanity, Tile Bath, Walk-In Closet(s), In-Law Floorplan, Master On Main Level

Area & Lot

  • Status Sold
  • Date Sold October 27, 2023
  • Living Area4,270 Sq.Ft.
  • Lot Area0.5 Acres
  • MLS® ID20124845
  • TypeResidential
  • YEAR BUILT1959
  • Architecture StylesEuropean, Ranch, Traditional
  • Elementary SchoolSagamore Hills
  • Middle SchoolHenderson
  • High SchoolLakeside

Exterior

  • STORIES2
  • water SourcePublic
  • utilitiesCable Available, Sewer Connected, Electricity Available, Natural Gas Available, Water Available
  • roofComposition
  • lot featuresLevel, Sloped
  • parkingGarage Door Opener, Garage, Side/Rear Entrance
  • HEAT TYPENatural Gas, Central
  • AIR CONDITIONINGCeiling Fan(s), Central Air
  • sewerPublic Sewer
  • SubstructureBlock
  • Disability FeaturesOther
  • security FeaturesSmoke Detector(s), Carbon Monoxide Detector(s)

Financial

  • Sales Price$700,000
  • Real Estate Tax $6,950/yr
View Virtual Tour

The Bolst Approach

Bolst is dedicated to supporting home buyers and sellers with a responsive, knowledgeable approach, delivering successful solutions rooted in integrity.

Follow Me on Instagram