Buy Tickets on Eventbrite
209 Brighten Court
209 Brighten Court
209 Brighten Court
209 Brighten Court
209 Brighten Court
209 Brighten Court
209 Brighten Court
209 Brighten Court
209 Brighten Court
209 Brighten Court
209 Brighten Court
209 Brighten Court
209 Brighten Court
209 Brighten Court
209 Brighten Court
209 Brighten Court
209 Brighten Court
209 Brighten Court
209 Brighten Court
209 Brighten Court
209 Brighten Court
209 Brighten Court
209 Brighten Court
209 Brighten Court
209 Brighten Court
209 Brighten Court
209 Brighten Court
209 Brighten Court
209 Brighten Court
209 Brighten Court
209 Brighten Court
209 Brighten Court
209 Brighten Court
209 Brighten Court
209 Brighten Court
209 Brighten Court
209 Brighten Court
209 Brighten Court
209 Brighten Court
209 Brighten Court
209 Brighten Court
209 Brighten Court
209 Brighten Court
209 Brighten Court
209 Brighten Court
209 Brighten Court
209 Brighten Court
209 Brighten Court
209 Brighten Court
209 Brighten Court
209 Brighten Court
209 Brighten Court
209 Brighten Court
209 Brighten Court
209 Brighten Court
209 Brighten Court
209 Brighten Court
209 Brighten Court
209 Brighten Court
209 Brighten Court
209 Brighten Court
209 Brighten Court
209 Brighten Court
209 Brighten Court
209 Brighten Court
209 Brighten Court
209 Brighten Court
209 Brighten Court
209 Brighten Court
209 Brighten Court
209 Brighten Court
209 Brighten Court
209 Brighten Court
209 Brighten Court
209 Brighten Court
209 Brighten Court
209 Brighten Court
209 Brighten Court
209 Brighten Court
209 Brighten Court
209 Brighten Court
209 Brighten Court
209 Brighten Court
209 Brighten Court
209 Brighten Court
209 Brighten Court
209 Brighten Court
209 Brighten Court
SEE ALL PHOTOS
209 Brighten Court
209 Brighten Court
209 Brighten Court
209 Brighten Court
209 Brighten Court
209 Brighten Court
209 Brighten Court
209 Brighten Court
209 Brighten Court
209 Brighten Court
209 Brighten Court
209 Brighten Court
209 Brighten Court
209 Brighten Court
209 Brighten Court
209 Brighten Court
209 Brighten Court
209 Brighten Court
209 Brighten Court
209 Brighten Court
209 Brighten Court
209 Brighten Court
209 Brighten Court
209 Brighten Court
209 Brighten Court
209 Brighten Court
209 Brighten Court
209 Brighten Court
209 Brighten Court
209 Brighten Court
209 Brighten Court
209 Brighten Court
209 Brighten Court
209 Brighten Court
209 Brighten Court
209 Brighten Court
209 Brighten Court
209 Brighten Court
209 Brighten Court
209 Brighten Court
209 Brighten Court
209 Brighten Court
209 Brighten Court
209 Brighten Court
209 Brighten Court
209 Brighten Court
209 Brighten Court
209 Brighten Court
209 Brighten Court
209 Brighten Court
209 Brighten Court
209 Brighten Court
209 Brighten Court
209 Brighten Court
209 Brighten Court
209 Brighten Court
209 Brighten Court
209 Brighten Court
209 Brighten Court
209 Brighten Court
209 Brighten Court
209 Brighten Court
209 Brighten Court
209 Brighten Court
209 Brighten Court
209 Brighten Court
209 Brighten Court
209 Brighten Court
209 Brighten Court
209 Brighten Court
209 Brighten Court
209 Brighten Court
209 Brighten Court
209 Brighten Court
209 Brighten Court
209 Brighten Court
209 Brighten Court
209 Brighten Court
209 Brighten Court
209 Brighten Court
209 Brighten Court
209 Brighten Court
209 Brighten Court
209 Brighten Court
209 Brighten Court
209 Brighten Court
209 Brighten Court
209 Brighten Court
Coming Soon

209 Brighten Court

209 Brighten Court, Alpharetta, GA 30004

$900,000
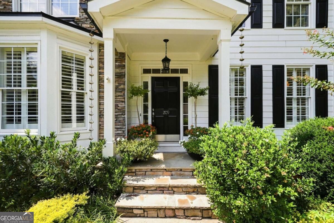
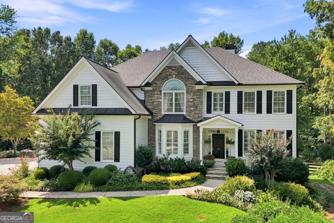
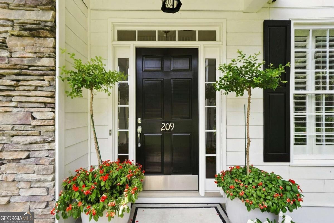
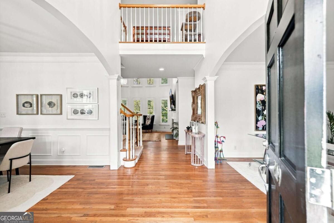
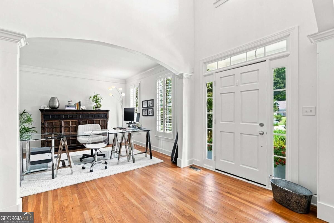
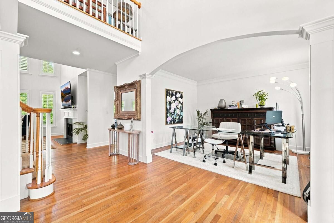
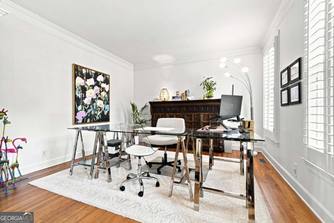
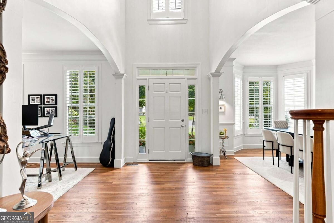
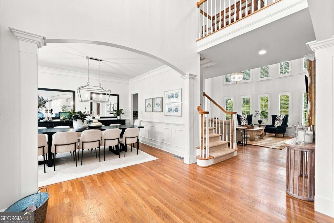
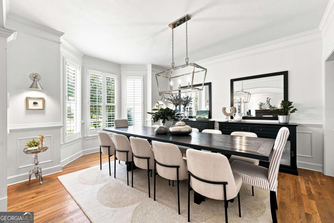
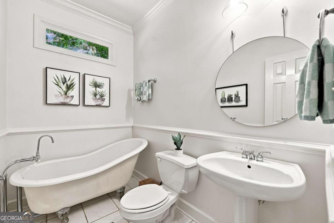
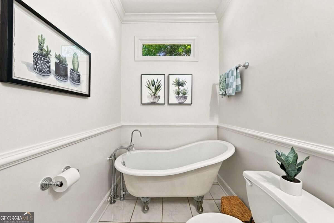
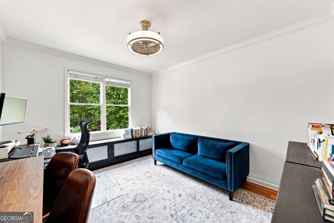
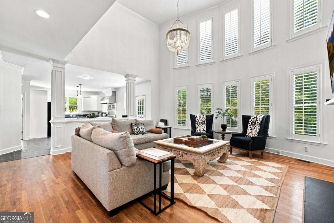
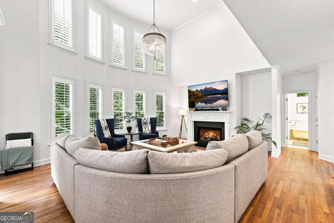
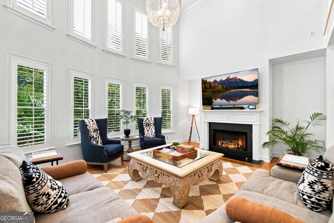
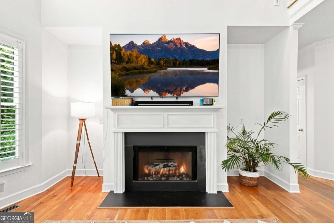
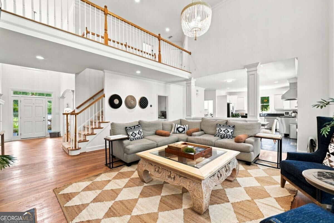
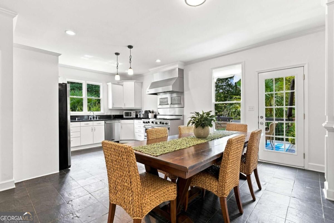
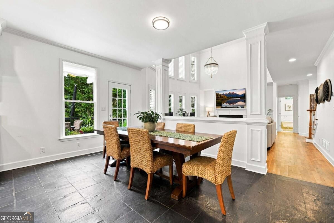
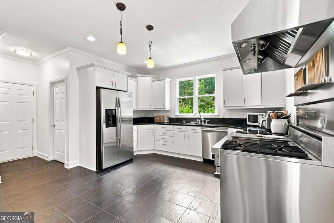
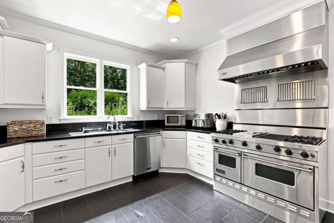
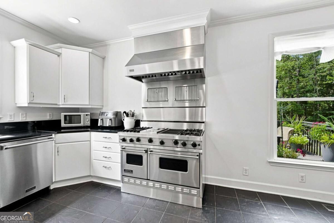
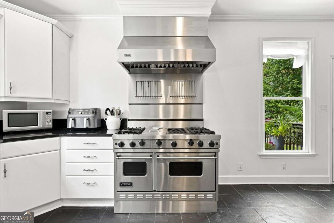
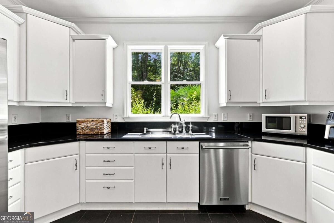
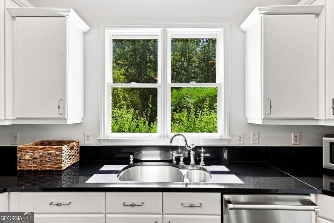
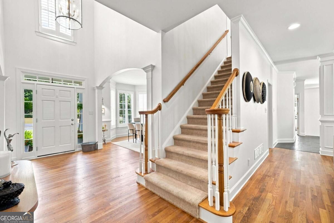
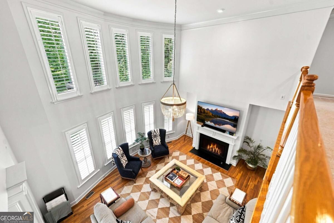
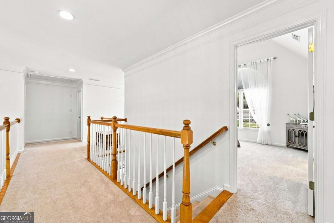
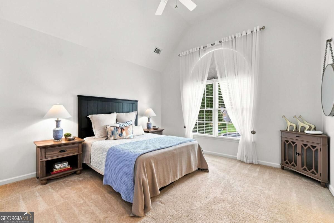
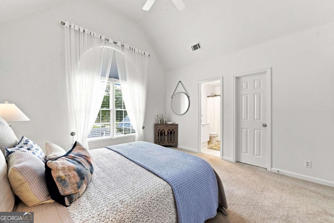
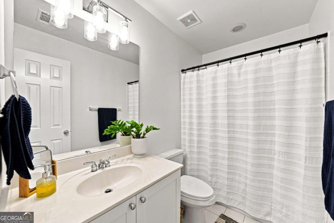
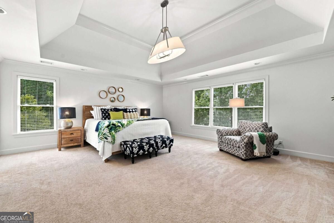
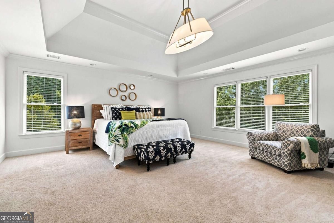
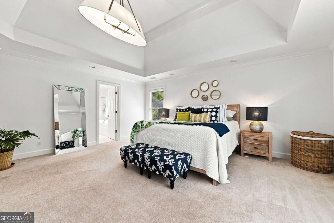
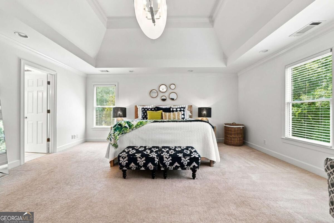
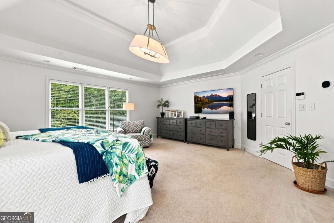
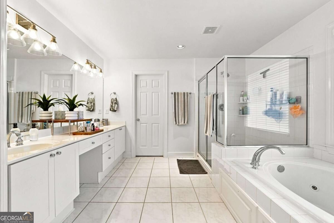
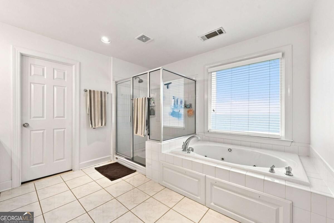
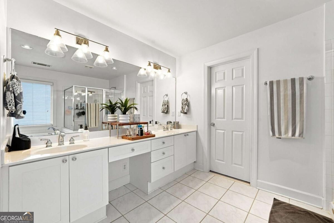
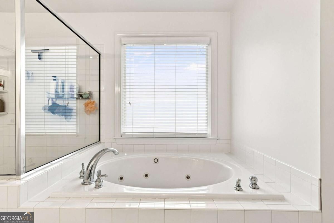
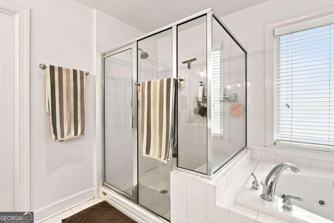
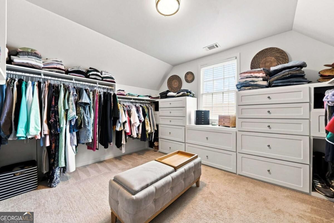
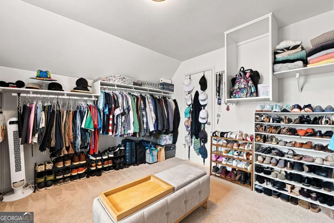
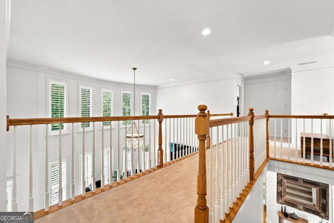
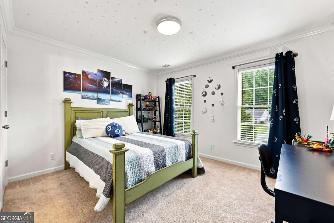
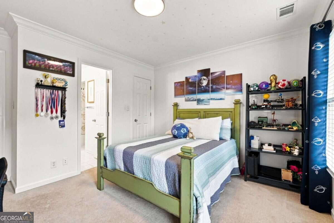
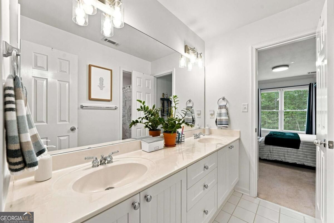
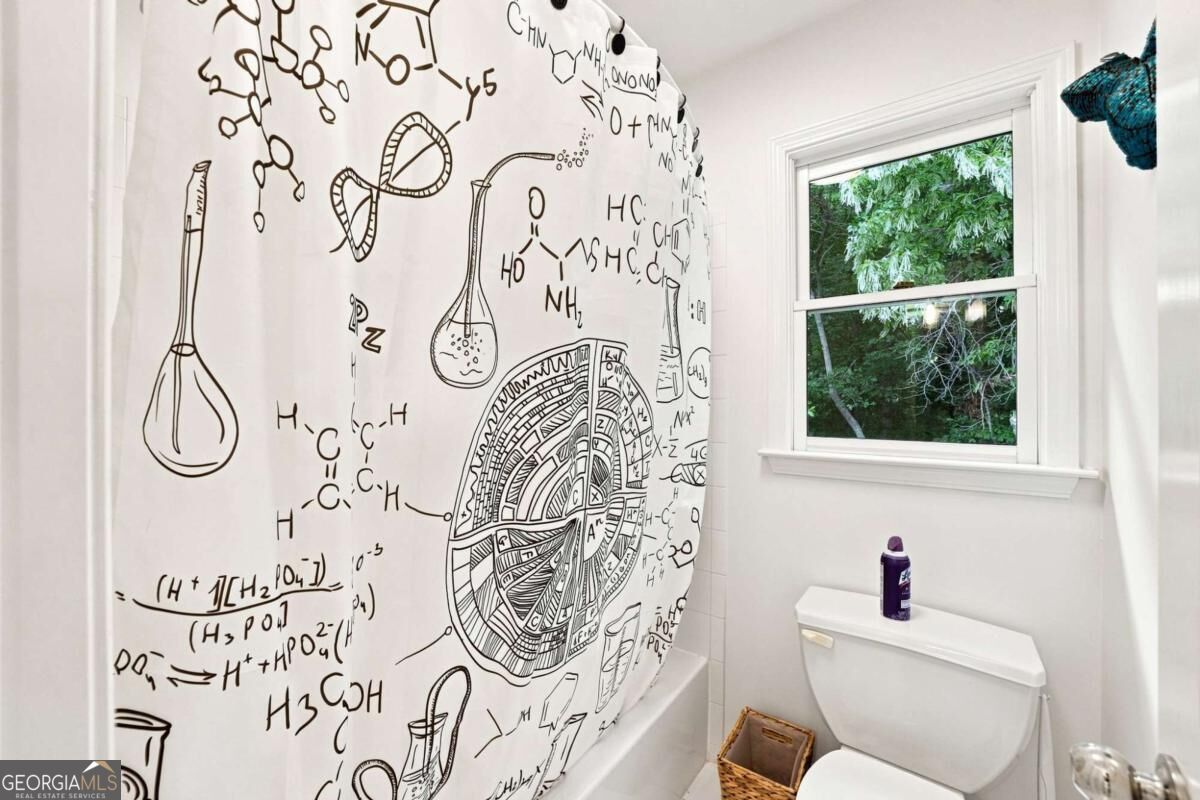
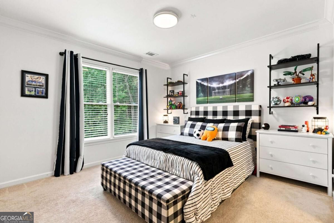
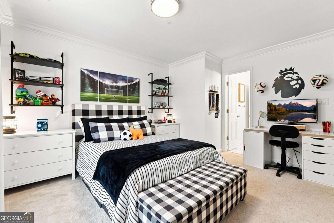
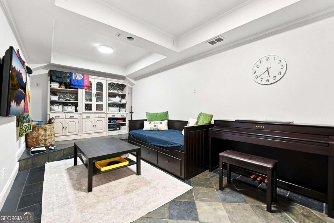
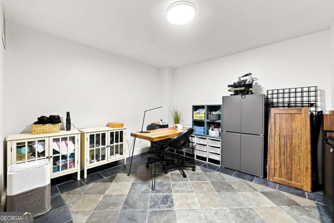
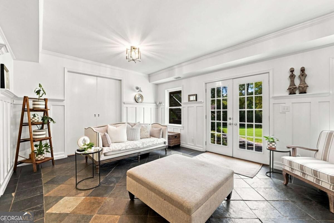
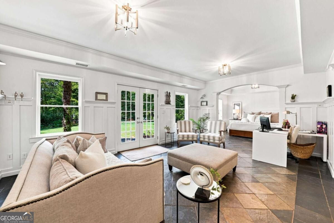
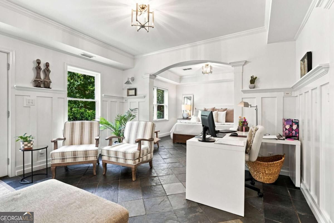
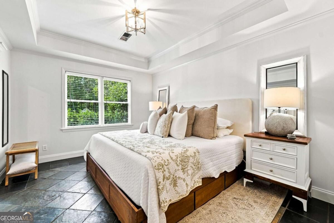
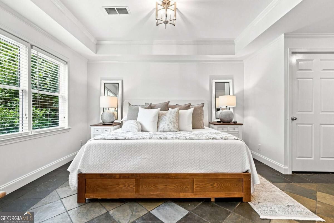
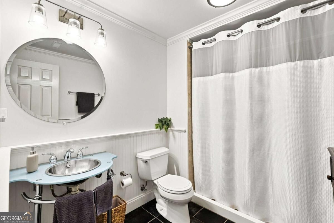
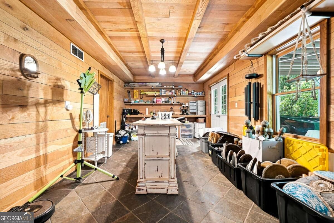
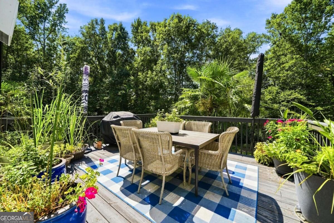
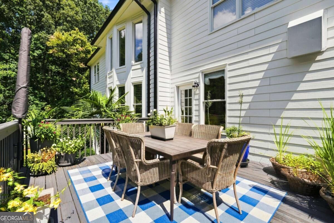
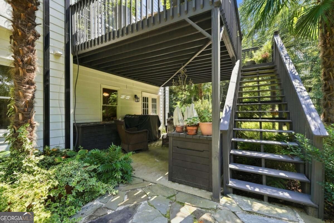
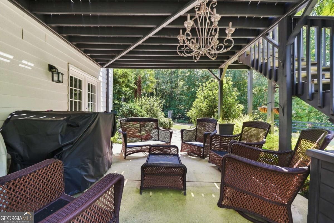
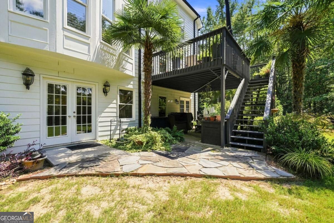
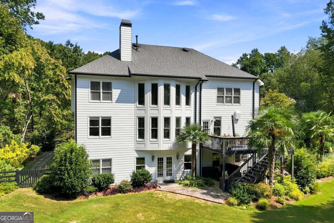
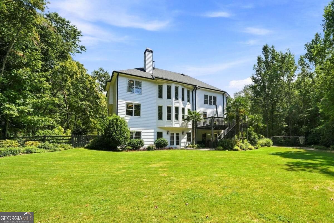
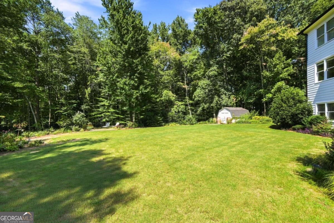
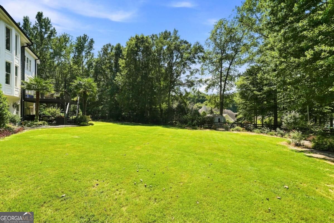
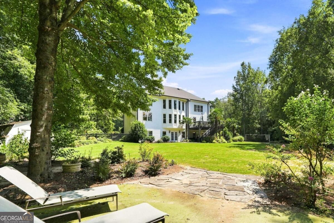
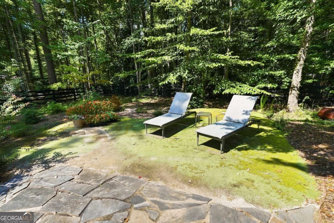
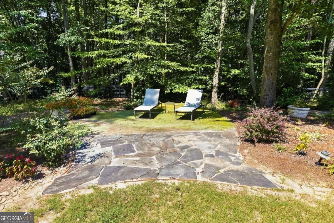
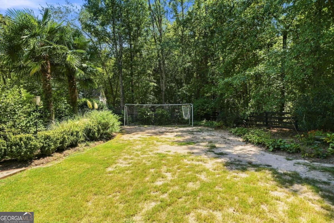
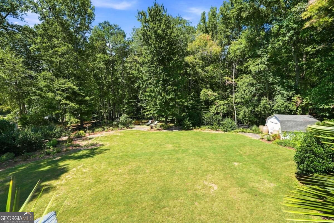
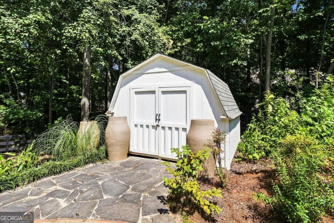
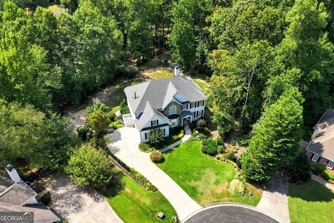
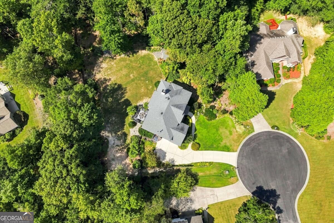
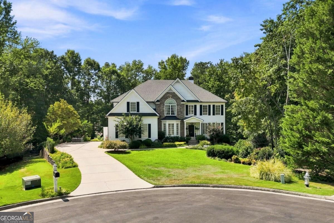
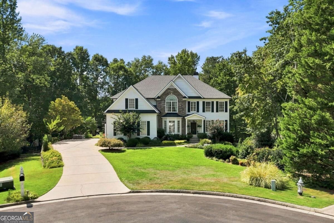
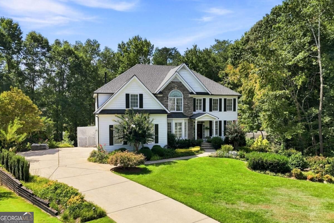
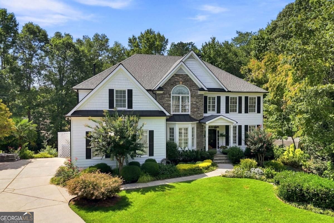
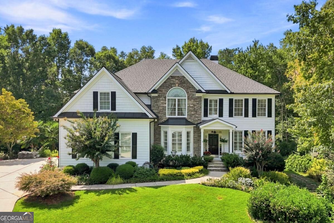
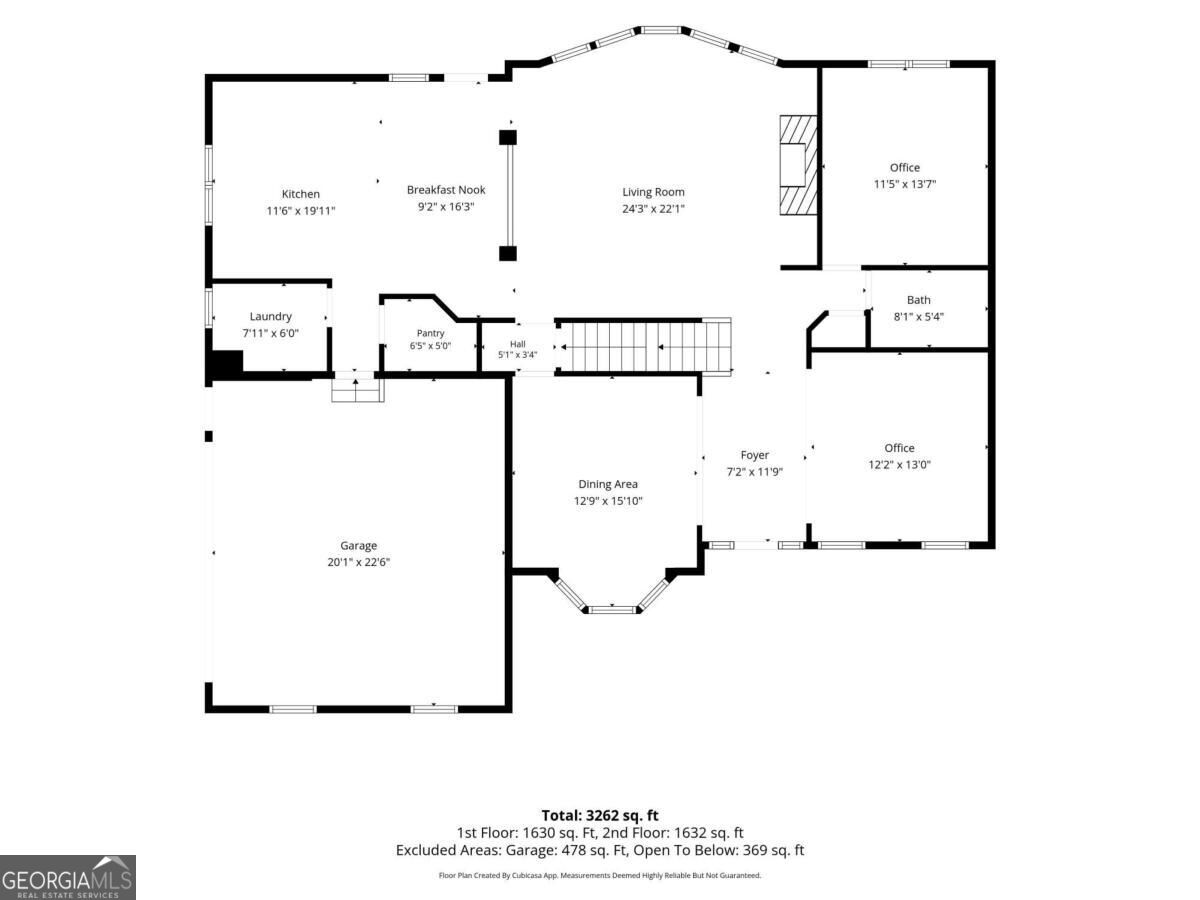
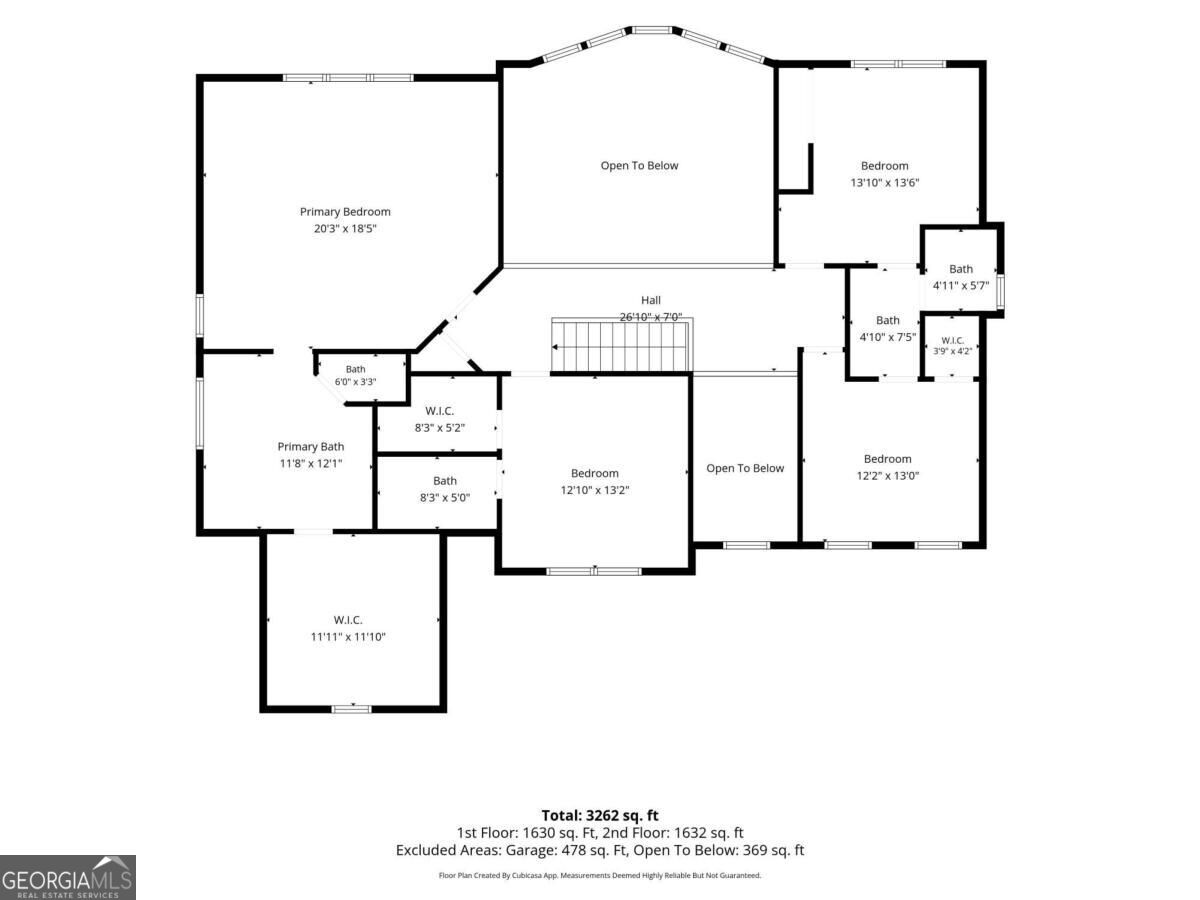
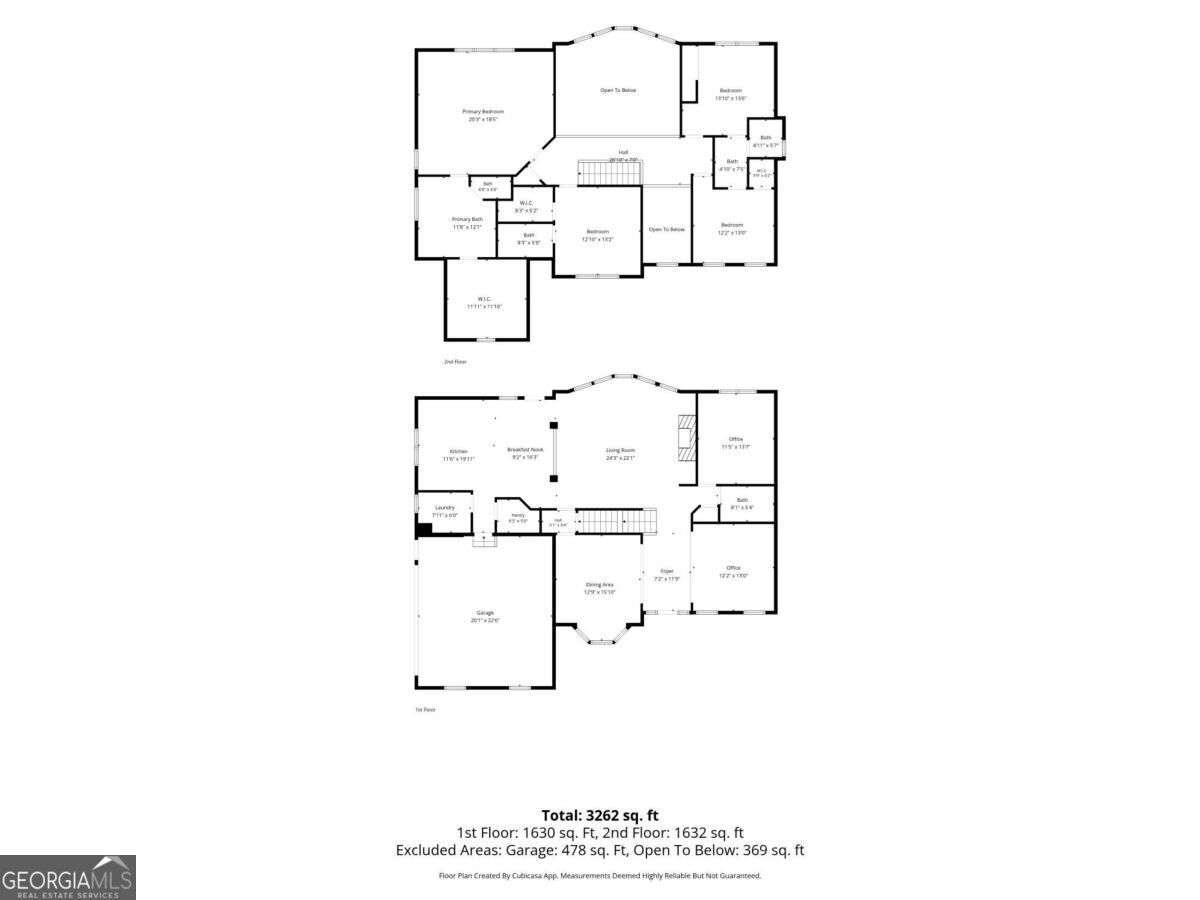
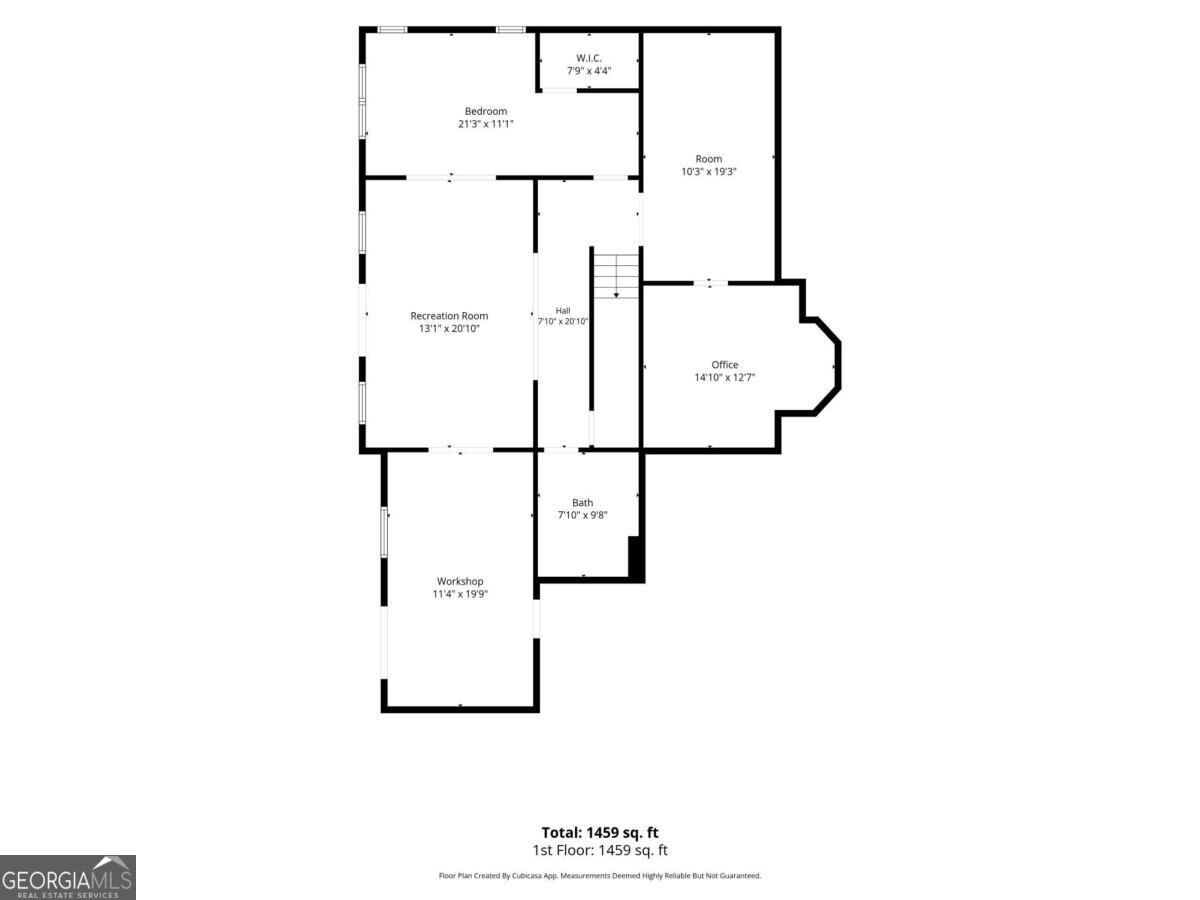
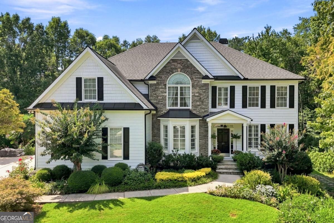
Luxury, privacy, and exceptional space come together in this stunning Alpharetta address, ideally positioned on a quiet cul-de-sac and nearly an acre in Cherokee County. From the moment you arrive, the beautifully landscaped grounds and freshly painted exterior set the tone for a home designed to impress. Inside, a gracious open-concept floor plan offers an effortless blend of sophistication and functionality. The spectacular two-story great room immediately captures your attention with soaring ceilings, an abundance of windows, and beautiful natural sunlight that fills the space throughout the day. A fireplace creates a warm focal point, while the open design flows seamlessly into the chef's kitchen, truly the heart of the home. Featuring a professional-style Viking 5-burner range, double ovens, abundant cabinetry, and expansive counter space, the kitchen is perfectly suited for both everyday living and entertaining. A formal living room, dining room, and main-level office provide additional spaces for gathering, working, or relaxing. Upstairs, the oversized primary suite offers a private retreat complete with a separate shower and soaking tub, double vanities, and a custom walk-in closet. An additional ensuite bedroom, along with two secondary bedrooms connected by a Jack-and-Jill bath, provides beautifully appointed accommodations for family and guests. The finished terrace-level basement elevates the home's entertainment and living potential with a dedicated media/movie room, spacious family room, additional bedroom and full bath, and workshop area ideal for hobbies, projects, or storage. Outside, the level, meticulously landscaped backyard and deck create a private setting with room to entertain, unwind, and enjoy the beauty of the outdoor oasis. Located in the highly sought-after Free Home school district, including the newer elementary school, this exceptional property also offers convenient access to Downtown Crabapple, Vickery Village, and so much more. Residents enjoy the added lifestyle benefit of a private neighborhood lake, creating an inviting sense of community and tranquility. For buyers searching for a home that offers remarkable space, refined living, privacy, and an enviable Alpharetta address with Cherokee County taxes, this home is the perfect fit.

5
beds

5
baths

4,721 Sq.Ft. LIVING AREA

0.93 Acres lot

Amber Kuhn

Amber Kuhn

Features & Amenities

Interior

  • total bedrooms5
  • Total bathrooms5
  • full bathrooms5
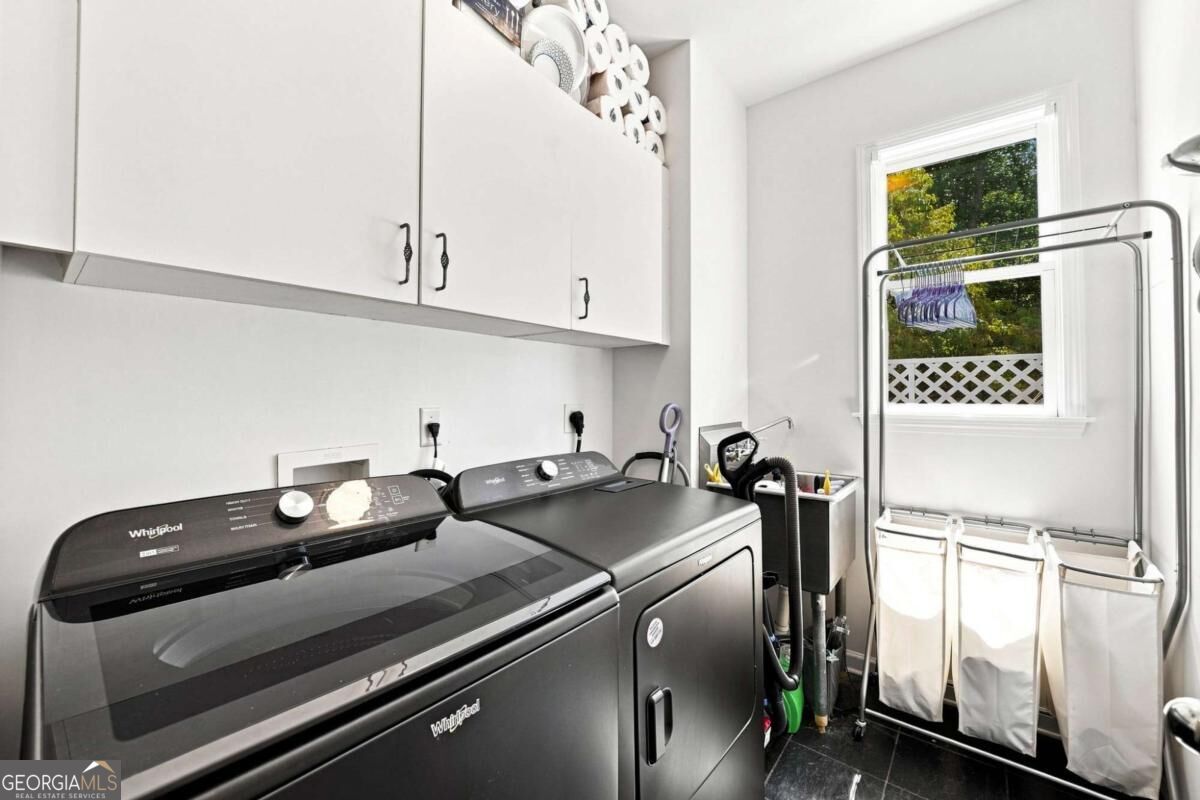
  • Laundry room Other
  • Flooring Carpet, Hardwood, Stone, Tile
  • Fireplace Factory Built, Gas Log, Gas Starter, Living Room
  • APPLIANCES Dishwasher, Disposal, Gas Water Heater, Microwave, Range, Refrigerator
  • other interior Features Double Vanity, High Ceilings, Separate Shower, Soaking Tub, Tray Ceiling(s), Vaulted Ceiling(s), Walk-In Closet(s)

Area & Lot

  • Status Coming Soon
  • Living Area4,721 Sq.Ft.
  • Total Area4,721 Sq.Ft.
  • Lot Area0.93 Acres
  • MLS® ID10841458
  • TypeResidential
  • YEAR BUILT2001
  • NeighborhoodAlpharetta
  • Architecture StylesBrick Front, Traditional
  • Elementary SchoolFree Home
  • Middle SchoolCreekland
  • High SchoolCreekview

Exterior

  • STORIES2
  • water SourcePublic
  • utilitiesCable Available, Electricity Available, Natural Gas Available, Phone Available, Sewer Available, Underground Utilities, Water Available
  • roofComposition
  • lot featuresCul-De-Sac, Level, Private
  • parkingGarage, Attached, Kitchen Level, Garage Door Opener, Side/Rear Entrance
  • HEAT TYPECentral, Forced Air, Natural Gas, Zoned
  • AIR CONDITIONINGCeiling Fan(s), Central Air, Electric, Zoned
  • sewerSeptic Tank
  • SubstructureBlock
  • security FeaturesSmoke Detector(s)

Financial

  • Sales Price$900,000
  • Real Estate Tax $8,003/yr
  • HOA $250/yr
View Virtual Tour

Mortgage Calculator

Estimate your monthly mortgage payment, including the principal and interest, property taxes, and HOA. Adjust the values to generate a more accurate rate.

All estimates are provided for informational purposes only. Actual amounts may vary.
$0,000 Your Payment 20 15 65
$0,000 Your Payment

Alpharetta

Explore

The Bolst Approach

Bolst is dedicated to supporting home buyers and sellers with a responsive, knowledgeable approach, delivering successful solutions rooted in integrity.

Follow Me on Instagram