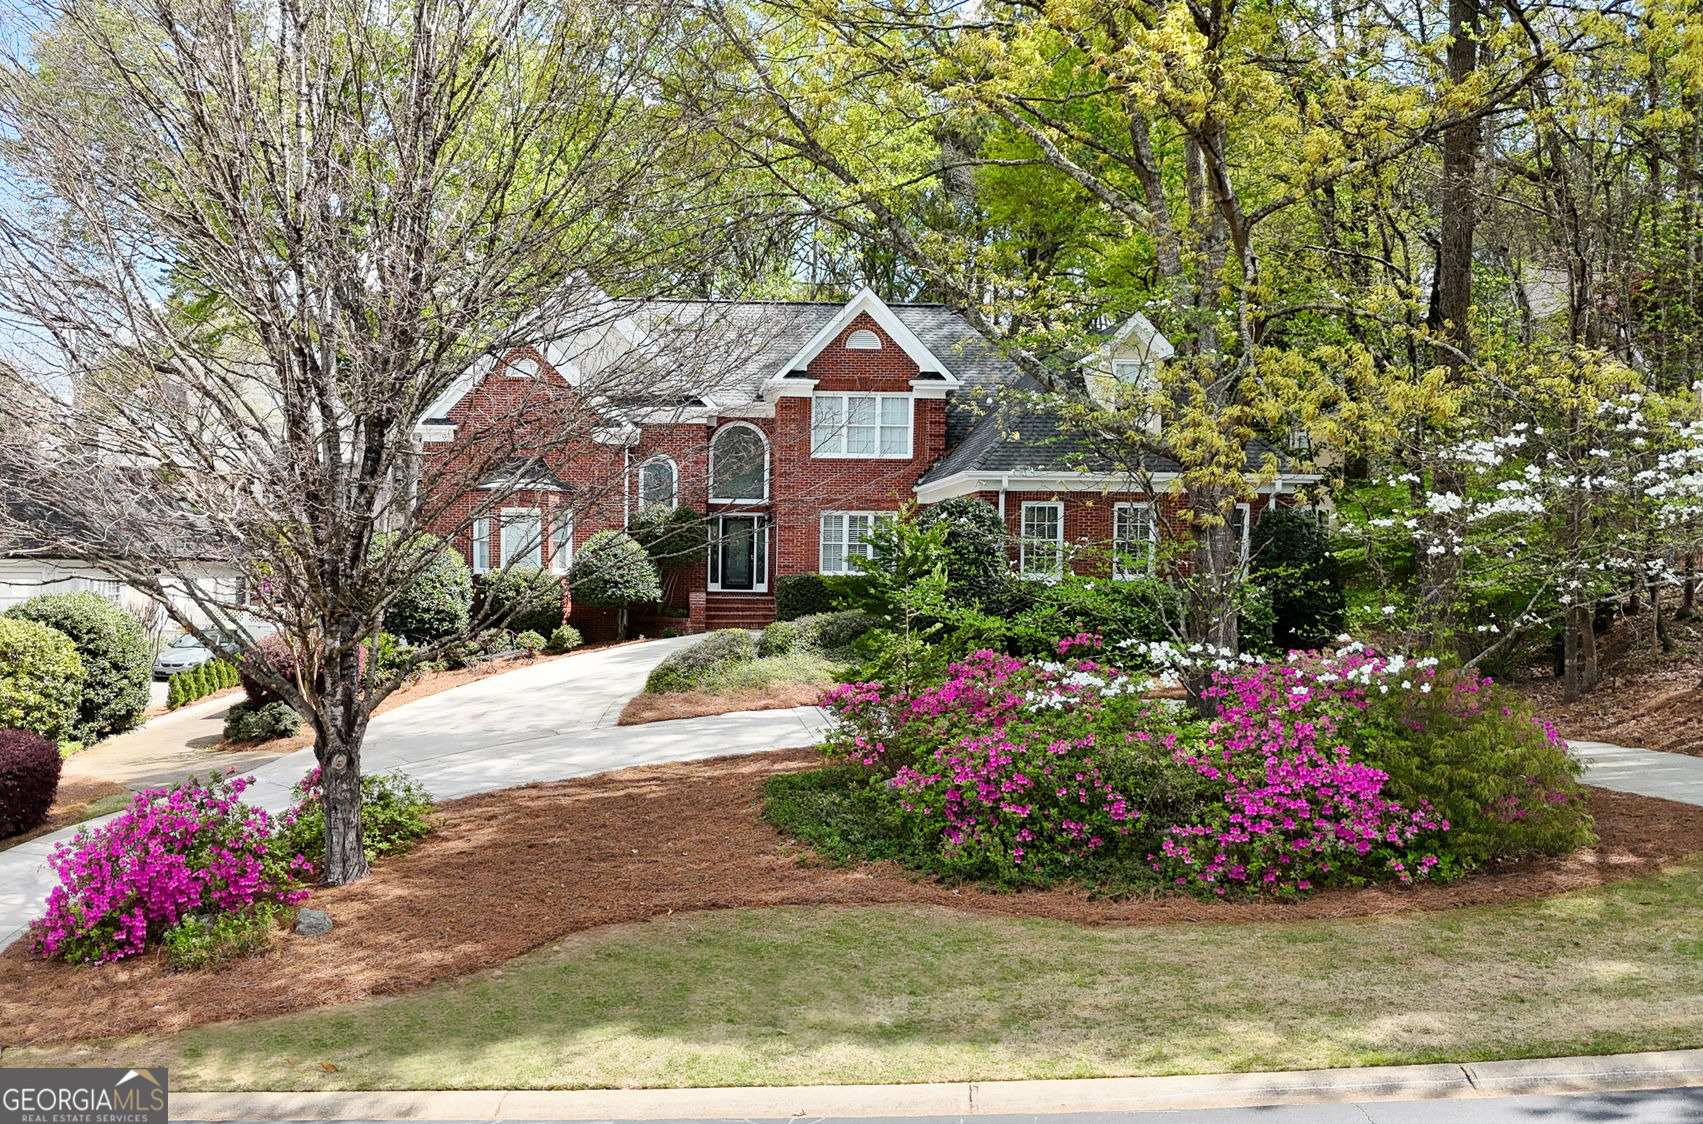
Your own slice of paradise behind the gates of Eagle's Landing Country Club! This stately, all-brick +/- 4,600 square foot executive estate features 5 bedrooms, 4 bathrooms and a powder half-bath. Primary bedroom on the main floor! This home boasts so many impressive architectural details that it truly must be seen to be fully appreciated. A leaded glass Palladian window and inverted ceiling in the foyer serve as dramatic focal points to welcome guests inside the front door. Real hardwood flooring throughout the main floor living and dining areas. Formal dining room with an elegant crystal chandelier. Living room with a cathedral ceiling and a wall of windows overlooking the rear deck. The kitchen is designed for maximum functionality, efficiency, and professional-grade performance: granite counters, travertine backsplash, double oven, built-in microwave, smart refrigerator, trash compactor, dishwasher, disposal and surface cooktop. Abundant kitchen storage includes a pantry and top/bottom cabinetry with hidden features. Breakfast bar. Breakfast area. Family room with a vaulted ceiling and natural gas fireplace. Oversized primary bedroom with French door entry, bay window sitting area, and a stunning recessed ceiling. The spa-like primary bathroom has soaring ceilings, paneled walls, a leaded glass window over the jetted tub, and a marble walk-in shower with dual rain showerheads. The laundry room is a true workhorse; it includes a folding/sorting surface cabinet, a utility sink, a second refrigerator and wall cabinetry. Central vacuum. Mudroom area with bench. Jewel box powder room. Two interior stairways to the upstairs level; one at the front door entry and one by the family room. Upstairs features three bedrooms and two bathrooms; one bedroom has its own private bathroom, perfect for a teen suite. On the terrace level you'll find a smart layout for living, playing and working that includes a bedroom and a bathroom. Ideal for an in-law suite. Tray ceiling billiard room with a pub-style bar and banquette seating. Living room with a tray ceiling, fireplace and built-in bookcases. Office with built-in bookcases. Mirrored workout room/ flex space. Golf cart storage with an automatic overhead door. Generous basement storage areas. Attractive horseshoe driveway with paved access to golf cart storage. The backyard is like a feature out of Southern Living magazine! In this private oasis you'll find a wrap-around deck with Chippendale railing, a gazebo-style lounge area with a television, and a trickling goldfish pond - all beneath a shaded canopy of trees! The entire property is bursting with azaleas, green shrubs, perennial flowers and specimen trees. Smart irrigation system. Two newer air conditioning units. Join the club (optional) and enjoy golfing, tennis, swimming, and dining with your new neighbors! Ten minutes to I-75, Piedmont Henry Medical Center, and a variety of shopping, grocery and dining options. Don't miss the opportunity to call this one-of-a-kind property your own!