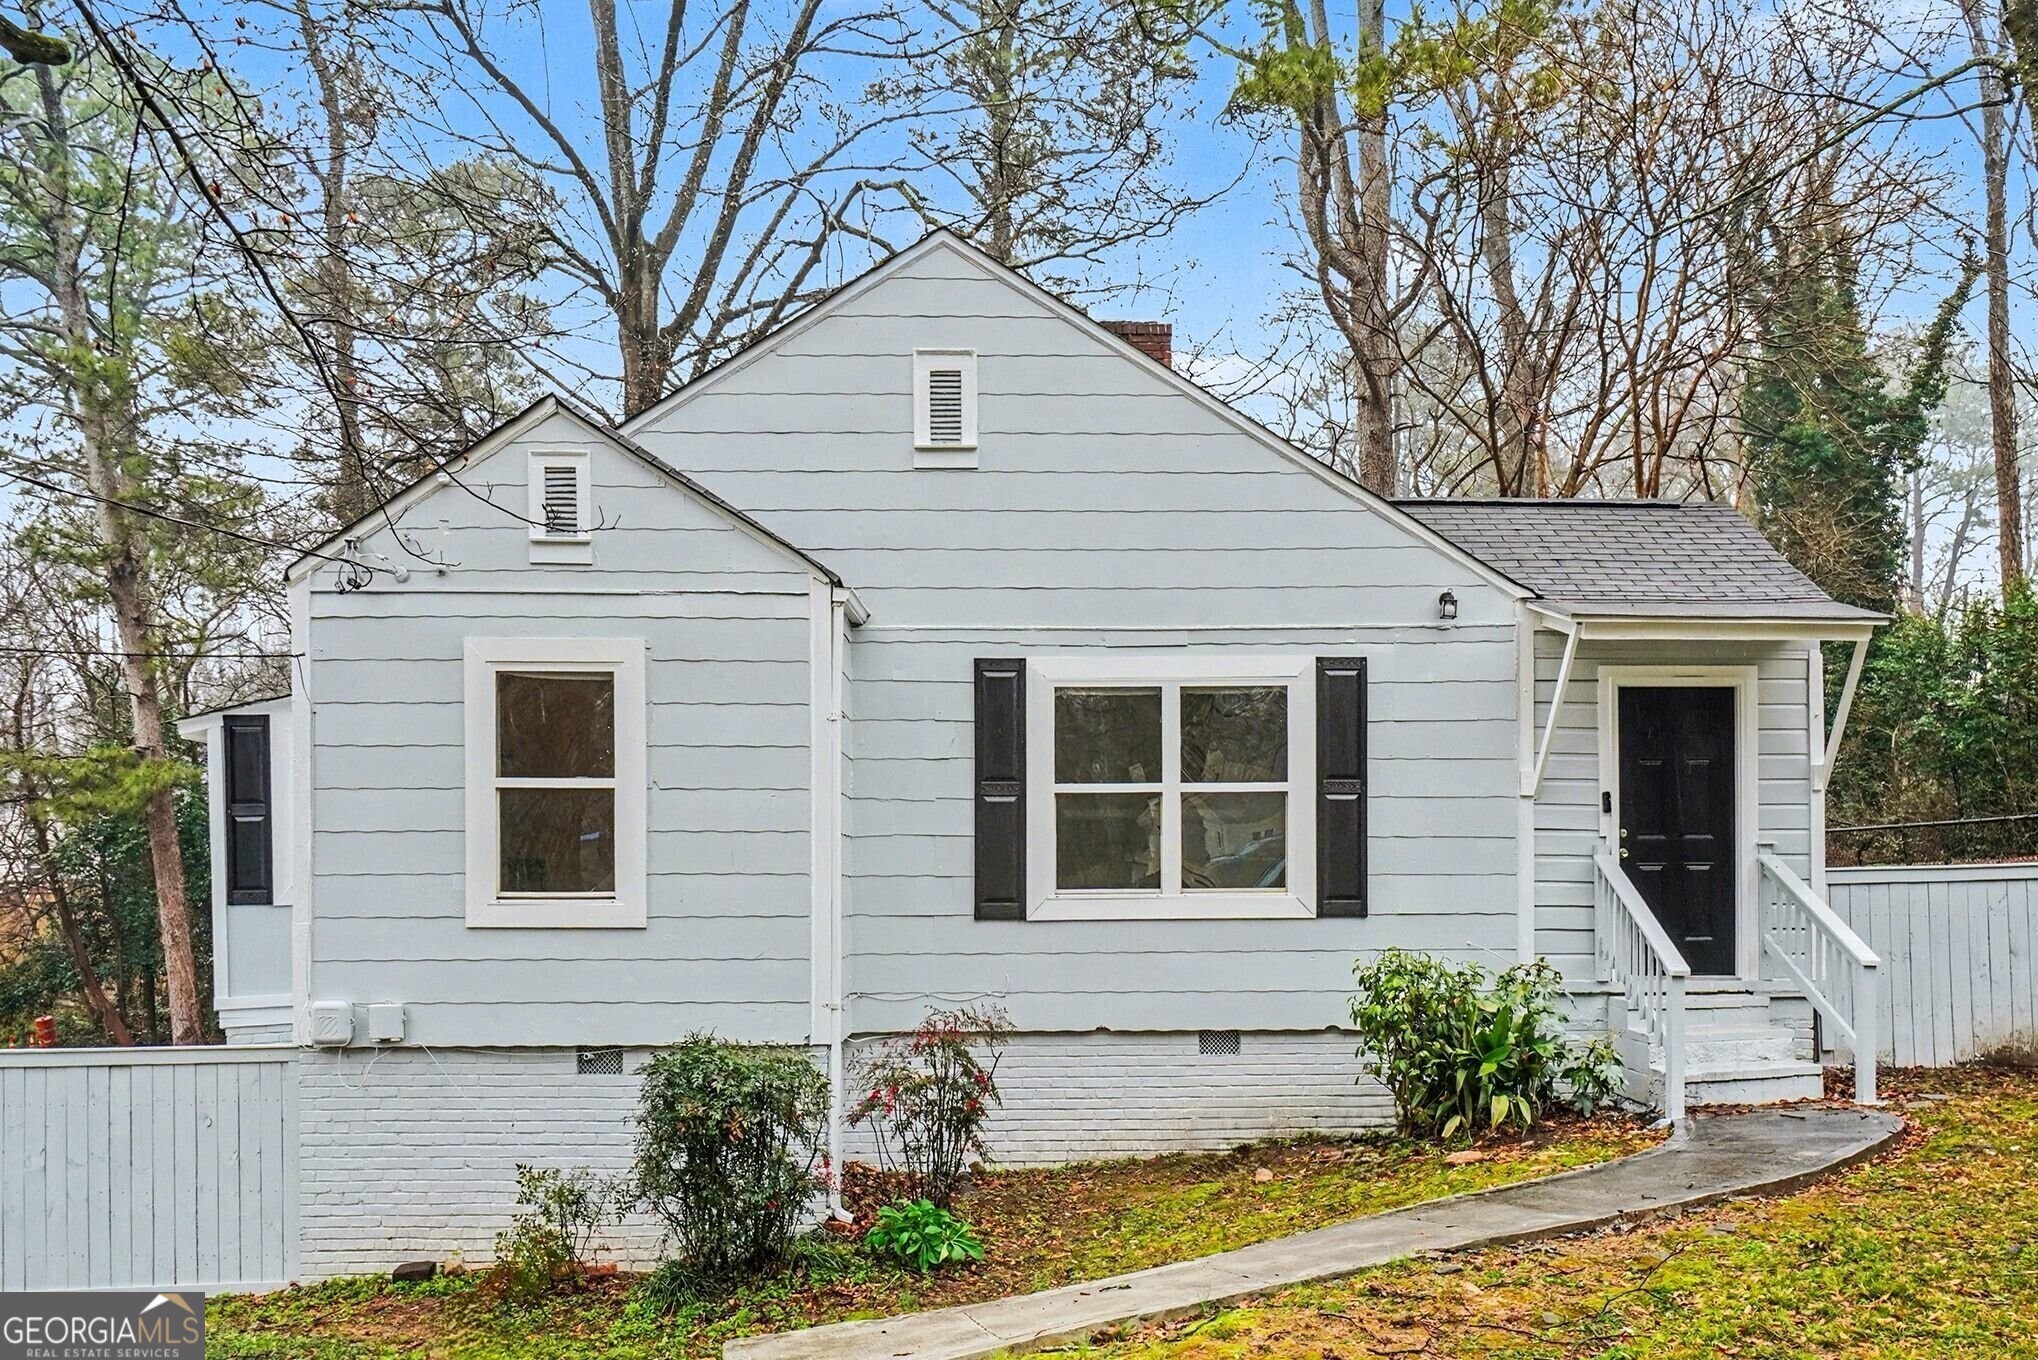
This charming cottage, tucked into the heart of Grove Park, delivers the perfect blend of Investment Potential, Updated Systems, and a Prime Westside Location. Thoughtfully cared for and truly Move-In Ready, the home features a Light-Filled Living Room with a classic Fireplace, Luxury Vinyl Flooring, and a functional layout. The Kitchen showcases White Cabinetry, Granite Countertops, Stainless Steel Appliances, and ample storage creating an inviting space for everyday living or rental appeal. Offering a practical 2 Bedroom, 2 Bathroom layout, the home includes a Primary Bedroom with Private Ensuite Bath, plus valuable Bonus Space rarely found in homes of this size. A Flexible Office or Play Area off the kitchen and a Dedicated Laundry Room add versatility and functionality, making the floor plan ideal for both owner-occupants and tenants alike. Recent improvements include a New HVAC System, reinforcing the home's status as a true Turn-Key Opportunity. A major highlight: the property is Section 8 Approved, providing strong rental demand and income potential for investors, while still appealing to buyers looking for a stylish, affordable home in a rapidly growing neighborhood. Set on a generous lot with a Spacious Yard and mature trees, the property offers room to relax, entertain, or expand outdoor living. Located just minutes from Downtown Atlanta, Westside Park, the Atlanta BeltLine, MARTA West Lake Station, Mercedes-Benz Stadium, and Georgia Tech, this home places you at the center of Atlanta's evolving Westside. Enjoy close proximity to Shirley Clarke Franklin Park with Walking Trails, Open Green Space, Playground Areas, and Community Gathering Spots, along with easy access to West Midtown, West End, local Breweries, Coffee Shops, Dining, and major highways. A rare opportunity to secure a Strong Income-Producing Property or a thoughtfully designed home in one of Atlanta's fastest-growing neighborhoods.