Buy Tickets on Eventbrite
2041 Democracy Drive
SEE ALL PHOTOS
2041 Democracy Drive
Sold

2041 Democracy Drive

2041 Democracy Drive, Buford, GA 30519

$600,000
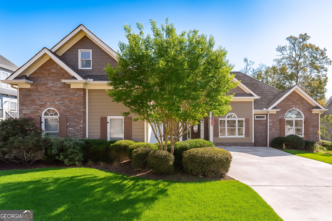
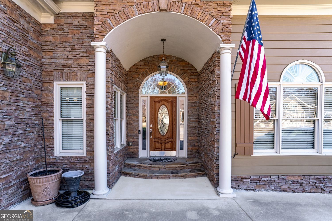
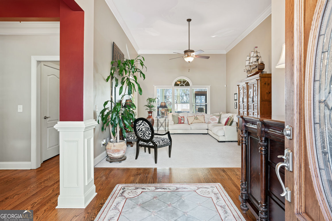
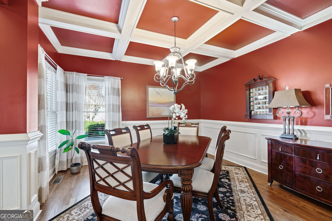
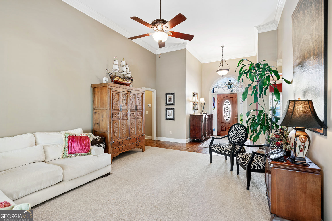
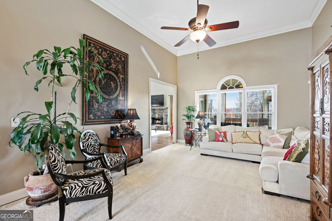
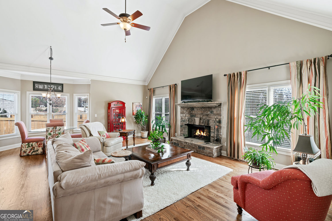
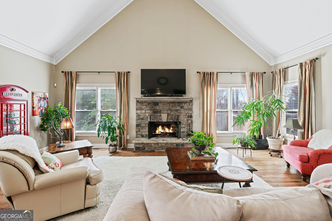
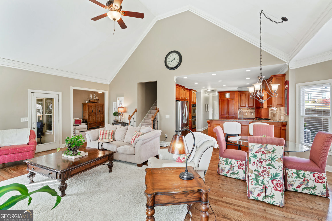
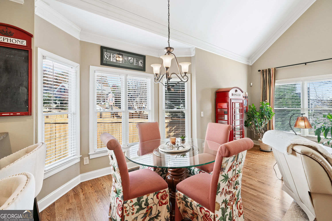
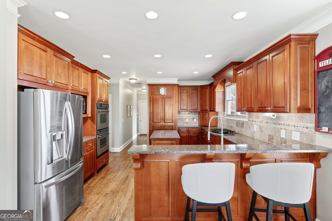
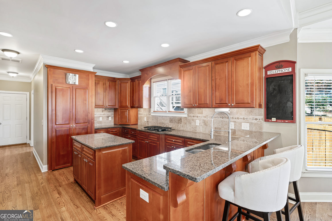
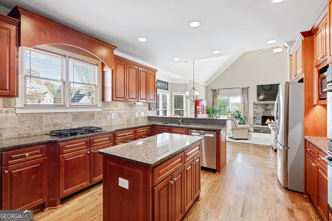
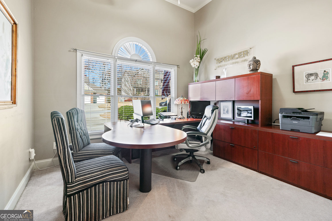
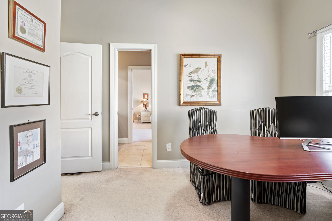
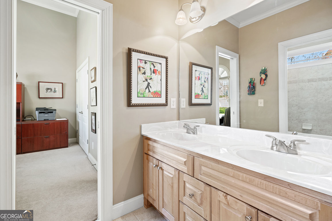
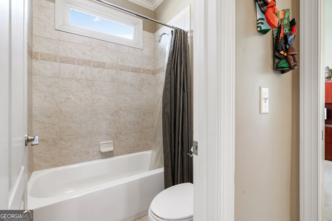
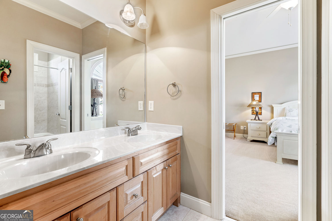
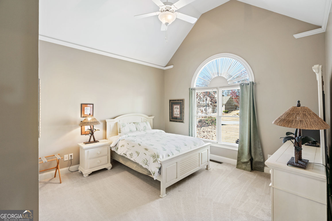
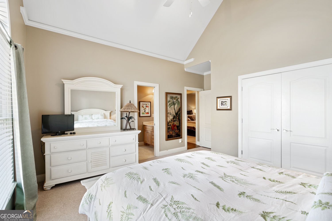
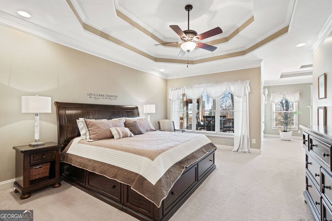
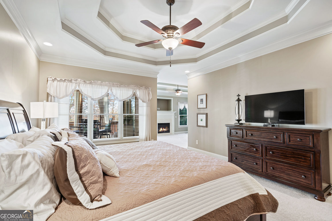
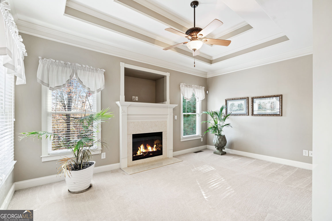
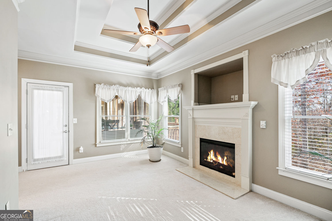
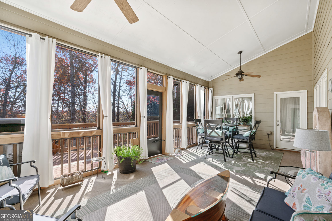
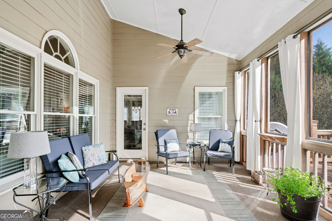
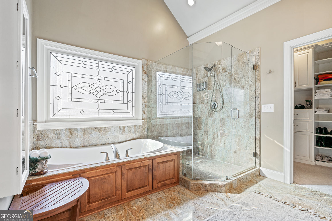
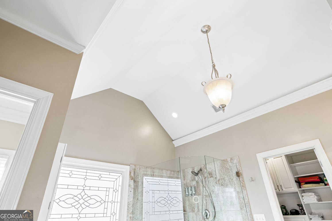
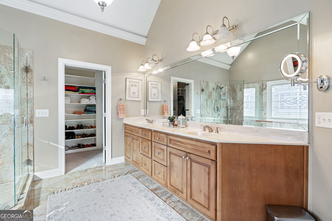
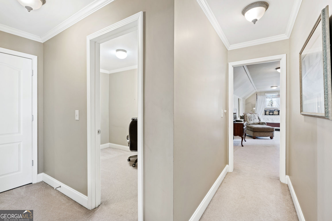
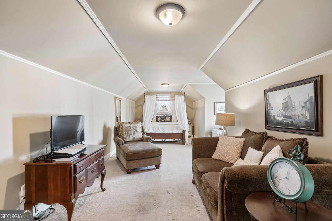
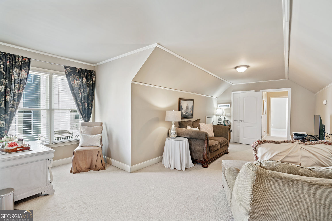
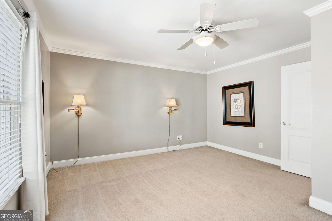
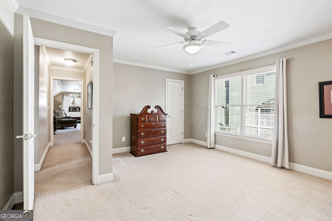
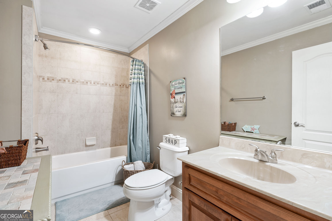
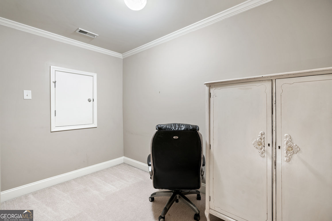
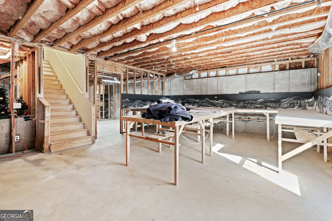
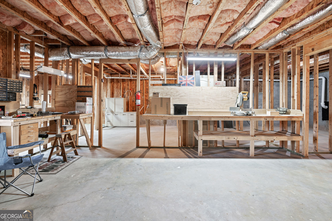
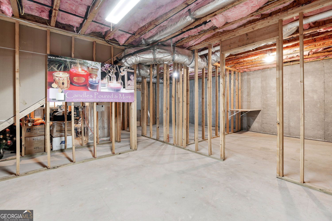
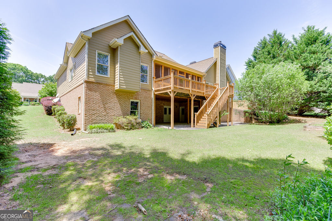
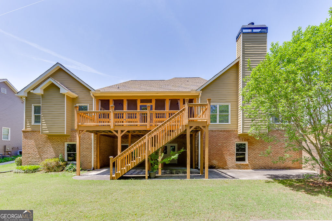
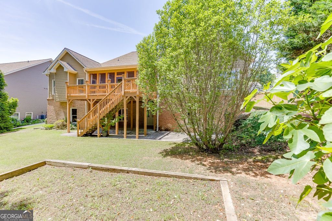
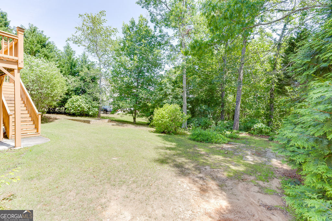
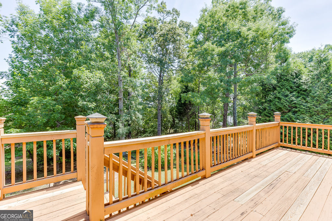
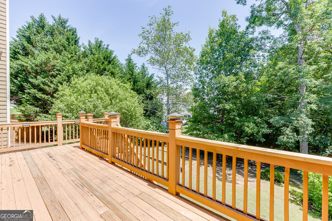
This 1.5-story home in Buford offers space, function, and smart design. Featuring 5 bedrooms and 3.5 baths, the layout includes a main-level master suite with a sitting area, gas fireplace, tray ceilings, and a custom closet system. The en-suite bath has a large shower and dual vanities. The kitchen is equipped with granite countertops, stainless steel appliances including double ovens, a gas cooktop, microwave, and dishwasher. It opens to a breakfast area and keeping room with gas fireplace, which leads to an oversized screened-in porch. Also on the main level are two bedrooms connected by a Jack-and-Jill bath. Upstairs you'll find two more large bedrooms, a full bath, and a bonus room ideal for an office or hobby space. The full, unfinished basement is ready for storage, a workshop, or custom finishing, with double-door access for equipment or a golf cart. Additional highlights include only two steps to entry, a newer roof (6-7 years), updated flooring, a serviced HVAC system, irrigation, and a two-car side-entry garage. Location! Located on the "Life Path". Take your Golf Cart to the grocery store, or to get an ice cream. The life path is excellent for that morning run or an afternoon stroll. You'll find people on it all the time. My favorite thing is to take out the golf cart and have dinner at one of the local restaurants: Longhorn, Chick-fil-A, Culvers, Mexican, Bibas and so many more!!!

5
beds

4
baths

4,607 Sq.Ft. LIVING AREA

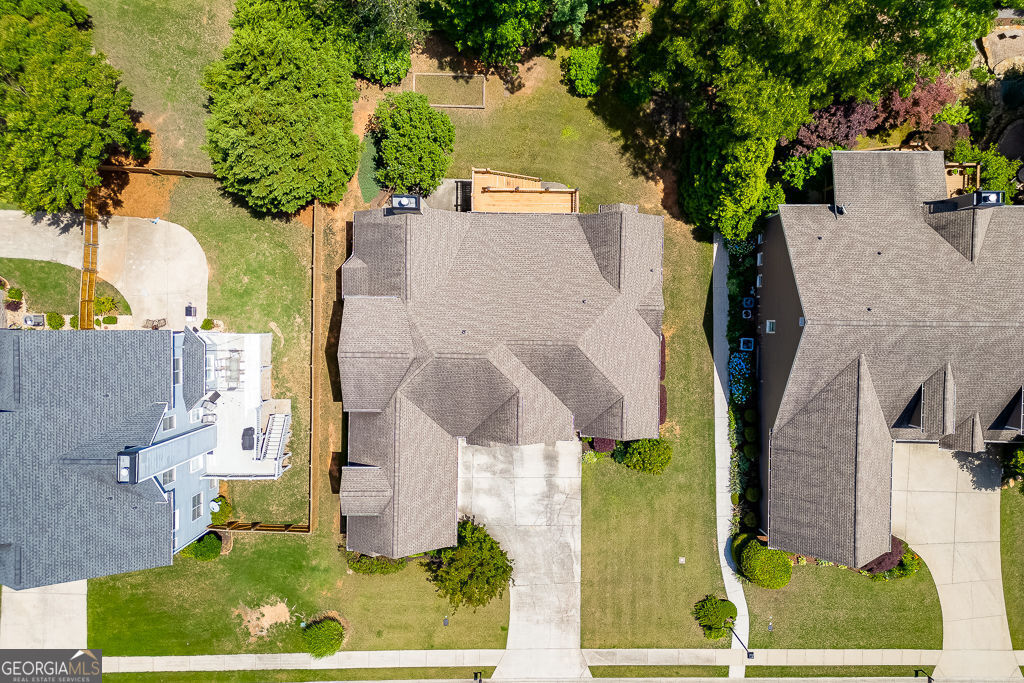
0.34 Acres lot

Features & Amenities

Interior

  • total bedrooms5
  • Total bathrooms4
  • full bathrooms3
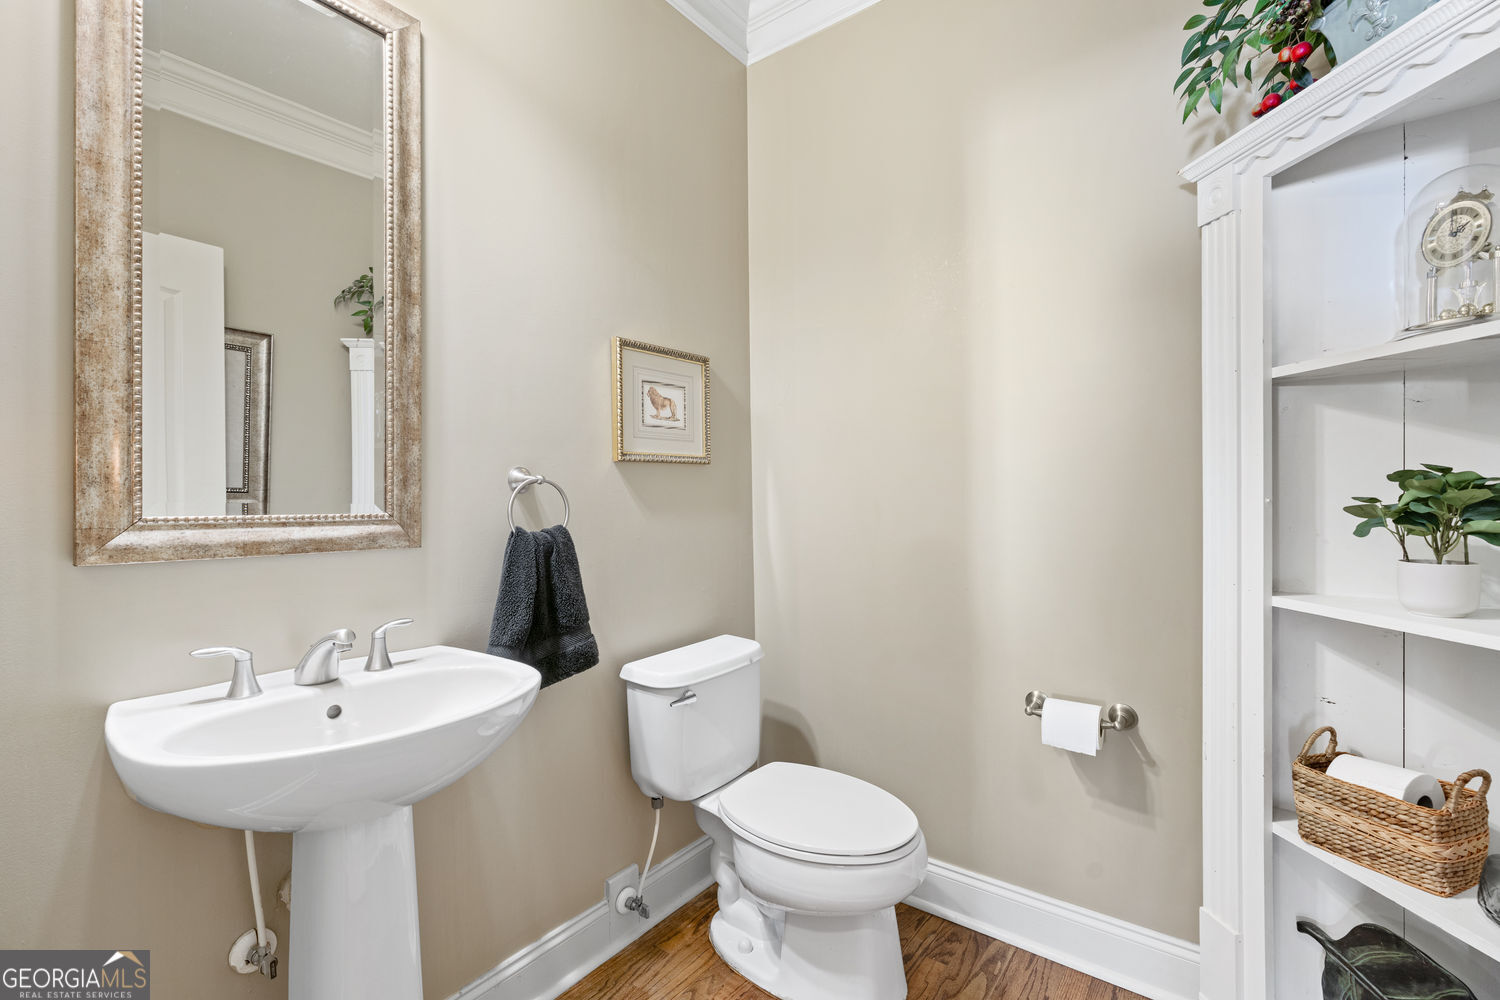
  • half bathroom1
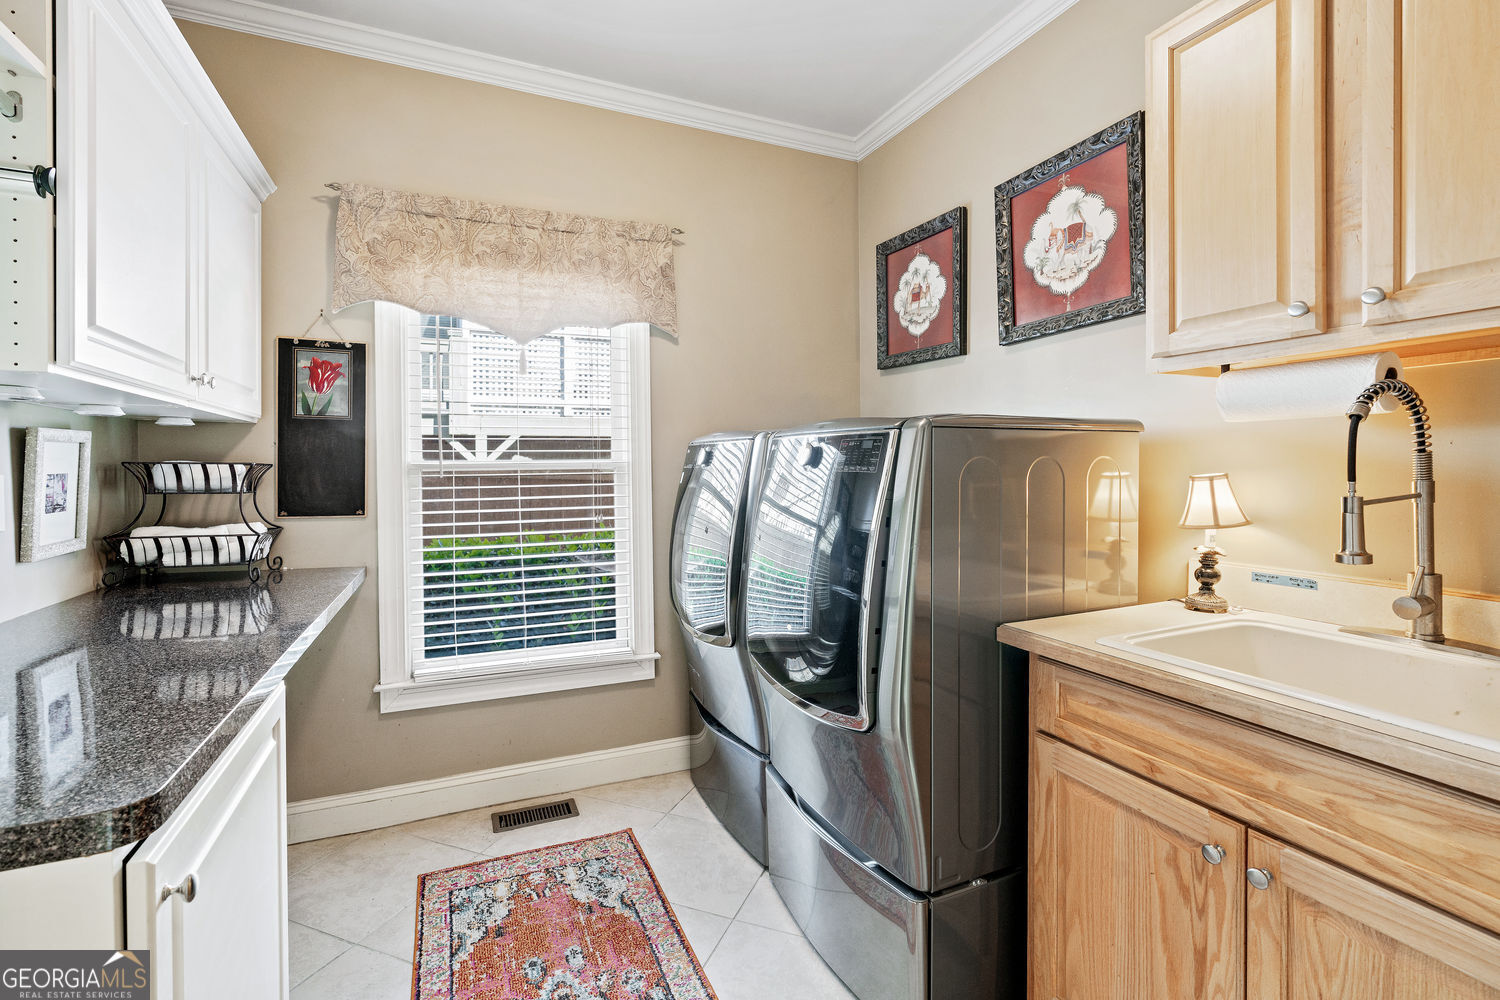
  • Laundry room Mud Room
  • Flooring Carpet, Hardwood, Tile
  • Fireplace Gas Starter, Master Bedroom
  • APPLIANCES Dishwasher, Disposal, Double Oven, Microwave, Refrigerator, Stainless Steel Appliance(s)
  • other interior Features High Ceilings, In-Law Floorplan, Master On Main Level, Separate Shower, Tile Bath, Tray Ceiling(s), Vaulted Ceiling(s), Walk-In Closet(s), Double Vanity, Central Vacuum

Area & Lot

  • Status Sold
  • Date Sold August 28, 2025
  • Living Area4,607 Sq.Ft.
  • Total Area4,607 Sq.Ft.
  • Lot Area0.34 Acres
  • MLS® ID10524421
  • TypeResidential
  • YEAR BUILT2005
  • Architecture StylesCraftsman, Ranch, Traditional
  • View DescriptionSeasonal View
  • Elementary SchoolFriendship
  • Middle SchoolCherokee Bluff
  • High SchoolCherokee Bluff

Exterior

  • STORIES2
  • water SourcePublic
  • utilitiesCable Available, Electricity Available, High Speed Internet, Natural Gas Available, Phone Available, Sewer Connected, Underground Utilities, Water Available
  • roofComposition
  • lot featuresLevel, Private
  • parkingGarage, Attached
  • HEAT TYPENatural Gas, Zoned
  • AIR CONDITIONINGCeiling Fan(s), Central Air, Zoned
  • sewerPublic Sewer
  • Disability FeaturesAccessible Entrance
  • security FeaturesSmoke Detector(s)
  • other exterior FeaturesSprinkler System, Garden

Financial

  • Sales Price$600,000
  • Real Estate Tax $603,449/yr
  • HOA $600/yr

The Bolst Approach

Bolst is dedicated to supporting home buyers and sellers with a responsive, knowledgeable approach, delivering successful solutions rooted in integrity.

Follow Me on Instagram