Buy Tickets on Eventbrite
2031 Audubon Drive NE
Sold

2031 Audubon Drive NE

2031 Audubon Drive NE, Atlanta, GA 30329

$625,000
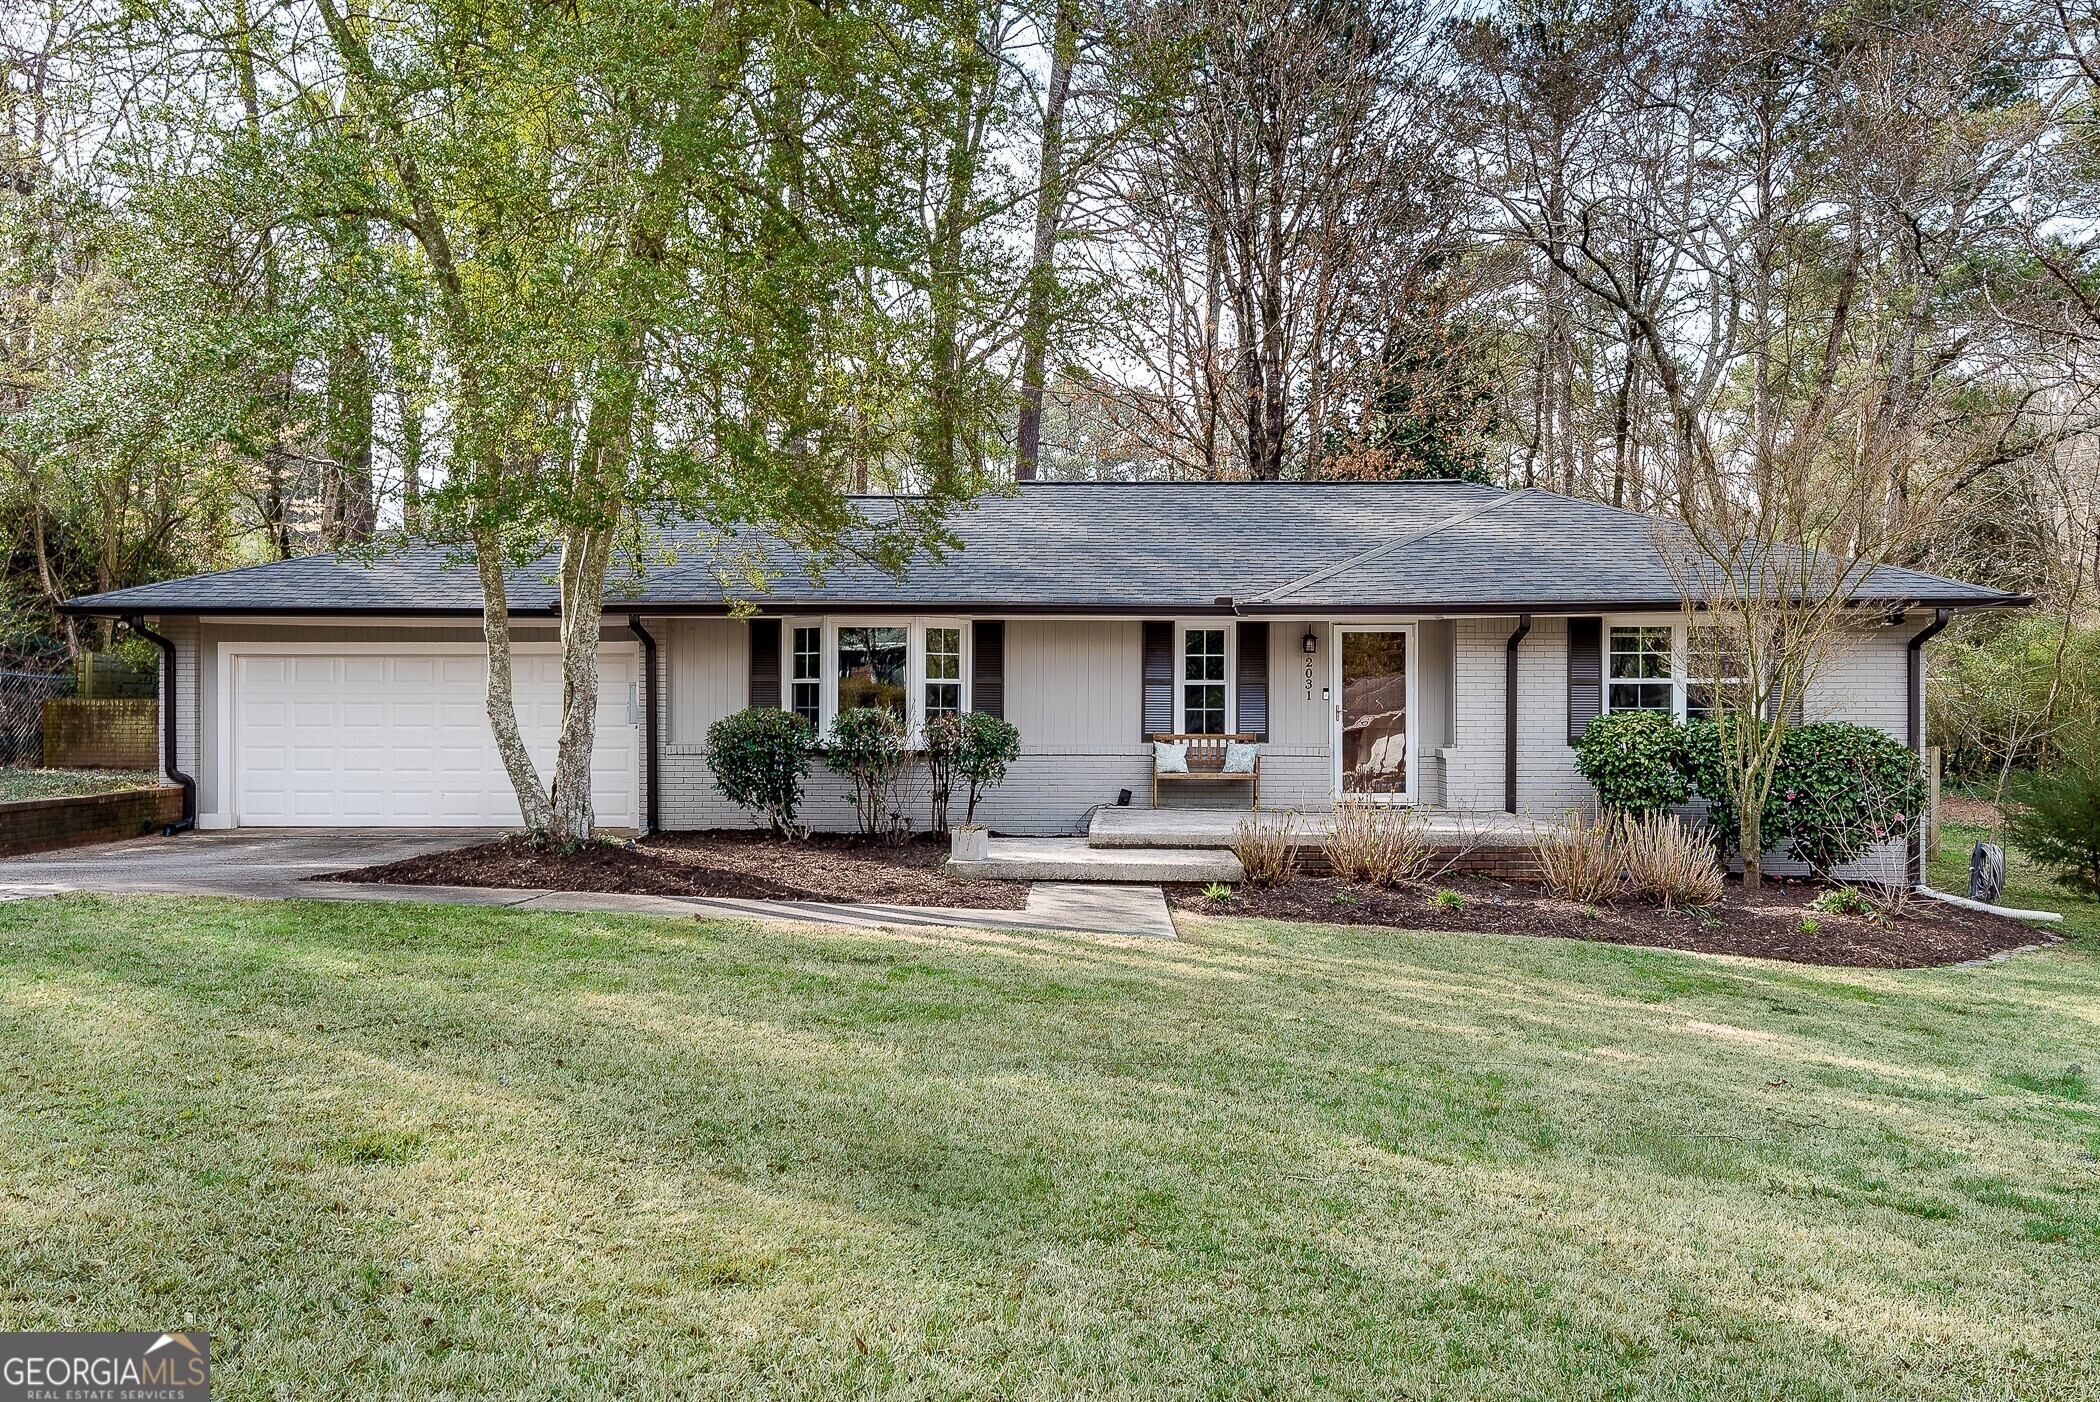
Beautifully updated ranch with an expanded and renovated kitchen features three spacious bedrooms and two full, updated bathrooms. This warm and welcoming one level home in the heart of Sagamore Hills home offers really lovely outdoor spaces, including an inviting, rocking chair front patio, a level, fenced and playable backyard, an expansive deck plus a large brick patio with a cozy fire pit, perfect for entertaining and everyday living, inside and out! Entering this sweet home, you are greeted by a large living room and dining room that overlooks a remarkable kitchen with cherry cabinets and granite countertops and so much space for culinary creations! The primary bedroom, tucked away from the main living space and separated from the secondary bedrooms offers a serene retreat and easy access to the outdoor living spaces. The two-car garage offers ample storage and space for bikes and toys, plus a charming shed in the backyard is an ideal storage area for garden equipment. This special home provides easy access to top-rated public and private schools, parks, playgrounds, pools, and the new multi-use park and path are just moments away. Quick and access to CHOA, Emory, CDC, I85, Buckhead, Midtown, and beyond.

3
beds

2
baths

2,045 Sq.Ft. LIVING AREA

0.39 Acres lot

Joan Kaplan

Joan Kaplan

Features & Amenities

Interior

  • total bedrooms3
  • Total bathrooms2
  • full bathrooms2
  • Laundry room In Garage
  • Flooring Hardwood
  • APPLIANCES Dishwasher, Disposal, Microwave, Refrigerator
  • other interior Features Master On Main Level

Area & Lot

  • Status Sold
  • Date Sold April 3, 2025
  • Living Area2,045 Sq.Ft.
  • Total Area2,045 Sq.Ft.
  • Lot Area0.39 Acres
  • MLS® ID10478469
  • TypeResidential
  • YEAR BUILT1955
  • Architecture StylesBrick 4 Side, Ranch, Traditional
  • Elementary SchoolSagamore Hills
  • Middle SchoolHenderson
  • High SchoolLakeside

Exterior

  • STORIES1
  • water SourcePublic
  • utilitiesCable Available, Electricity Available, Natural Gas Available, Phone Available, Sewer Available, Water Available
  • roofComposition
  • lot featuresLevel, Private
  • parkingGarage, Kitchen Level
  • HEAT TYPEForced Air
  • AIR CONDITIONINGCentral Air
  • sewerPublic Sewer
  • other exterior FeaturesGarden

Financial

  • Sales Price$625,000
  • Real Estate Tax $7,045/yr

The Bolst Approach

Bolst is dedicated to supporting home buyers and sellers with a responsive, knowledgeable approach, delivering successful solutions rooted in integrity.

Follow Me on Instagram