Buy Tickets on Eventbrite
2023 Mason Mill Road
Sold

2023 Mason Mill Road

2023 Mason Mill Road, Decatur, GA 30033

$1,195,000
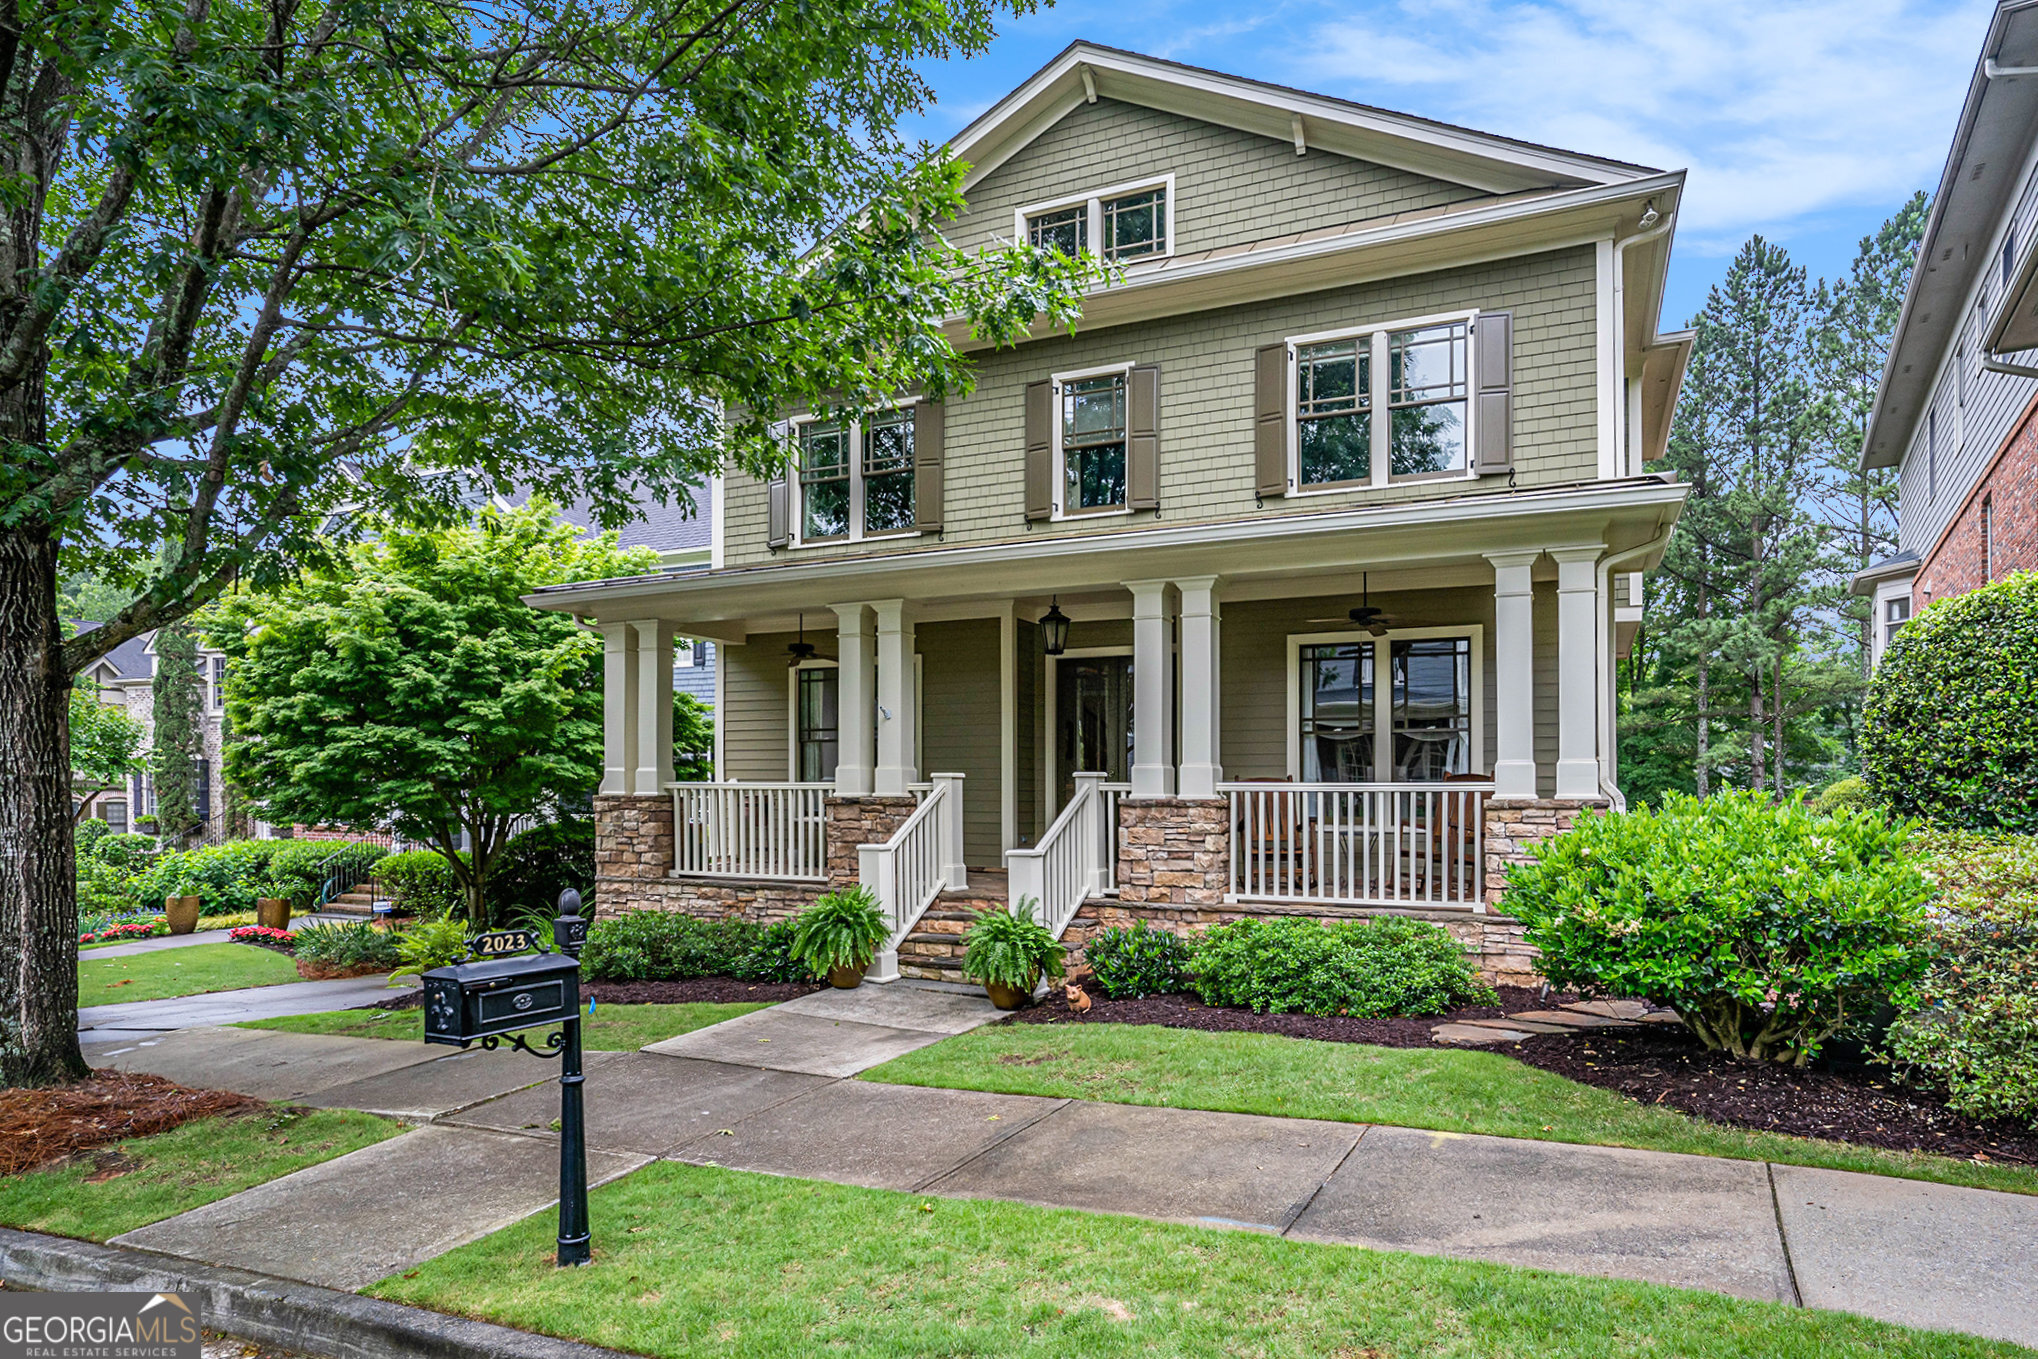
A lovely tree-lined street leads you to this 2-story stone and cement board Crafstman home built by award-winning Monte Hewett and offered by the original owners, who have made numerous updates and upgrades. Only 1.2 miles from Emory University, the community itself was developed 20 years ago as a front porch, streetlights and sidewalks community complete with a private central park. Adjacent to the Dekalb Tennis and also now Pickleball Center, an excellent public library and the entrance to one of PATH's most popular trails, Emory Parc Manor has it all. This home was custom built with an interior brick wall with sconces on the main living level, a rear porch which owners have enclosed with Pella windows with screens, 3 ensuite bedrooms upstairs, including the primary suite with a sitting area, and an additional guest bedroom and bath on the terrace level. The main level features the expansive stone front porch, a wide open living area with completely remodeled kitchen with Wolf and Sub-Zero appliances, new cabinetry, new counter-tops and fixtures. In addition, there is a fireside family room, warm and inviting sitting room and dining room all flanking the gracious foyer. With entertaning in mind, there are flushmount speakers, built-in wine fridge and a terrace level media room. Also on the terrace level, there is a mudroom along with the double garage with EV car charger, doggie door and fenced in backyard. There are 2 huge storage rooms on that level and the entire terrace level has its own HVAC system. Come and take a look! Open house Saturday and Sunday, May 18/19 2-4pm
4
beds

5
baths

5,030 Sq.Ft. LIVING AREA

4,356 Sq.Ft. lot

Features & Amenities

Interior

  • total bedrooms4
  • Total bathrooms5
  • full bathrooms4
  • half bathroom1
  • Laundry room Upper Level
  • Flooring Carpet, Hardwood
  • Fireplace Family Room, Gas Log
  • APPLIANCES Dishwasher, Disposal, Double Oven, Microwave, Refrigerator
  • other interior Features Bookcases, Double Vanity, High Ceilings, In-Law Floorplan, Separate Shower, Soaking Tub, Tray Ceiling(s)

Area & Lot

  • Status Sold
  • Date Sold July 8, 2024
  • Living Area5,030 Sq.Ft.
  • Total Area5,030 Sq.Ft.
  • Lot Area4,356 Sq.Ft.
  • MLS® ID10299793
  • TypeResidential
  • YEAR BUILT2003
  • Architecture StylesCraftsman
  • Elementary SchoolBriar Vista
  • Middle SchoolDruid Hills
  • High SchoolDruid Hills

Exterior

  • STORIES2
  • water SourcePublic
  • utilitiesCable Available, Electricity Available, High Speed Internet, Natural Gas Available, Phone Available, Sewer Available, Underground Utilities, Water Available
  • roofComposition
  • lot featuresCul-De-Sac
  • parkingAttached, Basement, Garage, Garage Door Opener, Side/Rear Entrance
  • HEAT TYPECentral, Forced Air, Zoned
  • AIR CONDITIONINGCeiling Fan(s), Central Air, Zoned
  • sewerPublic Sewer
  • security FeaturesCarbon Monoxide Detector(s), Security System, Smoke Detector(s)
  • other exterior FeaturesGarden, Sprinkler System

Financial

  • Sales Price$1,195,000
  • Real Estate Tax $10,101/yr
  • HOA $800/yr
View Virtual Tour

The Bolst Approach

Bolst is dedicated to supporting home buyers and sellers with a responsive, knowledgeable approach, delivering successful solutions rooted in integrity.

Follow Me on Instagram