Buy Tickets on Eventbrite
2023 Ivy Ridge Road SE
Sold

2023 Ivy Ridge Road SE

2023 Ivy Ridge Road SE, Smyrna, GA 30080

$760,000
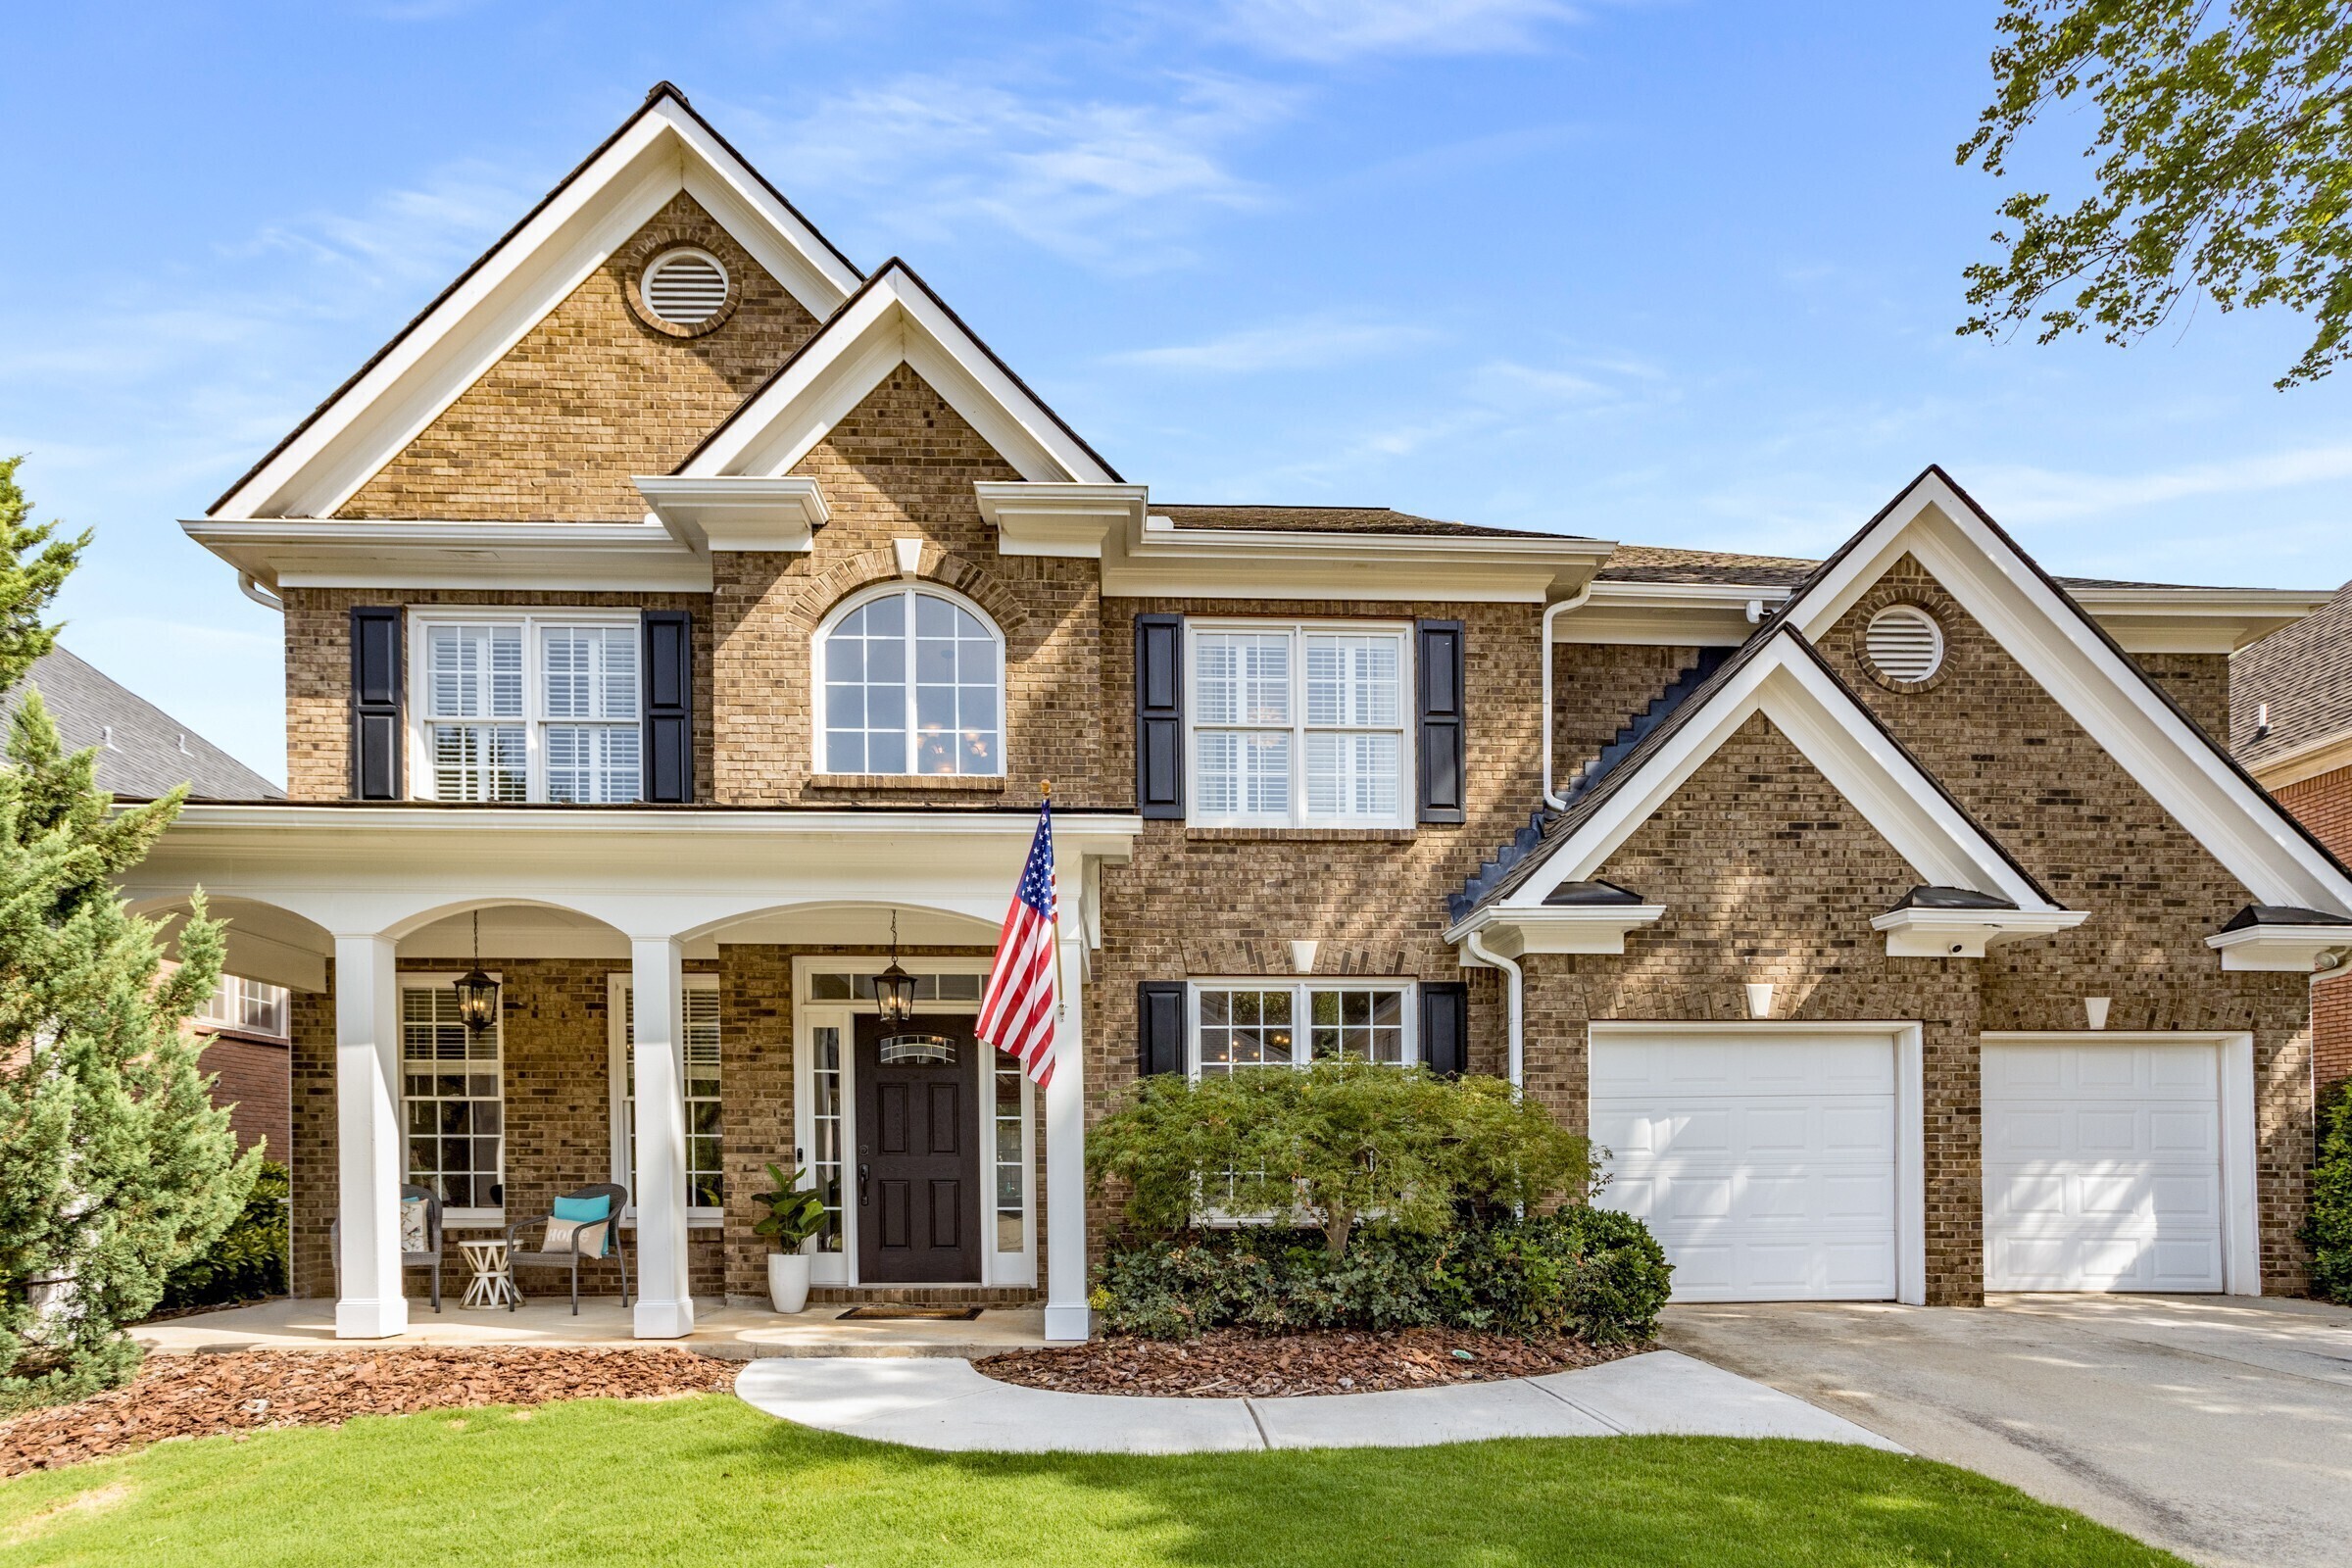
This home is truly the one you have been waiting for! The eye-catching brick traditional is perfectly nestled in one of Smyrna's most sought after swim communities - Oak Ridge Estates. Pack your boxes and move right in to this spacious 5 Bedroom, 3.5 Bath home. The open concept floorplan offers rich hardwood floors, designer light fixtures and many decorative touches throughout. The Ideally laid out gourmet kitchen has a large island, quartz countertops and a farmhouse-style sink. The fantastic kitchen also opens into the fireside keeping room - so it is easy to stay connected to family and friends while cooking. A good night's rest is guaranteed in the tranquil primary bedroom, with fresh neutral paint, an elegant trey ceiling and an abundance of space. If you are looking for a great flex space, the upstairs bonus room could serve as the perfect playroom, teen lounge or secondary bedroom! To top it off, this home has one of the largest backyards in the neighborhood AND is level, grassy and fully fenced in with a huge patio and fire pit! Located just minutes from the major interstates, The Battery, Vinings Village and Smyrna Market Village - this location can't be beat! Get those moving boxes ready!

5
beds

4
baths

4,425 Sq.Ft. LIVING AREA

9,583.2 Sq.Ft. lot

Grace Morgan

Grace Morgan

Features & Amenities

Interior

  • total bedrooms5
  • Total bathrooms4
  • full bathrooms3
  • half bathroom1
  • Laundry room Upper Level
  • Flooring Hardwood, Carpet
  • Fireplace Family Room, Factory Built, Gas Starter
  • APPLIANCES Gas Water Heater, Dryer, Washer, Dishwasher, Disposal, Microwave, Refrigerator
  • other interior Features Tray Ceiling(s), High Ceilings, Entrance Foyer, Separate Shower, Walk-In Closet(s)

Area & Lot

  • Status Sold
  • Date Sold August 14, 2023
  • Living Area4,425 Sq.Ft.
  • Lot Area9,583.2 Sq.Ft.
  • MLS® ID10183170
  • TypeResidential
  • YEAR BUILT2001
  • Architecture StylesBrick 3 Side, Traditional
  • Elementary SchoolTeasley Primary/Elementary
  • Middle SchoolCampbell
  • High SchoolCampbell

Exterior

  • STORIES2
  • water SourcePublic
  • utilitiesUnderground Utilities, Cable Available, Sewer Connected, Electricity Available, High Speed Internet, Natural Gas Available, Phone Available, Sewer Available, Water Available
  • roofComposition
  • lot featuresLevel, Private
  • parkingAttached, Garage Door Opener, Garage, Kitchen Level
  • HEAT TYPENatural Gas, Zoned
  • AIR CONDITIONINGCeiling Fan(s), Central Air, Zoned
  • sewerPublic Sewer
  • SubstructureSlab
  • security FeaturesSecurity System, Carbon Monoxide Detector(s), Smoke Detector(s)
  • other exterior FeaturesGarden, Gas Grill, Sprinkler System

Financial

  • Sales Price$760,000
  • Real Estate Tax $5,436/yr
  • HOA $1,320

The Bolst Approach

Bolst is dedicated to supporting home buyers and sellers with a responsive, knowledgeable approach, delivering successful solutions rooted in integrity.

Follow Me on Instagram