Buy Tickets on Eventbrite
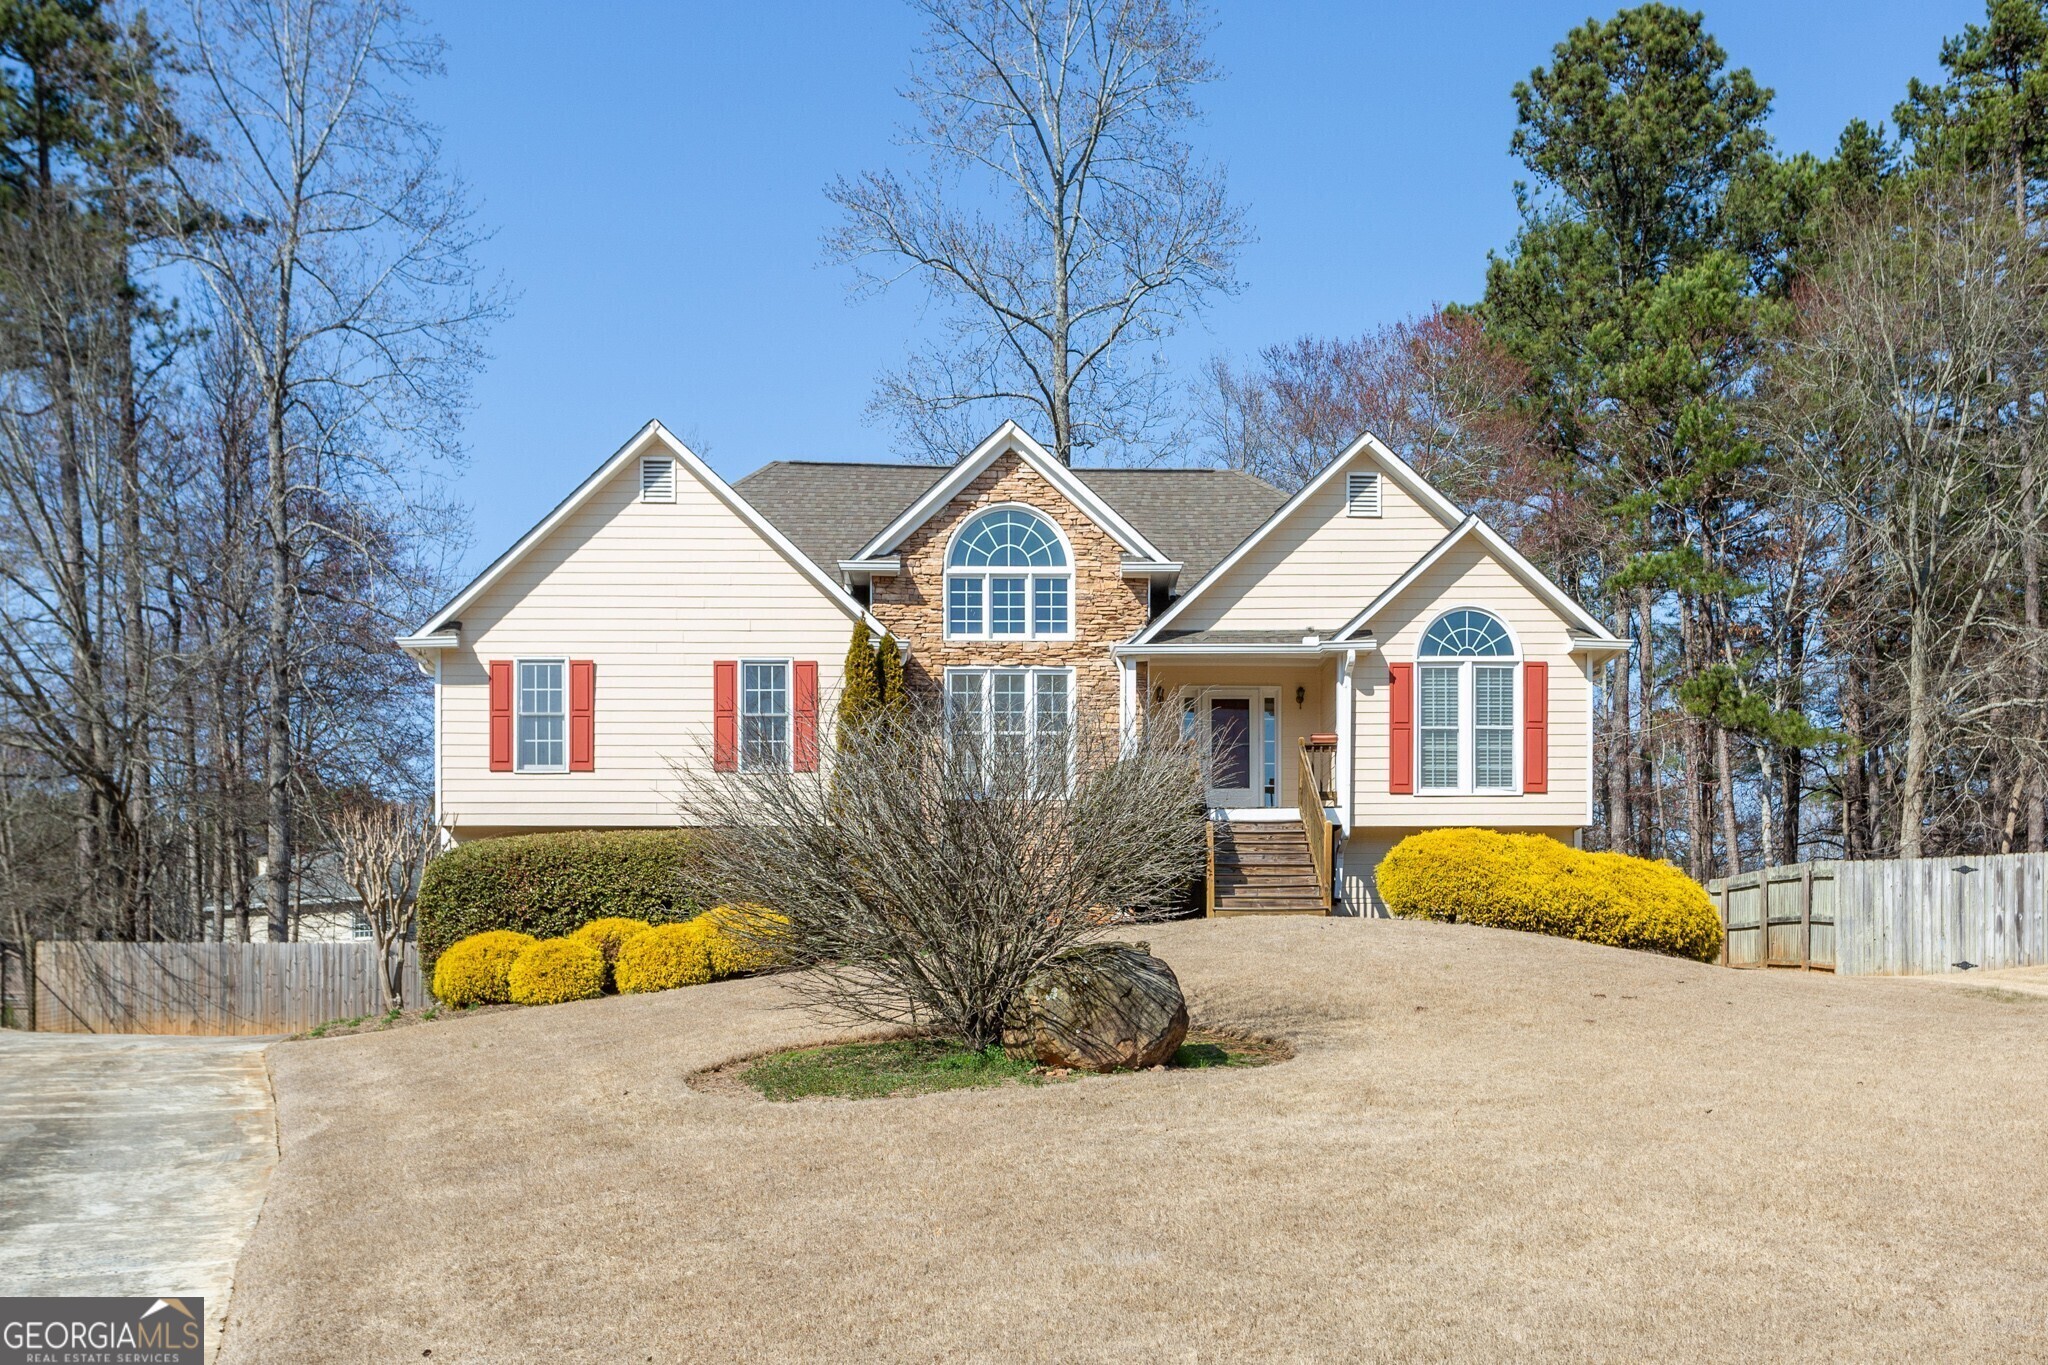
202 Thornwood Lane
Sold

202 Thornwood Lane

202 Thornwood Lane, Acworth, GA 30101

$395,000
Totally Move-in Ready in Acworth! With High Ceilings and a Fully Finished Basement, this Light-filled house is ready and waiting for you to call it Home. Step inside to find a Family Room featuring a Brick Fireplace. A Soaring Ceiling and Floor-to-ceiling Window are found in the Dining Room. Cooking up meals both casually and to impress friends and family, this Kitchen can do it all with a Double Sink, Custom Backsplash, and lots of Counter Space perfectly situated between the Family Room and Dining Room and overlooking a Breakfast Area. The Primary Bedroom situated on the Main Level is complete with a Tray Ceiling, Private Ensuite Bathroom with Soaking Tub and Standing Shower, and Walk-in Closet with a window. Two spacious secondary Bedrooms, a shared Full Bathroom, and Laundry round out the main level. Downstairs, an additional 1000 sqft of Finished Basement include a Bedroom and third Full Bathroom. A Back Deck overlooks a MASSIVE, Fully Fenced Backyard providing the perfect space for furry friends and lawn games. Outdoor Enthusiasts will love the proximity to Allatoona Creek Park offering Mountain-biking and Hiking Trails with scenic views. Enjoy easy access to Shopping, Dining, and Entertainment along Cobb Pkwy.

4
beds

3
baths

2,715 Sq.Ft. LIVING AREA

0.49 Acres lot

Justin Landis

Justin Landis

Karley Wilson

Karley Wilson

Features & Amenities

Interior

  • total bedrooms4
  • Total bathrooms3
  • full bathrooms3
  • Laundry room Upper Level
  • Flooring Hardwood, Carpet
  • Fireplace Family Room
  • APPLIANCES Dishwasher, Microwave
  • other interior Features High Ceilings, Soaking Tub, Separate Shower, Master On Main Level, Roommate Plan

Area & Lot

  • Status Sold
  • Date Sold March 29, 2024
  • Living Area2,715 Sq.Ft.
  • Total Area2,715 Sq.Ft.
  • Lot Area0.49 Acres
  • MLS® ID10259772
  • TypeResidential
  • YEAR BUILT1996
  • Architecture StylesStone Frame, Ranch, Traditional
  • Elementary SchoolRussom
  • Middle SchoolEast Paulding
  • High SchoolNorth Paulding

Exterior

  • STORIES1
  • water SourcePublic
  • utilitiesOther
  • roofComposition
  • lot featuresLevel, Private
  • parkingAttached, Garage, Side/Rear Entrance, Off Street
  • HEAT TYPECentral, Forced Air
  • AIR CONDITIONINGCeiling Fan(s), Central Air
  • sewerPublic Sewer
  • SubstructureSlab
  • security FeaturesSmoke Detector(s)

Financial

  • Sales Price$395,000
  • Real Estate Tax $917/yr
  • HOA $100

The Bolst Approach

Bolst is dedicated to supporting home buyers and sellers with a responsive, knowledgeable approach, delivering successful solutions rooted in integrity.

Follow Me on Instagram