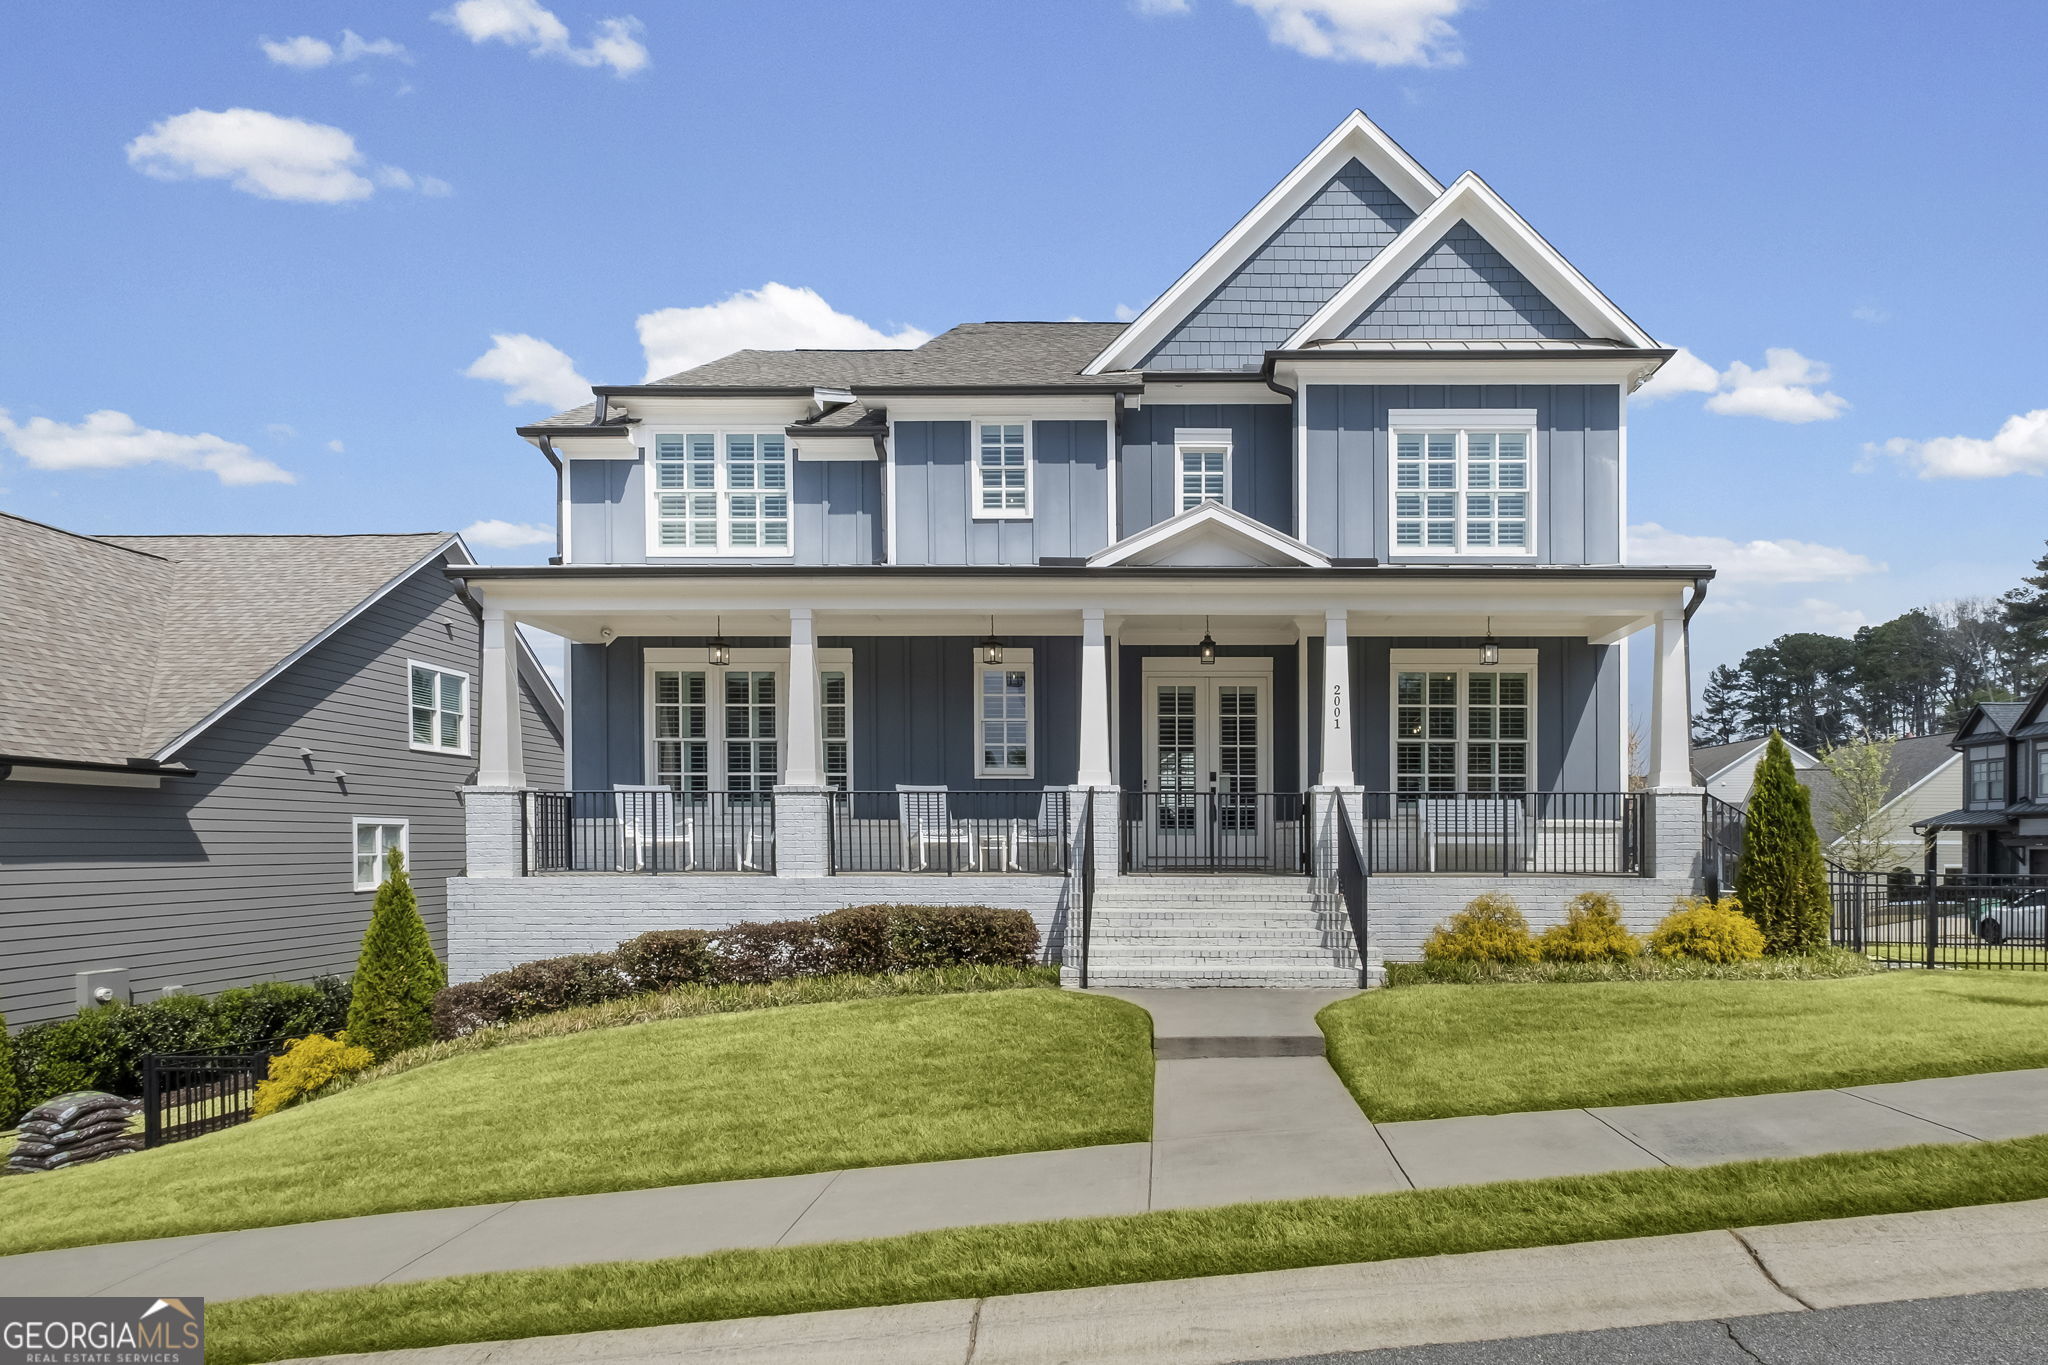
All the builder's upgrades are in this 6 bedroom, 5 bathroom home with a full finished basement and is convenient to everything Woodstock! Sellers have also completed several upgrades to the house since their purchase - all are a must see! This home features hardwoods throughout, plantation shutters on every window, Quartz countertops on all the counters and vanities. All cabinets and vanities are soft close with the drawers having dovetail construction. California Closets designed the primary closet and kitchen pantry and Sonos Sound provides surround sound in the great room. Kitchen features white shaker style cabinetry to the ceiling, Kitchen Aid stainless steel appliances, gold hardware and an oversized island. Butler's pantry has a drink chiller, wine rack and a wet bar and you can turn around to access your walk in pantry. Dining room features judges paneling and a coffered ceiling. On the main level you can easily access the back covered deck from your large open great room. You also have a bedroom and full bath on the main. Upstairs your primary is oversized and the primary bath features separate vanities, large walk in shower with multiple shower heads and private water closet. Three additional bedrooms and two additional bathrooms round out the top floor. The terrace level has a bedroom, bathroom and a large entertaining area currently being used as a fitness room. The garage has two 220 outlets for EV charging. You can walk out of the bedroom door to access the patio and newly landscaped fenced in yard. Oakhurst is a family friendly community in a top rated school district that is loaded with amenities featuring a pool, clubhouse, picnic area, park, walking trails, playground, gardens, bocce ball court, and fire pits. Home is close to Downtown Woodstock, I 575, Dupree Park, three grocery stores (Publix, Kroger and Walmart), big box stores (Target, Home Depot, Kohl's and Old Navy), restaurants and shopping.