Buy Tickets on Eventbrite
1995 River Falls Drive
Sold

1995 River Falls Drive

1995 River Falls Drive, Roswell, GA 30076

$875,000
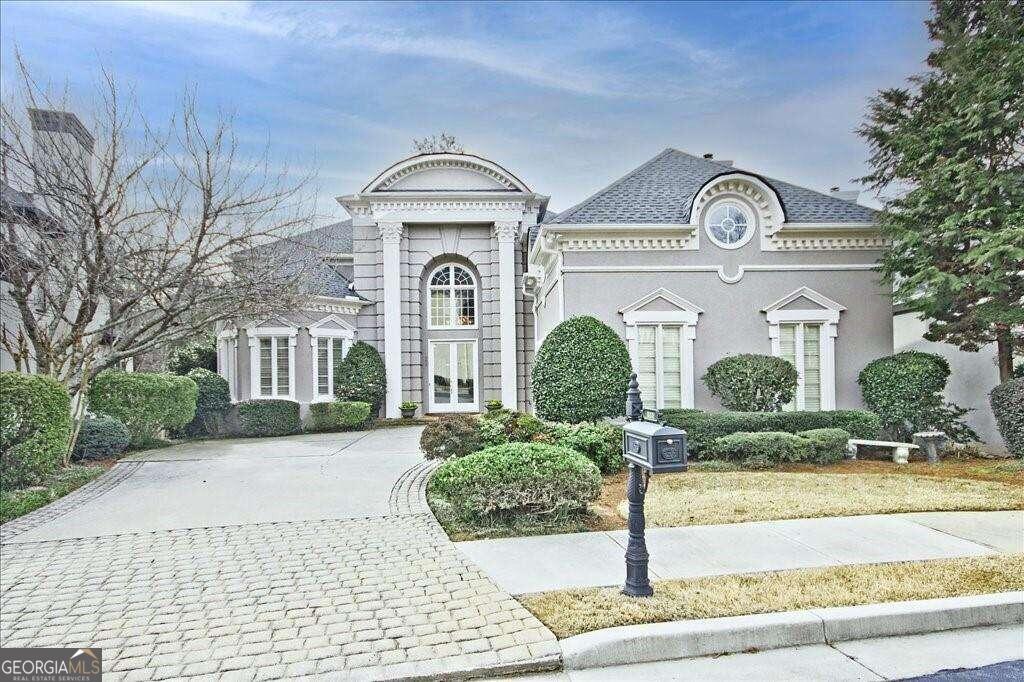
SOPHISTICATED European Home in the Gated Community of River Falls in Roswell. 4 Bedroom, 3.5 Baths. Full Yard Maintenance included in Monthly HOA. Enter through BEAUTIFUL Leaded Glass Front Doors to a very Open, Light and Bright Floor Plan. EXQUISITE Architectural Features throughout with every attention to Detail. The Two Story Foyer features a Magnificent Circular Staircase and Gorgeous Chandelier. STUNNING Travertine Marble flooring Grace the Living and Dining Rooms. The Two Story Living Room has a Gorgeous Chandelier, Floor to Ceiling Palladian Windows, Travertine See-thru gas log Fireplace, Wet Bar, all opening to the GRACIOUS Banquet size Dining Room. FABULOUS Gourmet Kitchen with Custom Cabinetry, Center Island, Double Ovens, Breakfast Bar and a Separate Breakfast Room overlook the CHARMING 2 Story Family Room with a Gas log Fireplace all surrounded by Windows. STUNNING Large Master Suite on the Main Level features see-through travertine gas log Fireplace, Custom Shutters and Custom Closets. ELEGANT Travertine Marble 2 Story Master Bath, His and Her Vanities with Beautifully framed floor to ceiling Mirrors. Three sets of French Doors from the Living Room, Dining Room and Master Suite Open to an Expansive Deck with Total Wooded Privacy and a Babbling Stream. Upstairs features 2 Large Master size Bedrooms with Private Baths and a Spacious Bonus/ Bedroom/ Office. The Huge Unfinished Terrace Level is ready to be Finished. FABULOUS Home for Entertaining! Wonderful Location & Shopping. This is a C10.C
4
beds

4
baths

4,000 Sq.Ft. LIVING AREA

9,757.44 Sq.Ft. lot

Features & Amenities

Interior

  • total bedrooms4
  • Total bathrooms4
  • full bathrooms3
  • half bathroom1
  • Laundry room Mud Room
  • Flooring Carpet, Hardwood, Stone
  • Fireplace Family Room, Gas Log, Gas Starter, Living Room, Master Bedroom
  • APPLIANCES Dishwasher, Disposal, Double Oven, Gas Water Heater, Microwave, Refrigerator
  • other interior Features Bookcases, Double Vanity, Master On Main Level, Tray Ceiling(s), Vaulted Ceiling(s), Walk-In Closet(s), Wet Bar

Area & Lot

  • Status Sold
  • Date Sold June 20, 2024
  • Living Area4,000 Sq.Ft.
  • Total Area4,000 Sq.Ft.
  • Lot Area9,757.44 Sq.Ft.
  • MLS® ID10263007
  • TypeResidential
  • YEAR BUILT1996
  • Architecture StylesEuropean, Traditional
  • Water FrontageCreek, No Dock Or Boathouse
  • Elementary SchoolRiver Eves
  • Middle SchoolHolcomb Bridge
  • High SchoolCentennial

Exterior

  • STORIES2
  • water SourcePublic
  • utilitiesCable Available, Electricity Available, Natural Gas Available, Sewer Available, Underground Utilities, Water Available
  • roofComposition
  • lot featuresLevel, Private
  • parkingAttached, Garage, Kitchen Level, Side/Rear Entrance
  • HEAT TYPECentral, Forced Air, Natural Gas, Zoned
  • AIR CONDITIONINGCeiling Fan(s), Central Air, Zoned
  • sewerPublic Sewer
  • Disability FeaturesAccessible Entrance, Accessible Kitchen
  • security FeaturesGated Community, Smoke Detector(s)
  • other exterior FeaturesGarden, Gas Grill

Financial

  • Sales Price$875,000
  • Real Estate Tax $6,710/yr
  • HOA $10,800/yr

The Bolst Approach

Bolst is dedicated to supporting home buyers and sellers with a responsive, knowledgeable approach, delivering successful solutions rooted in integrity.

Follow Me on Instagram