Buy Tickets on Eventbrite
1979 Silver Birch Drive SE # 6
Sold

1979 Silver Birch Drive SE # 6

1979 Silver Birch Drive SE # 6, Smyrna, GA 30080

$544,000
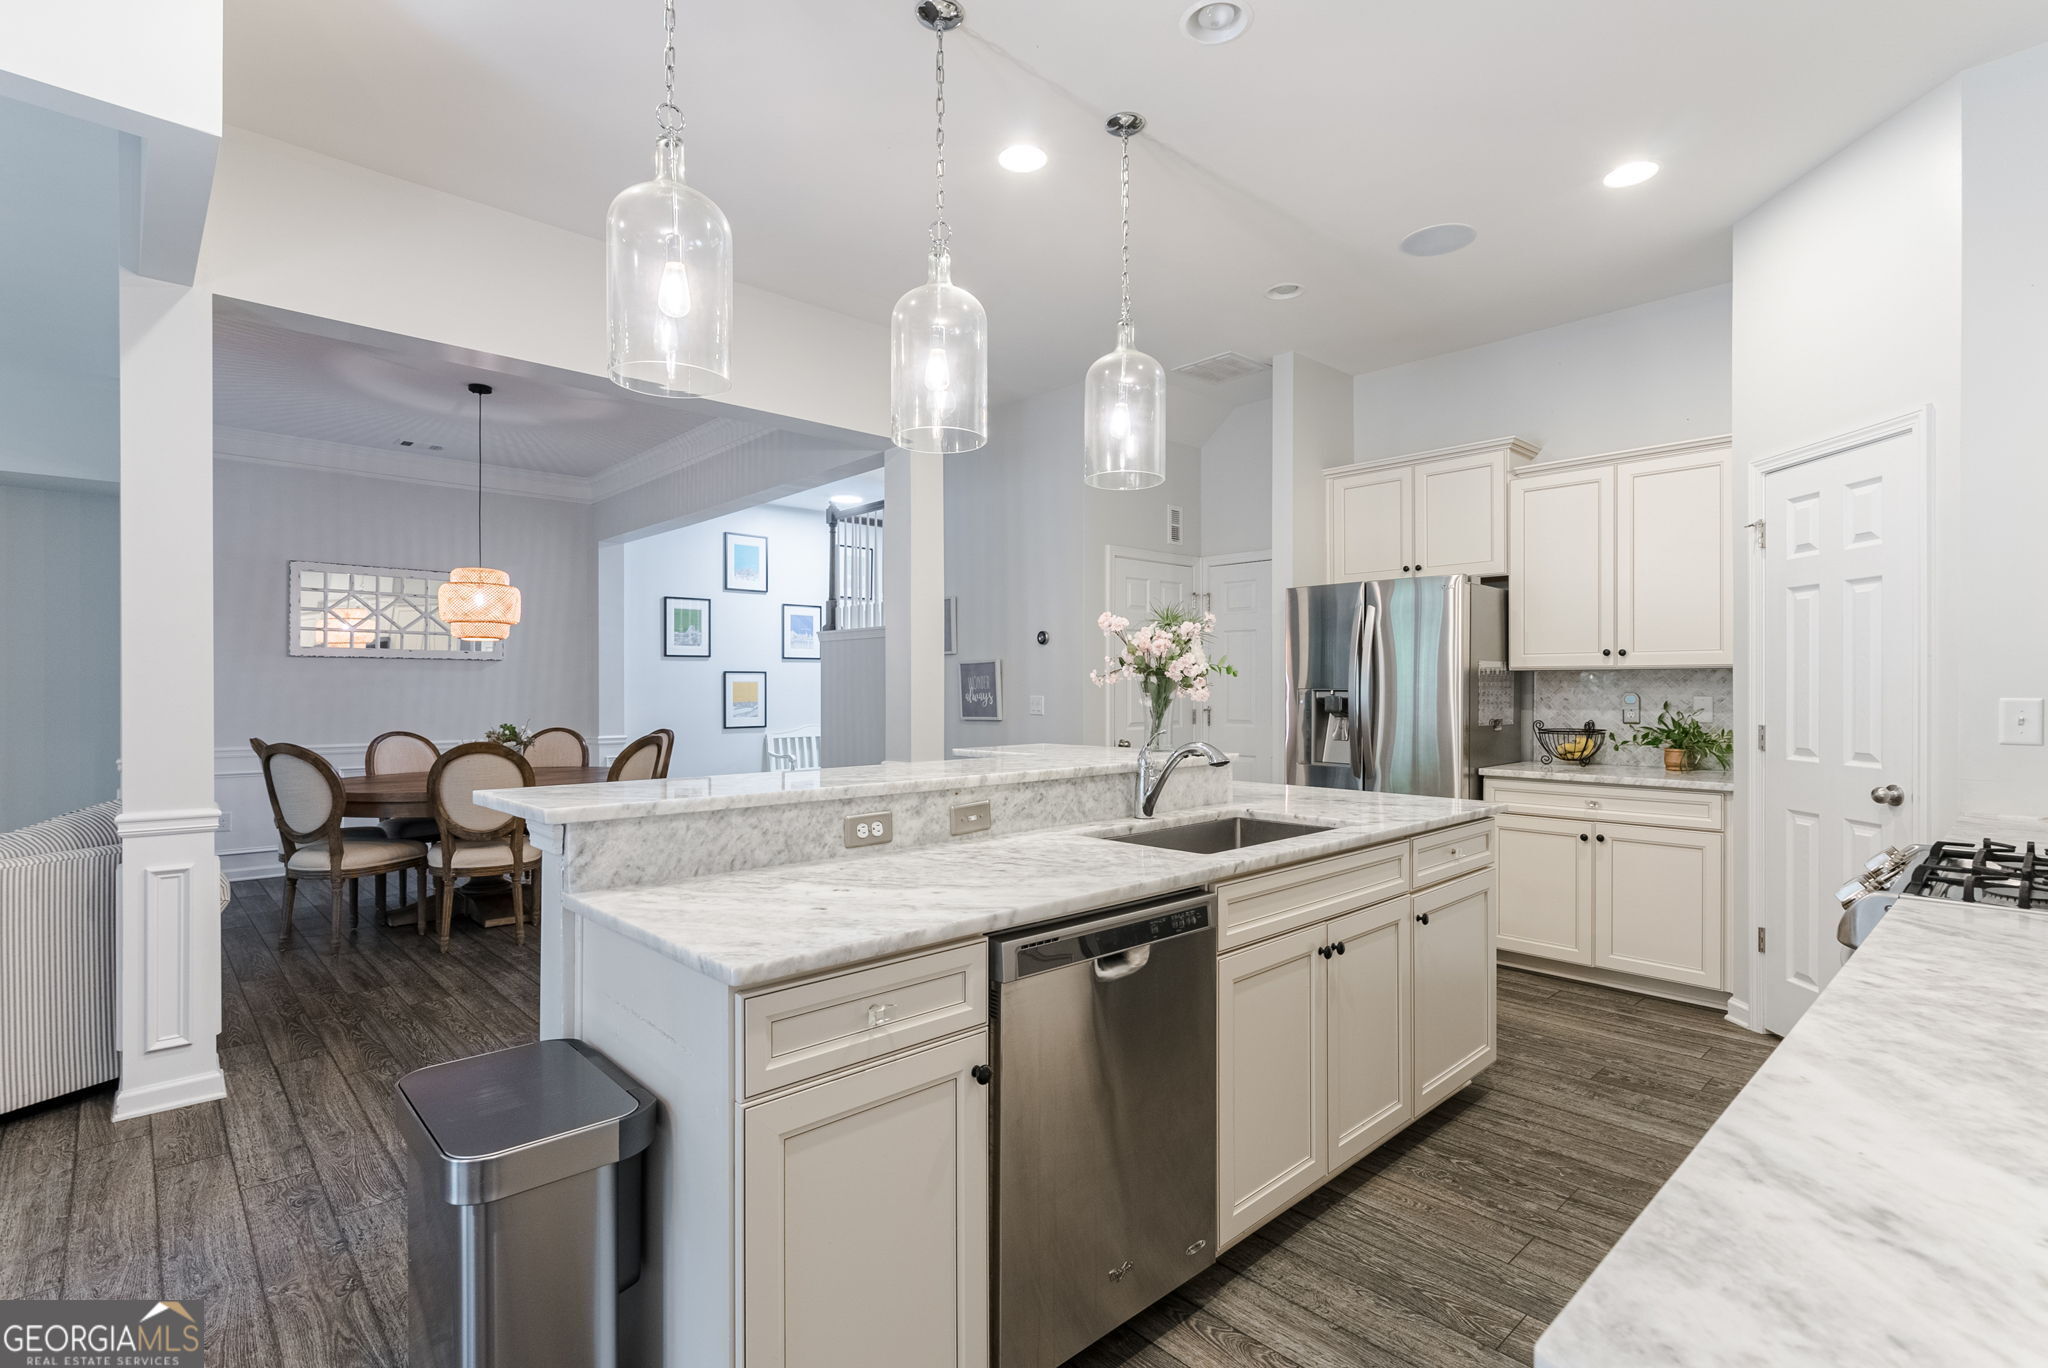
Completely renovated home, CHECK! Private backyard, CHECK! 2 covered outdoor living spaces, CHECK! Walk to restaurants, bars, stores and boutiques in West Village, CHECK! Silver Comet Trail Extension about to be in your backyard, CHECK! Short drive to The Battery and Truist Park, CHECK! Easily get downtown, midtown, west midtown and Buckhead without getting on the interstate, CHECK! Easy to get to the airport, CHECK! Not sure what else I need to tell you, but I'll try...Wonderful open floor plan on main level with new paint, new light fixtures, new flooring, upgraded cabinets and appliances, dining room and breakfast area, walk-in pantry, completely renovated powder room, large family room with fireplace and all overlooking covered patio and private yard and don't forget the 2-car garage. As you move upstairs, again you have new paint, new flooring throughout-no carpet, new lighting, large laundry room, 2 guest rooms with ensuite bathrooms and walk-in closets. Then enter the oversize master suite made for kings and queens. Large bedroom with sitting room and your own covered porch, fantastic bathroom with separate vanities, separate tub and shower AND separate his and hers closets. As a bonus, there is surround in most of home, security system with cameras and dual water heaters.

3
beds

4
baths

2,512 Sq.Ft. LIVING AREA

1,611.72 Sq.Ft. lot

Byron Williamson

Byron Williamson

Features & Amenities

Interior

  • total bedrooms3
  • Total bathrooms4
  • full bathrooms3
  • half bathroom1
  • Laundry room Upper Level
  • Flooring Hardwood, Tile
  • Fireplace Family Room, Gas Log
  • APPLIANCES Dishwasher, Disposal, Microwave, Refrigerator
  • other interior Features Double Vanity, Tray Ceiling(s), Walk-In Closet(s)

Area & Lot

  • Status Sold
  • Date Sold December 13, 2023
  • Living Area2,512 Sq.Ft.
  • Total Area2,512 Sq.Ft.
  • Lot Area1,611.72 Sq.Ft.
  • MLS® ID10220668
  • TypeTownhouse
  • YEAR BUILT2016
  • Architecture StylesBrick Front, Traditional
  • Water FrontageNo Dock Or Boathouse
  • Elementary SchoolNickajack
  • Middle SchoolCampbell
  • High SchoolCampbell

Exterior

  • STORIES2
  • water SourcePublic
  • utilitiesCable Available, Electricity Available, Natural Gas Available, Phone Available, Sewer Available, Water Available
  • roofComposition
  • lot featuresCorner Lot, Level, Private
  • parkingGarage
  • HEAT TYPECentral
  • AIR CONDITIONINGCeiling Fan(s), Central Air
  • sewerPublic Sewer
  • SubstructureSlab

Financial

  • Sales Price$544,000
  • Real Estate Tax $4,720/yr
  • HOA $3,600

The Bolst Approach

Bolst is dedicated to supporting home buyers and sellers with a responsive, knowledgeable approach, delivering successful solutions rooted in integrity.

Follow Me on Instagram