Buy Tickets on Eventbrite
1975 Tee Drive
Sold

1975 Tee Drive

1975 Tee Drive, Braselton, GA 30517

$1,068,800
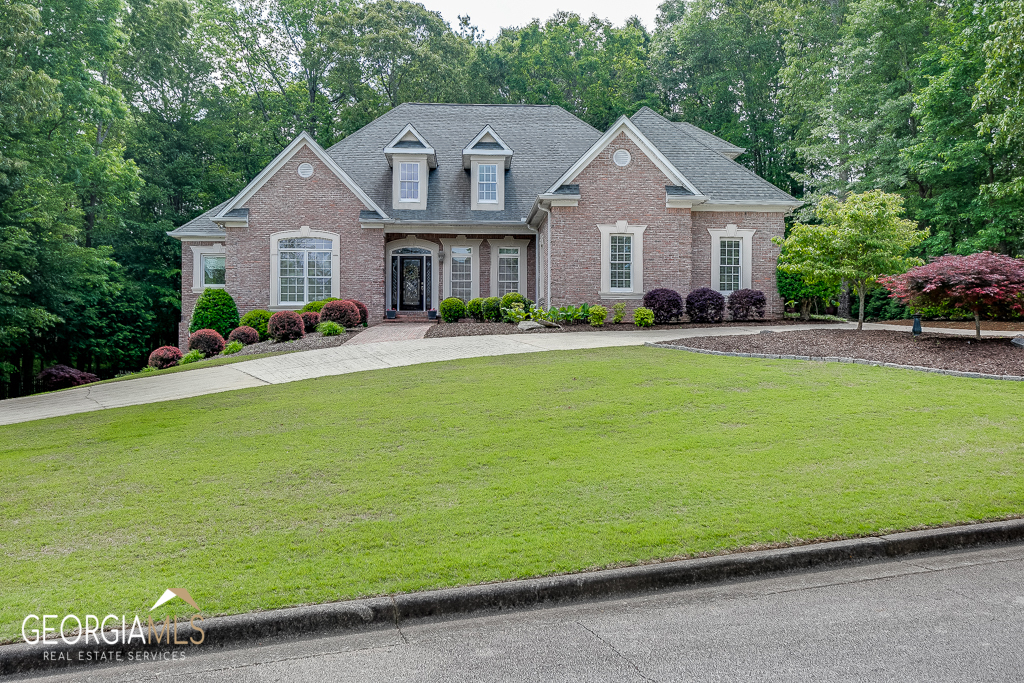
Gorgeous, updated, private, four-sided brick Executive Home in the gated resort community of Chateau Elan with outdoor paradise on an acre lot. New interior paint and carpet! The main level features newly refinished oak floors, a large office, and dining room with wainscoting. The two-story Great Room features a gas fireplace, new hearth, a wall of windows bringing in the natural light and offering great views of the patio and private backyard. The spacious kitchen has a huge island that seats 8, 42a wide, counter-depth Sub Zero fridge with matching panels, double oven with warming drawer, built-in microwave, Bosch dishwasher and Viking gas cooktop with center griddle. A coffee/wine bar area sits next to a cozy breakfast area that overlooks the side porch - a great place to sit and enjoy your morning coffee! Family room has two walls of windows and a stacked stone gas fireplace. Spacious Owner's Suite on the Main has a large luxury bathroom with jetted tub, custom built-ins, double showers, double sinks with matching His and Hers cupboard towers, towel warmer and oversized walk-in closet. Upstairs boasts 3 bedrooms - one with a private bath and the two others sharing a Jack/Jill bath. Partially finished Terrace level has a large bedroom, full bathroom, living area with a kitchenette, private entrance and side porch for relaxing. Unfinished portion has plenty of storage space. 3-car garage has an epoxy floor and extended driveway with plenty of parking. Private fenced backyard has new stonework, upscale landscaping and stone fire pit with plenty of room for an in ground pool or playground. Very private and peaceful living! Chateau Elan is a gated golf course community and offers so many amenities such as pool, tennis courts, winery, restaurants and an on property resort! Close to local restaurants, shopping areas, parks, and medical centers! Highly sought after Mill Creek School District.

5
beds

5
baths

5,124 Sq.Ft. LIVING AREA

1 Acres lot

Dawn Crosby

Dawn Crosby

Features & Amenities

Interior

  • total bedrooms5
  • Total bathrooms5
  • full bathrooms4
  • half bathroom1
  • Laundry room Other
  • Flooring Carpet, Hardwood
  • Fireplace Gas Log, Gas Starter, Living Room
  • APPLIANCES Cooktop, Dishwasher, Disposal, Double Oven, Ice Maker, Microwave, Refrigerator
  • other interior Features Double Vanity, High Ceilings, In-Law Floorplan, Master On Main Level, Separate Shower, Soaking Tub, Tray Ceiling(s), Entrance Foyer, Vaulted Ceiling(s), Walk-In Closet(s), Wet Bar

Area & Lot

  • Status Sold
  • Date Sold July 18, 2023
  • Living Area5,124 Sq.Ft.
  • Lot Area1 Acres
  • MLS® ID10158394
  • TypeResidential
  • YEAR BUILT2000
  • Architecture StylesBrick 4 Side, Traditional
  • Elementary SchoolDuncan Creek
  • Middle SchoolFrank N Osborne
  • High SchoolMill Creek

Exterior

  • STORIES2
  • water SourcePublic
  • utilitiesCable Available, Electricity Available, High Speed Internet, Natural Gas Available, Phone Available
  • roofComposition
  • lot featuresCorner Lot, Level, Sloped
  • parkingAttached, Garage, Garage Door Opener, Guest, Kitchen Level, Off Street, Side/Rear Entrance
  • HEAT TYPECentral, Dual, Electric, Heat Pump, Other, Zoned
  • AIR CONDITIONINGCeiling Fan(s), Central Air, Dual, Electric, Heat Pump, Other, Zoned
  • sewerSeptic Tank
  • SubstructurePillar/Post/Pier
  • security FeaturesGated Community, Smoke Detector(s)
  • other exterior FeaturesSprinkler System, Veranda

Financial

  • Sales Price$1,068,800
  • Real Estate Tax $8,805/yr
  • HOA $2,200
View Virtual Tour

The Bolst Approach

Bolst is dedicated to supporting home buyers and sellers with a responsive, knowledgeable approach, delivering successful solutions rooted in integrity.

Follow Me on Instagram