
Buy Tickets on Eventbrite
1970 Drew Drive NW
1970 Drew Drive NW
1970 Drew Drive NW
1970 Drew Drive NW
1970 Drew Drive NW
1970 Drew Drive NW
1970 Drew Drive NW
1970 Drew Drive NW
1970 Drew Drive NW
1970 Drew Drive NW
1970 Drew Drive NW
1970 Drew Drive NW
1970 Drew Drive NW
1970 Drew Drive NW
1970 Drew Drive NW
1970 Drew Drive NW
1970 Drew Drive NW
1970 Drew Drive NW
1970 Drew Drive NW
1970 Drew Drive NW
1970 Drew Drive NW
1970 Drew Drive NW
1970 Drew Drive NW
1970 Drew Drive NW
1970 Drew Drive NW
1970 Drew Drive NW
1970 Drew Drive NW
1970 Drew Drive NW
1970 Drew Drive NW
1970 Drew Drive NW
1970 Drew Drive NW
1970 Drew Drive NW
1970 Drew Drive NW
1970 Drew Drive NW
1970 Drew Drive NW
1970 Drew Drive NW
1970 Drew Drive NW
1970 Drew Drive NW
1970 Drew Drive NW
1970 Drew Drive NW
1970 Drew Drive NW
1970 Drew Drive NW
1970 Drew Drive NW
1970 Drew Drive NW
1970 Drew Drive NW
1970 Drew Drive NW
SEE ALL PHOTOS
1970 Drew Drive NW
1970 Drew Drive NW
1970 Drew Drive NW
1970 Drew Drive NW
1970 Drew Drive NW
1970 Drew Drive NW
1970 Drew Drive NW
1970 Drew Drive NW
1970 Drew Drive NW
1970 Drew Drive NW
1970 Drew Drive NW
1970 Drew Drive NW
1970 Drew Drive NW
1970 Drew Drive NW
1970 Drew Drive NW
1970 Drew Drive NW
1970 Drew Drive NW
1970 Drew Drive NW
1970 Drew Drive NW
1970 Drew Drive NW
1970 Drew Drive NW
1970 Drew Drive NW
1970 Drew Drive NW
1970 Drew Drive NW
1970 Drew Drive NW
1970 Drew Drive NW
1970 Drew Drive NW
1970 Drew Drive NW
1970 Drew Drive NW
1970 Drew Drive NW
1970 Drew Drive NW
1970 Drew Drive NW
1970 Drew Drive NW
1970 Drew Drive NW
1970 Drew Drive NW
1970 Drew Drive NW
1970 Drew Drive NW
1970 Drew Drive NW
1970 Drew Drive NW
1970 Drew Drive NW
1970 Drew Drive NW
1970 Drew Drive NW
1970 Drew Drive NW
1970 Drew Drive NW
1970 Drew Drive NW
1970 Drew Drive NW
For Sale

1970 Drew Drive NW

1970 Drew Drive NW, Atlanta, GA 30318

$610,000
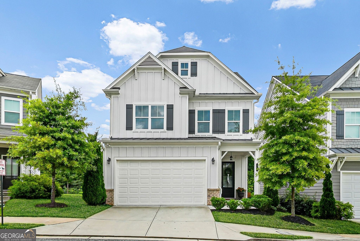
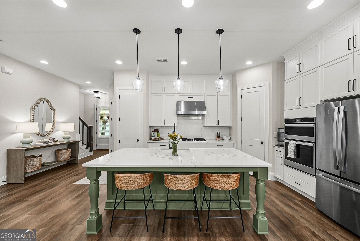
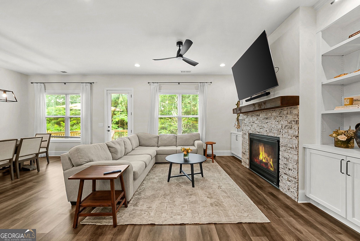
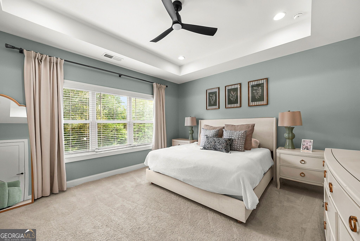
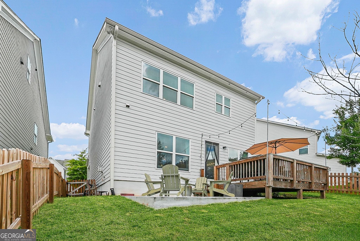
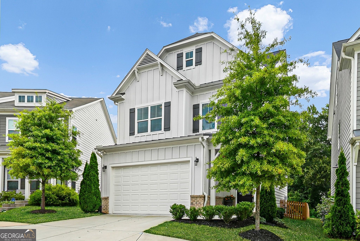
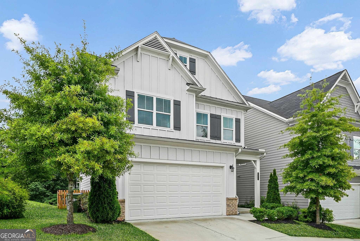
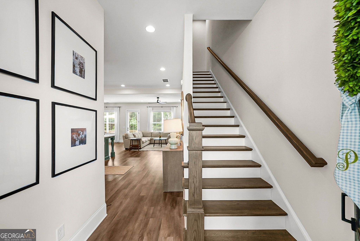
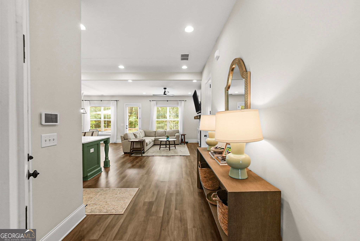
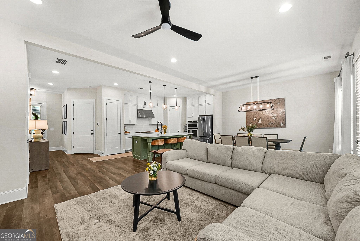
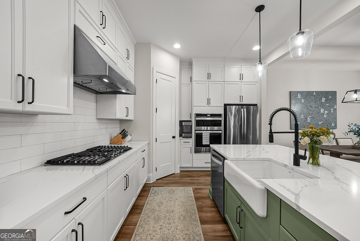
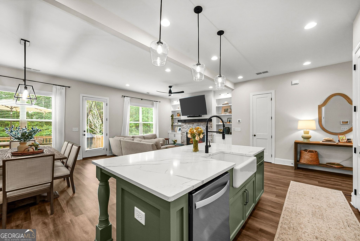
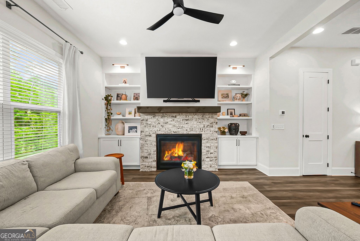
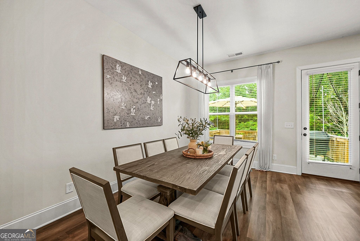
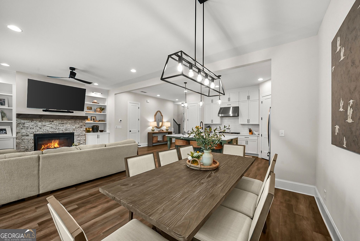
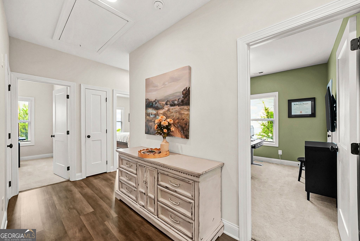
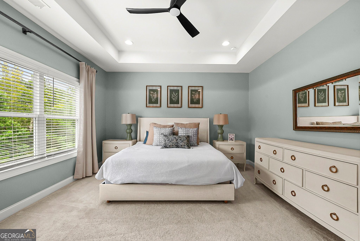
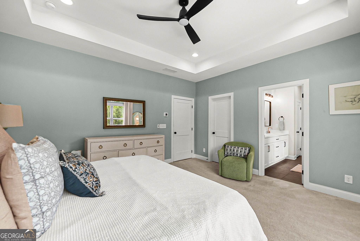
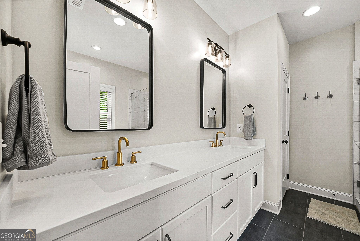
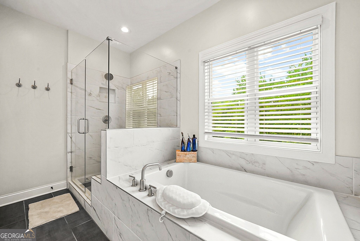
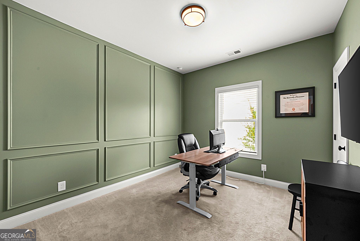
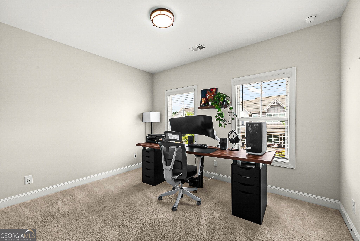
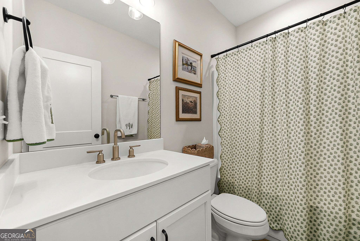
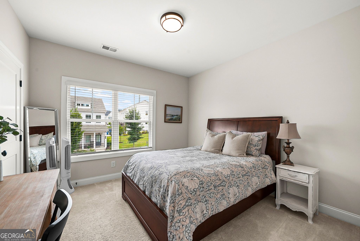
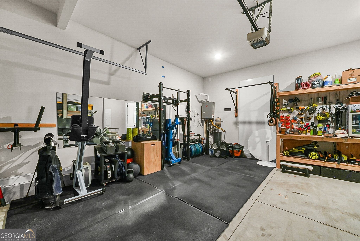
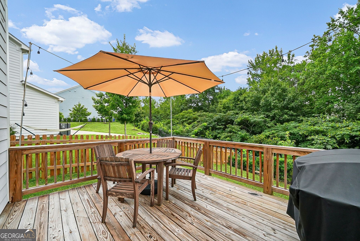
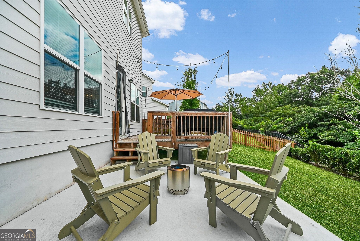
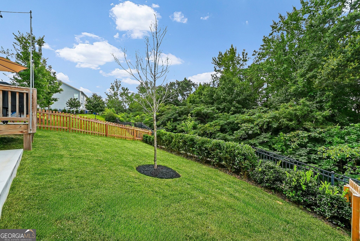
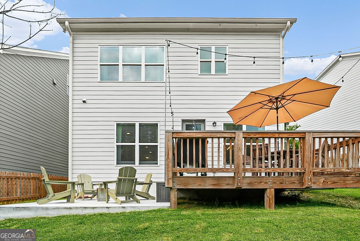
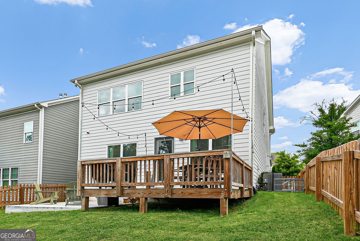
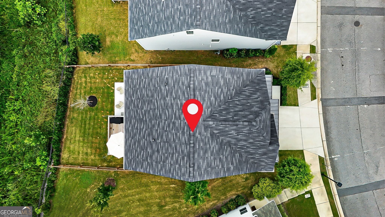
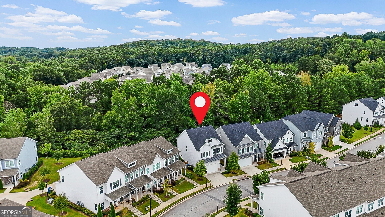
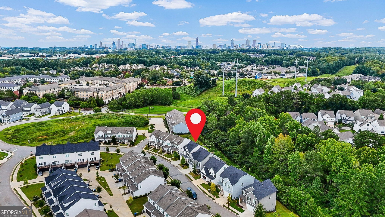
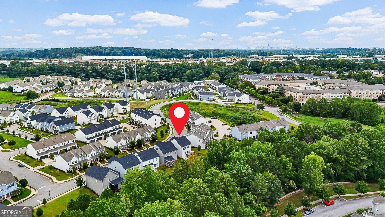
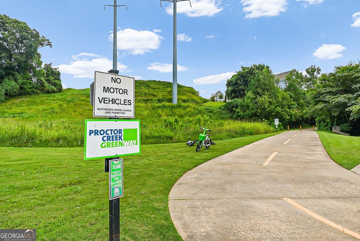
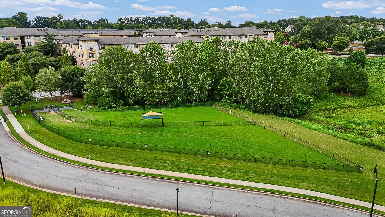
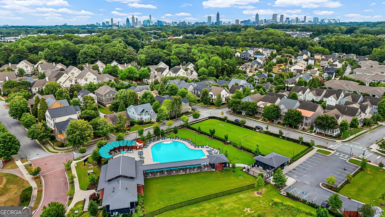
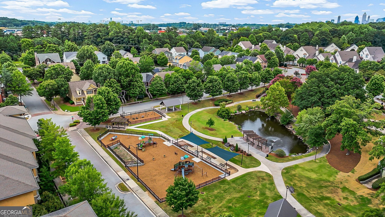
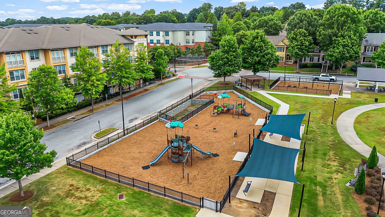
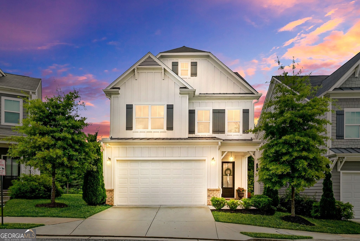
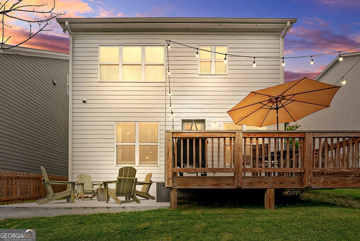
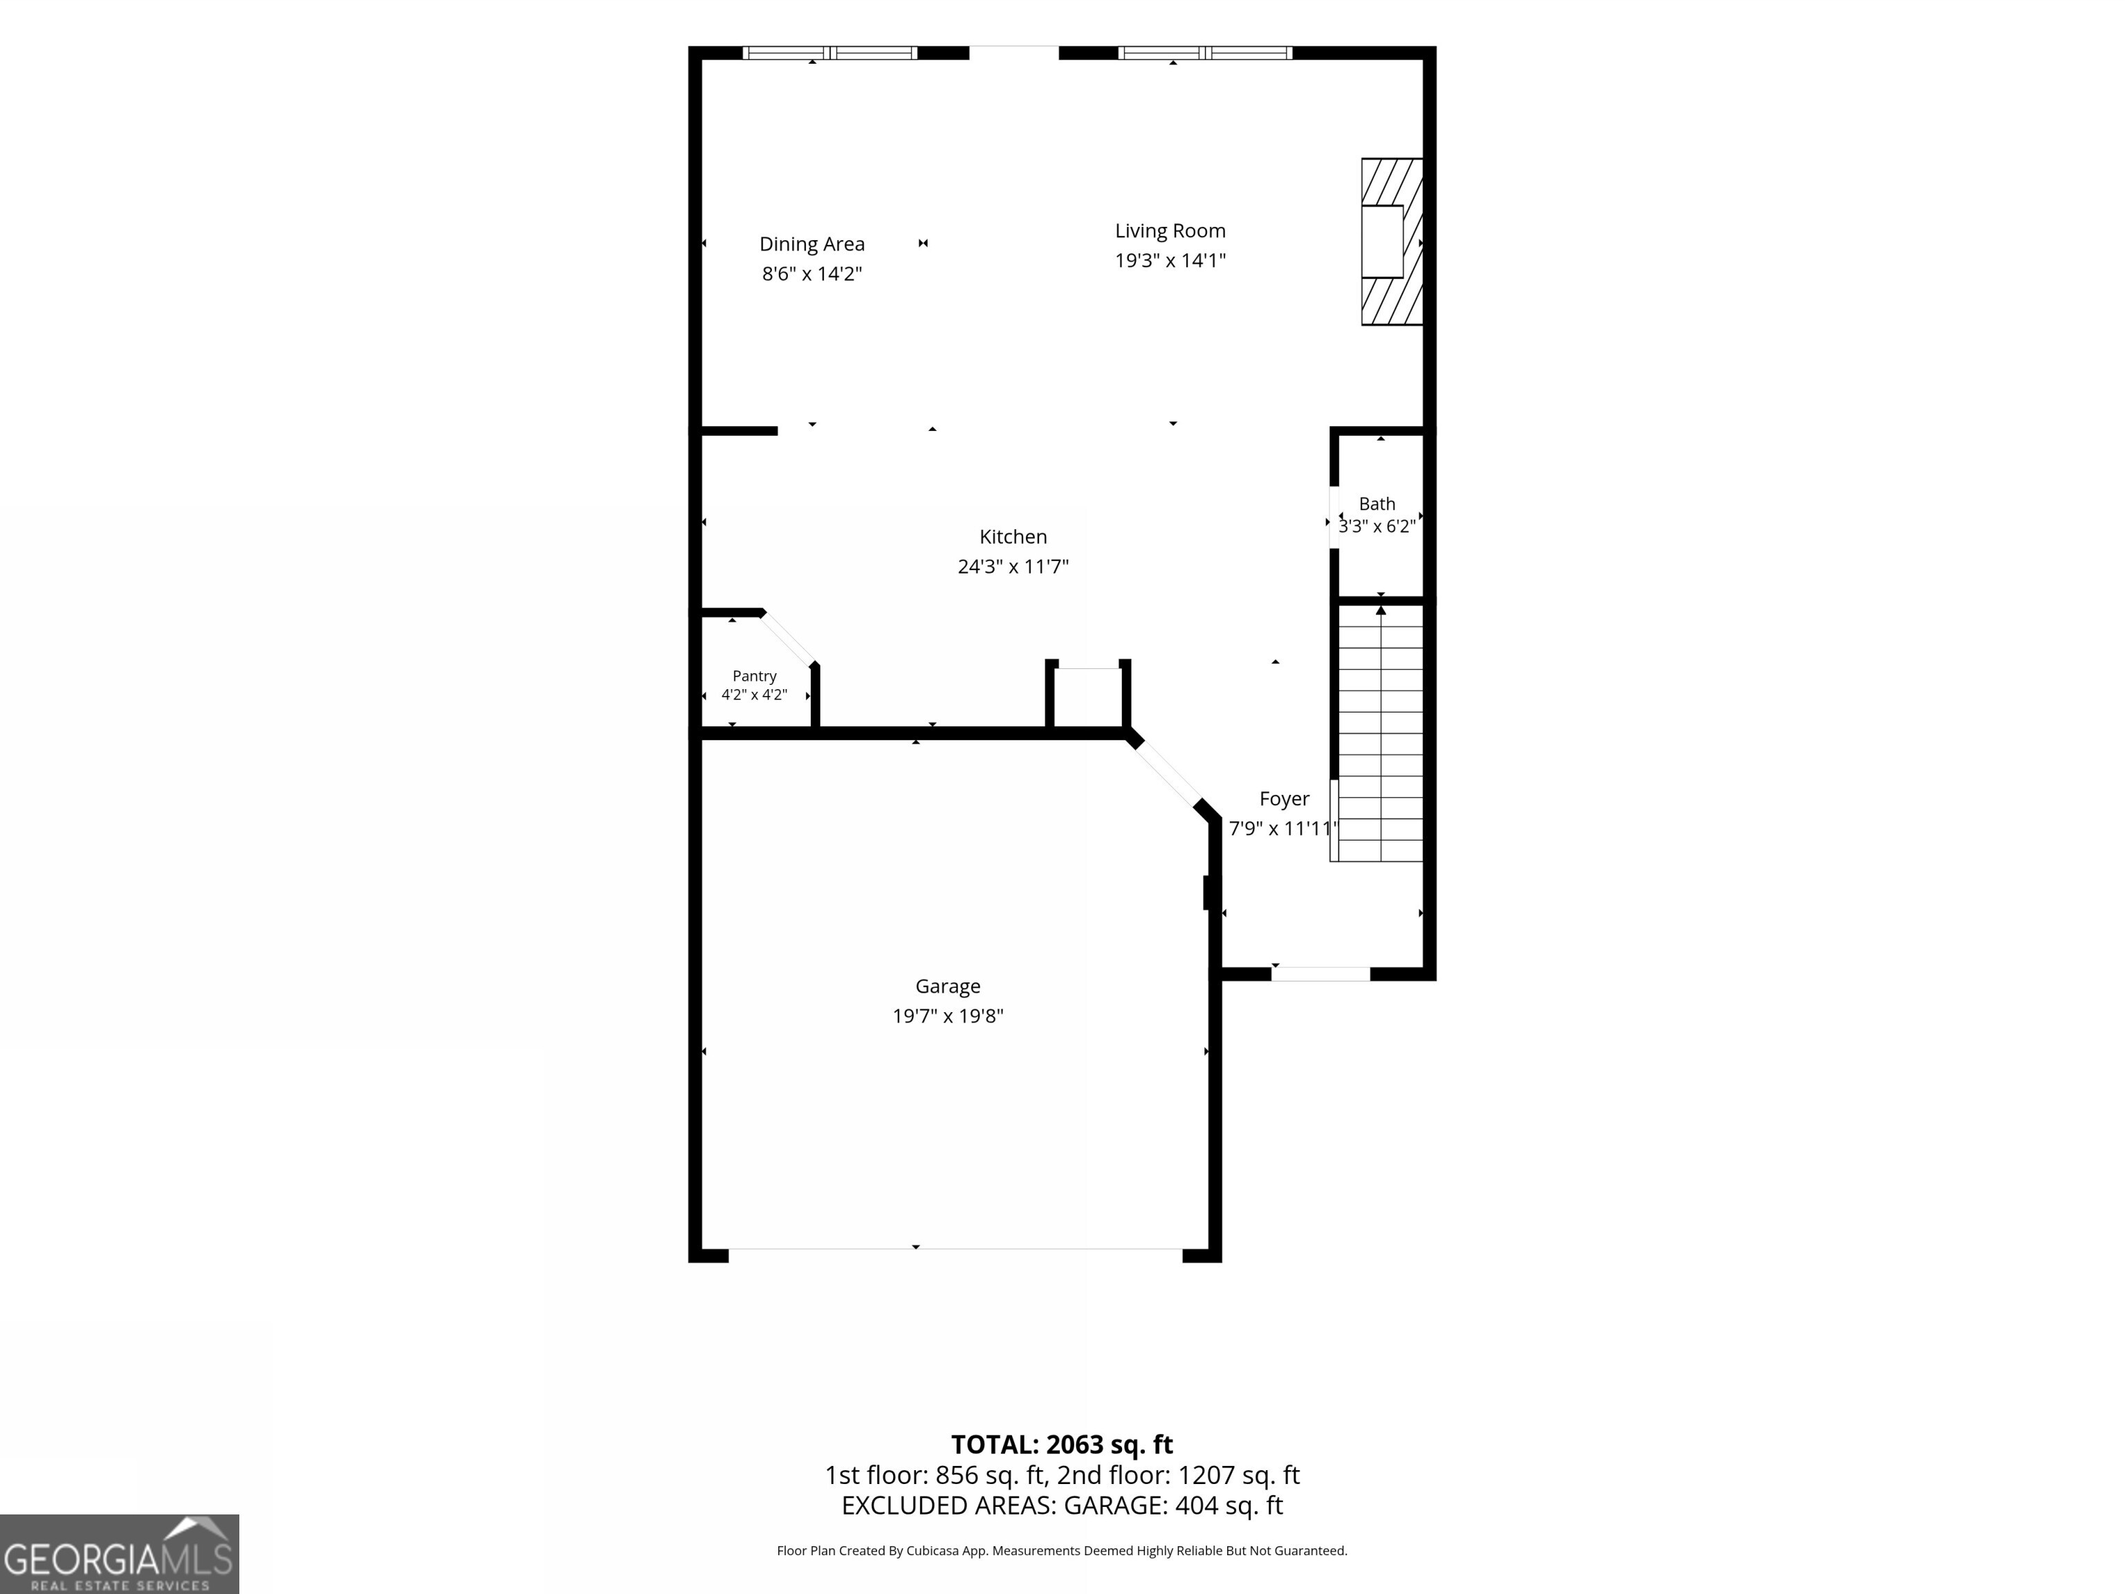
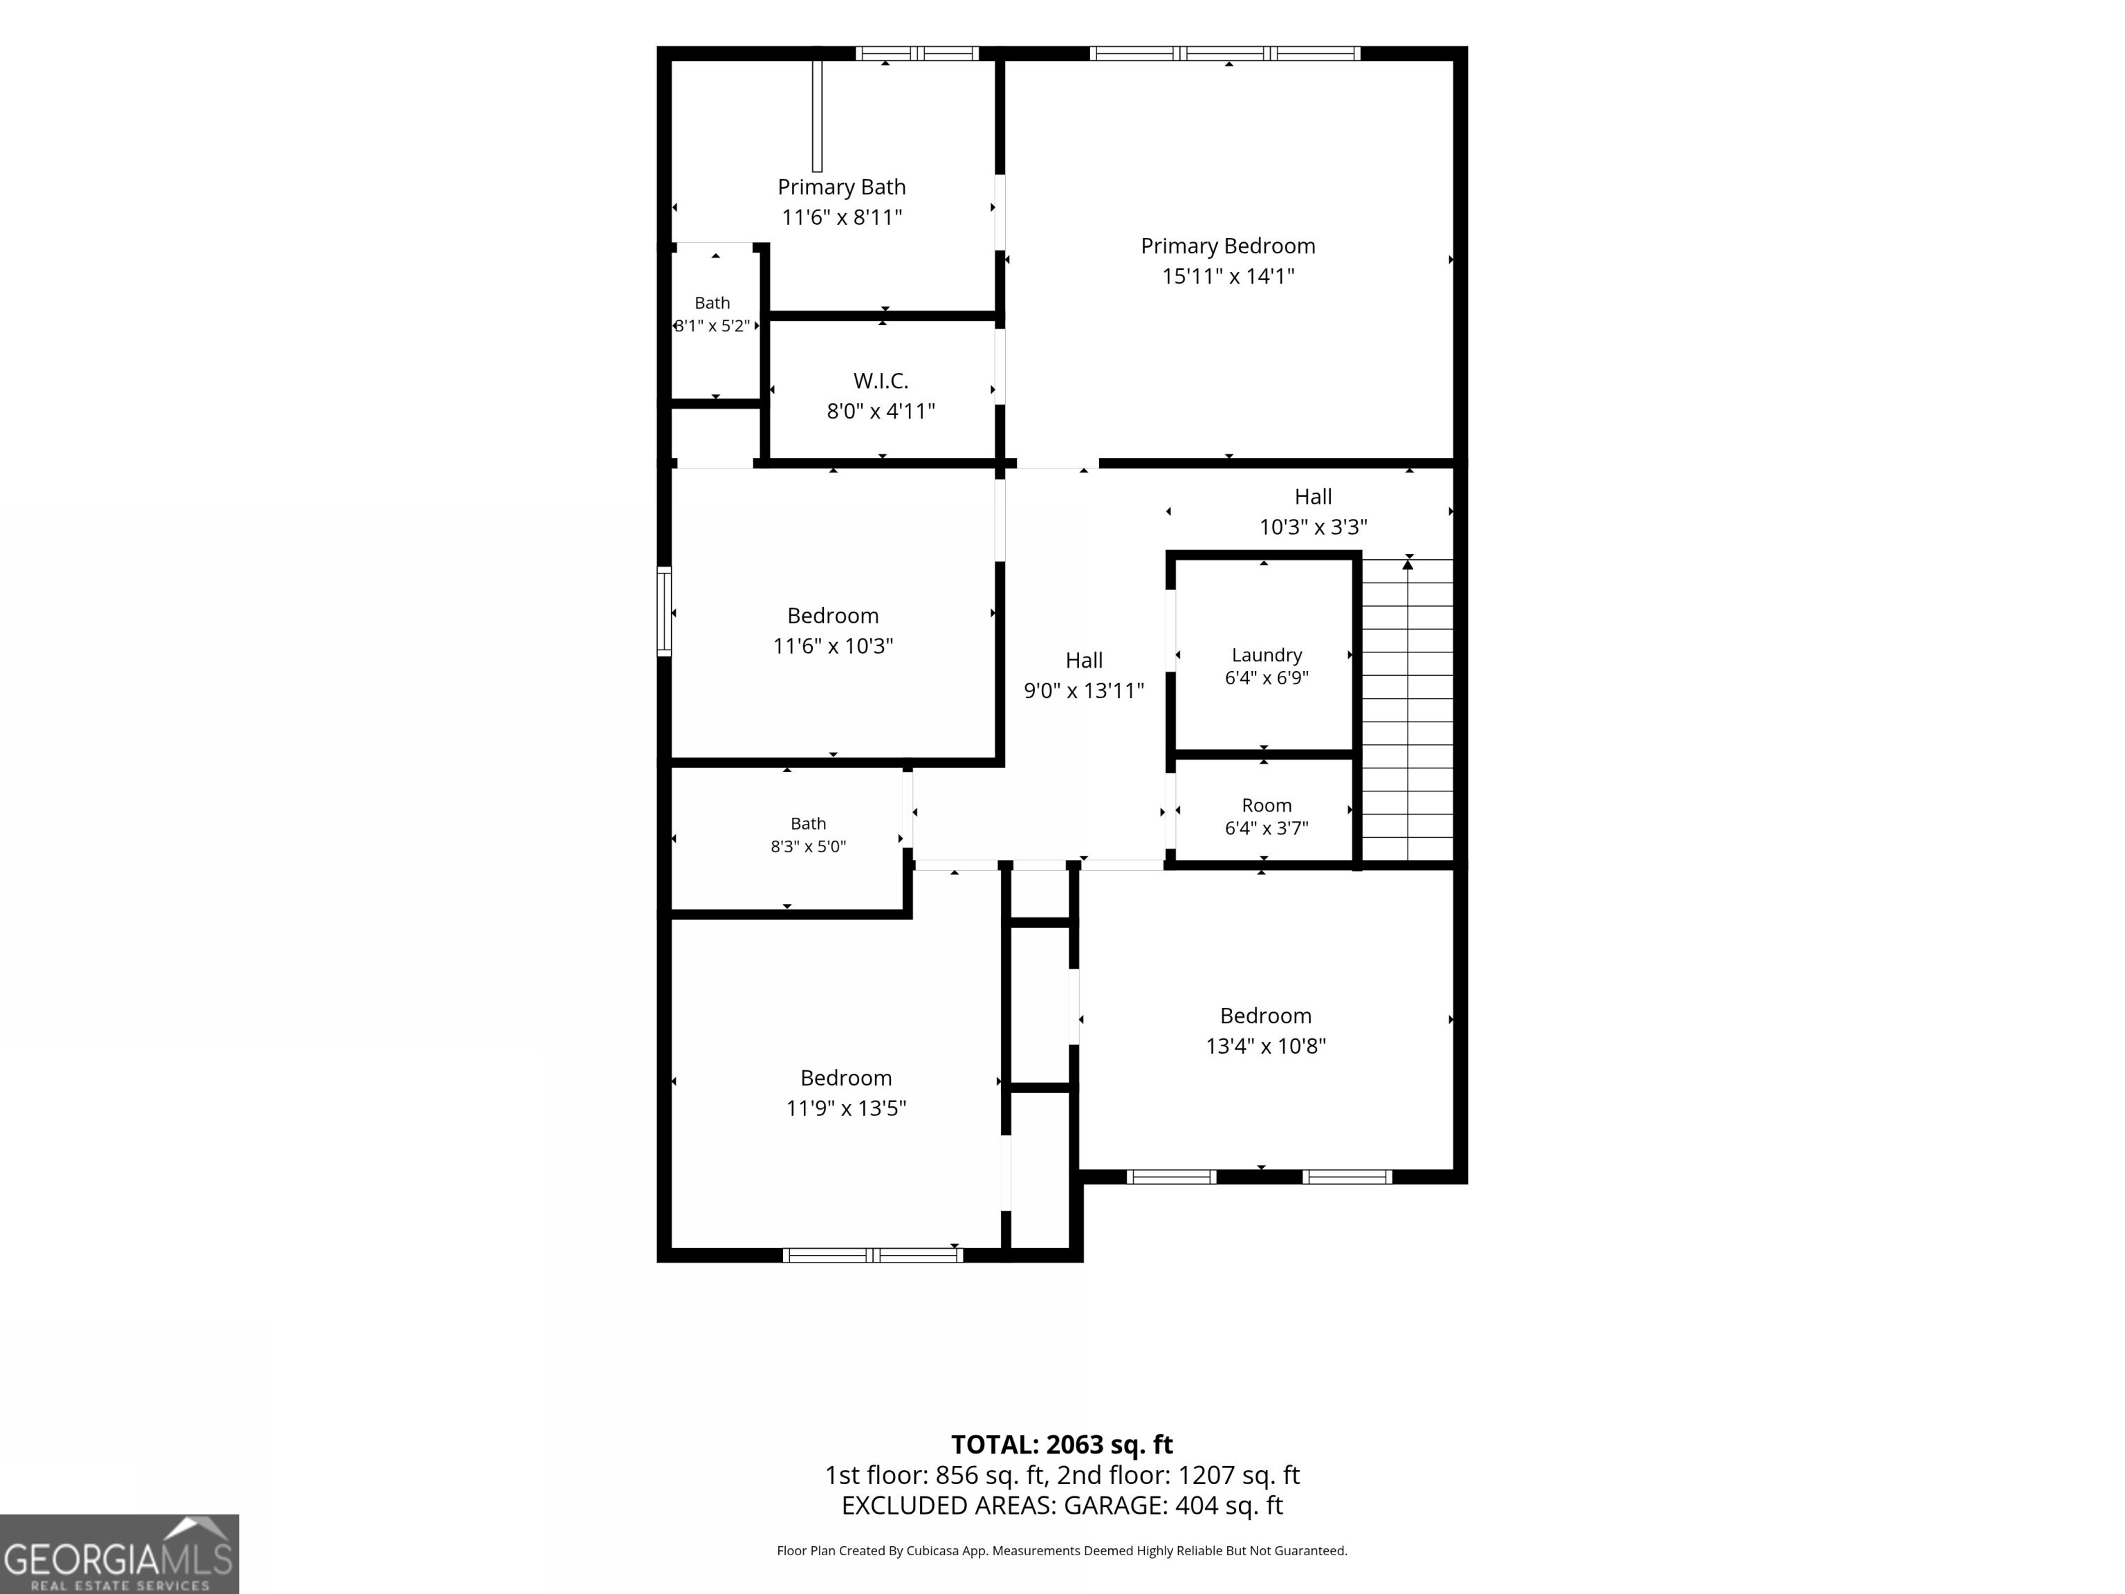
Enjoy the benefits of newer construction and an unbeatable Westside location in this beautifully appointed 4-bedroom home in West Highlands. Just 4.5 years old, this home combines the low-maintenance appeal of newer construction with carefully selected upgrades that give it a custom feel from the moment you walk in. The open-concept main level features 10-foot ceilings, upgraded lighting throughout, and a spacious living area centered around a fireplace flanked by custom built-ins. The beautifully designed kitchen is the heart of the home, offering quartz countertops, a large center island, and seamless flow for everyday living and entertaining. Just off the living room, step onto the deck overlooking the fenced backyard with a lower concrete patio, an ideal setting for grilling, relaxing, or gathering with friends while enjoying the privacy of backing to protected green space with no direct rear neighbors. Upstairs, the spacious primary suite is joined by a convenient laundry room and three generously sized secondary bedrooms, offering plenty of flexibility for guests, a home office, or growing households. West Highlands offers an exceptional lifestyle with neighborhood amenities including a pool, pavilion, playground, dog park, and green spaces. Enjoy direct access to the Proctor Creek Greenway, connecting you to Westside Park and the Westside BeltLine, while remaining just minutes from The Works, Westside Provisions District, some of Atlanta's best restaurants and coffee shops, and countless entertainment options.

4
beds

3
baths

2,211 Sq.Ft. LIVING AREA

4,356 Sq.Ft. lot

Ellen Cook

Ellen Cook

Features & Amenities

Interior

  • total bedrooms4
  • Total bathrooms3
  • full bathrooms2
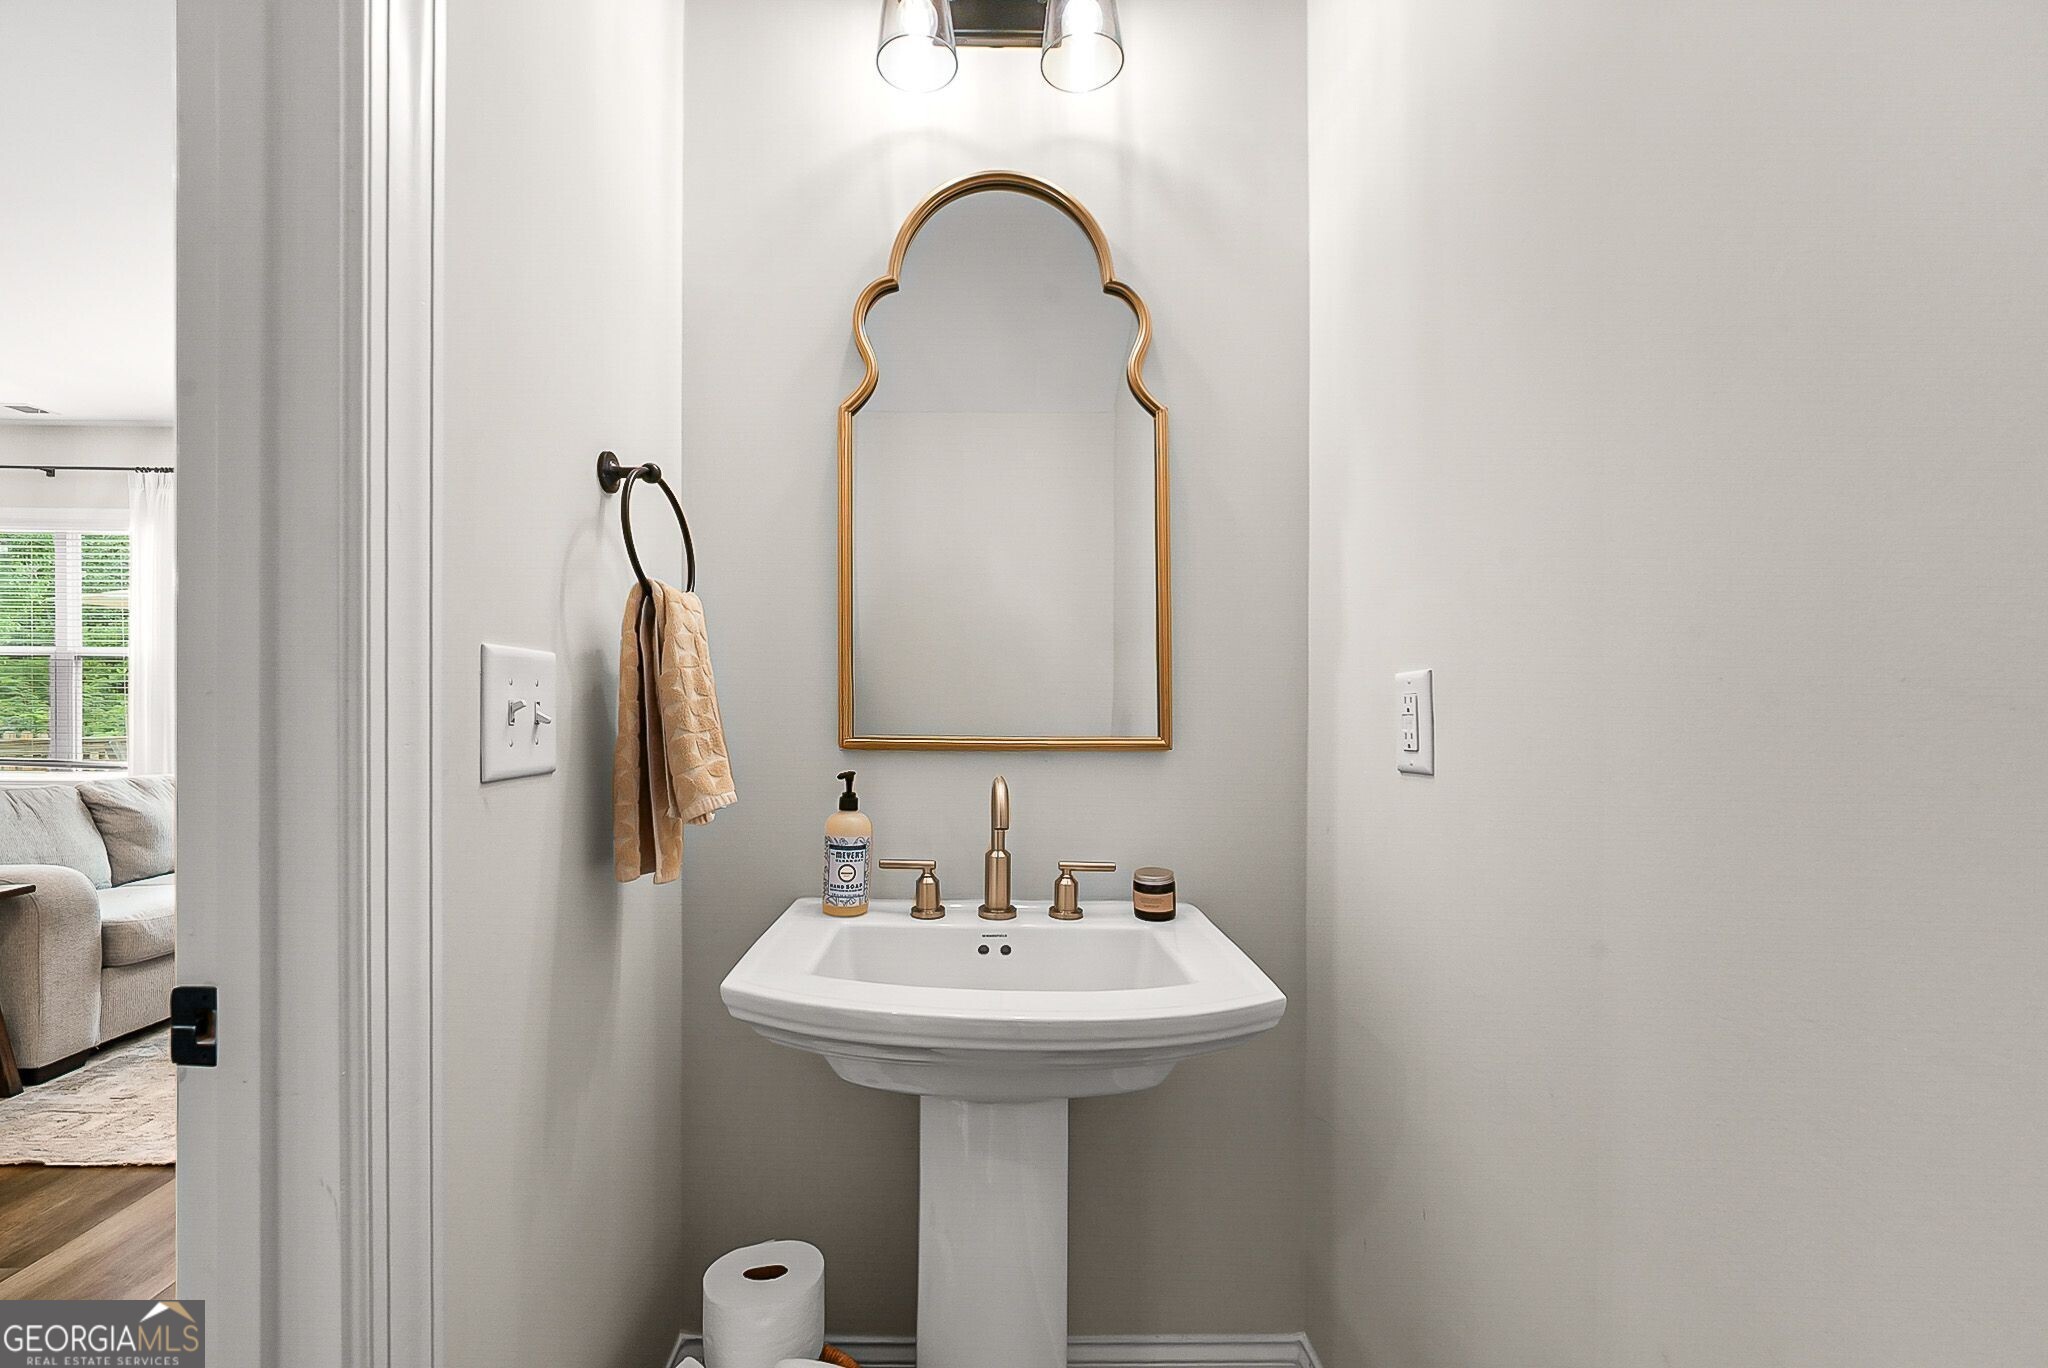
  • half bathroom1
  • Laundry room Upper Level
  • Flooring Carpet, Laminate, Tile
  • Fireplace Family Room, Gas Log, Gas Starter
  • APPLIANCES Dishwasher, Disposal, Gas Water Heater, Microwave, Refrigerator, Tankless Water Heater
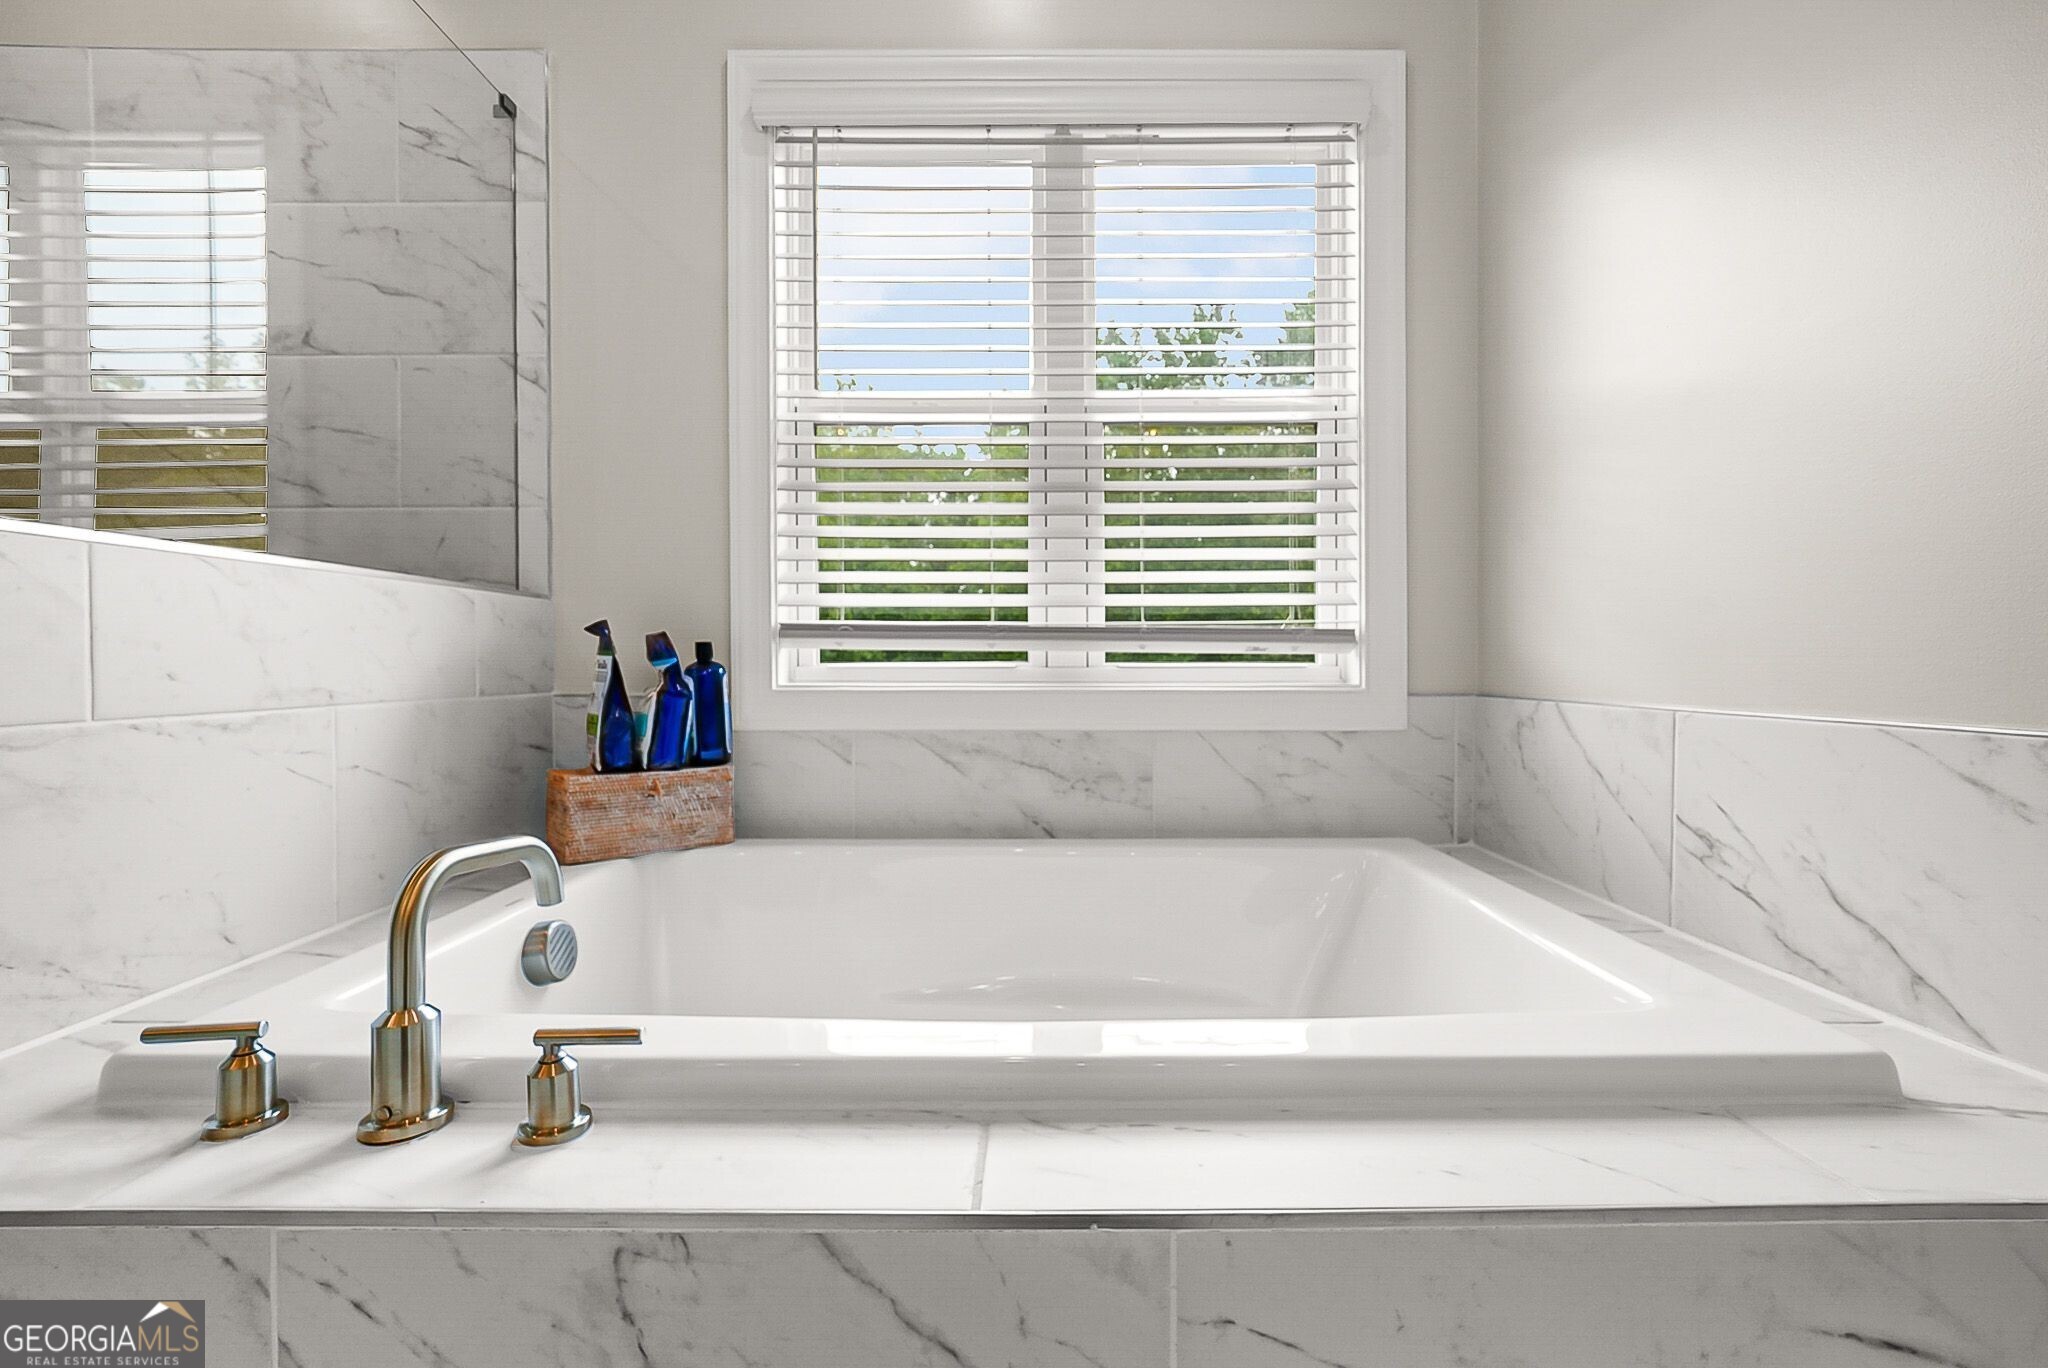
  • other interior Features Bookcases, Double Vanity, High Ceilings, Roommate Plan, Separate Shower, Soaking Tub, Tray Ceiling(s), Walk-In Closet(s)

Area & Lot

  • Status For Sale
  • Living Area2,211 Sq.Ft.
  • Total Area2,211 Sq.Ft.
  • Lot Area4,356 Sq.Ft.
  • MLS® ID10822631
  • TypeResidential
  • YEAR BUILT2021
  • NeighborhoodBuckhead
  • Architecture StylesTraditional
  • Elementary SchoolBoyd
  • Middle SchoolJ L Invictus
  • High SchoolDouglass

Exterior

  • STORIES2
  • water SourcePublic
  • utilitiesCable Available, Electricity Available, Natural Gas Available, Phone Available, Sewer Available, Underground Utilities, Water Available
  • roofComposition
  • lot featuresLevel
  • parkingGarage, Attached
  • HEAT TYPEForced Air, Natural Gas
  • AIR CONDITIONINGCeiling Fan(s), Central Air
  • sewerPublic Sewer
  • SubstructureSlab
  • security FeaturesCarbon Monoxide Detector(s), Smoke Detector(s)

Financial

  • Sales Price$610,000
  • Real Estate Tax $7,126/yr
  • HOA $1,500/yr
View Virtual Tour
image

Schedule a Showing

We would love to show you our beautiful property. Please select your preferred date and time below. An agent will be in touch shortly to confirm your appointment.

Schedule a Showing

We would love to show you our beautiful property. Please select your preferred date and time below. An agent will be in touch shortly to confirm your appointment.

Thank you for your interest in 1970 Drew Drive NW, Atlanta, GA 30318. We are reviewing your request and will be in touch shortly!

Mortgage Calculator

Estimate your monthly mortgage payment, including the principal and interest, property taxes, and HOA. Adjust the values to generate a more accurate rate.

All estimates are provided for informational purposes only. Actual amounts may vary.
$0,000 Your Payment 20 15 65
$0,000 Your Payment

Buckhead

Explore

The Bolst Approach

Bolst is dedicated to supporting home buyers and sellers with a responsive, knowledgeable approach, delivering successful solutions rooted in integrity.

Follow Me on Instagram