Buy Tickets on Eventbrite
1938 Saxon Valley Circle NE
Sold

1938 Saxon Valley Circle NE

1938 Saxon Valley Circle NE, Atlanta, GA 30319

$582,500
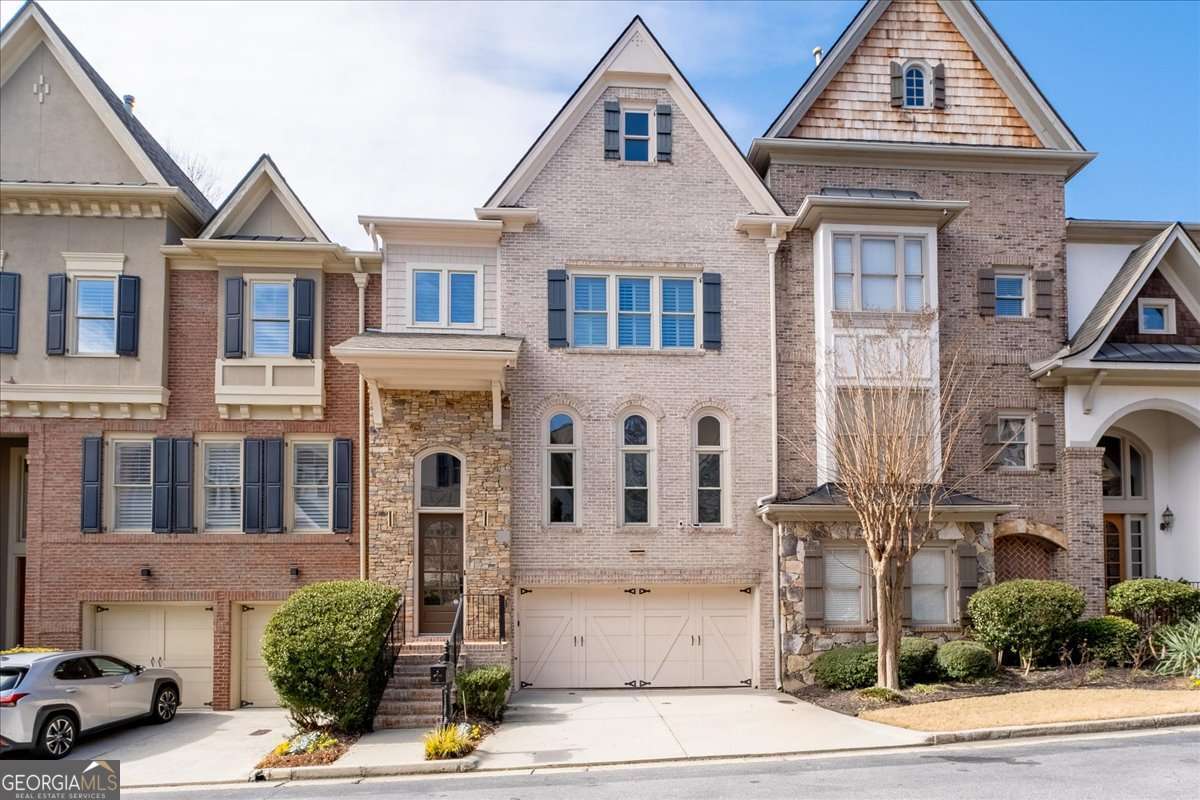
Executive 4 story large brick front townhome with roof deck in the highly sought after and gated Buckhead Place community of Brookhaven. This unit features over 2,900 square feet of living space plus a full unfinished basement already stubbed for a full bathroom. Upon entry, you are greeted with soaring ceilings and endless amounts of natural light. The oversized formal dining room can easily accommodate a 12 person table and flows directly into the eat in chef's kitchen outfitted with stained cabinetry, stone counters, Kitchen Aid stainless steel appliances (including a brand new double oven/convection microwave) and a spacious pantry. The kitchen overlooks the fireside great room and breakfast room with access to a private back deck. Up one level, you will find the enormous primary suite with walk in closet, and a spa like en suite bath with a dual vanity, oversized walk in shower and a soaking tub as well as 2 spacious secondary bedrooms with a shared full bath as well as the full sized laundry room. The top level flex space is the perfect spot for a home office, work out room, library or even an additional guest room. Right off of the flex space is the fantastic covered roof top patio which backs to the tree line for additional privacy. Enjoy all of the conveniences of both Buckhead and Brookhaven right at your door step, easy access to the interstate as well as the brand new CHOA campus. This townhome truly lives like a single family but provides an easy low maintenance lifestyle.
3
beds

3
baths

1,306.8 Sq.Ft. lot

Features & Amenities

Interior

  • total bedrooms3
  • Total bathrooms3
  • full bathrooms2
  • half bathroom1
  • Laundry room Upper Level
  • Flooring Hardwood
  • Fireplace Family Room, Gas Log, Gas Starter
  • APPLIANCES Dishwasher, Disposal, Gas Water Heater, Microwave
  • other interior Features High Ceilings, Split Bedroom Plan, Vaulted Ceiling(s), Walk-In Closet(s)

Area & Lot

  • Status Sold
  • Date Sold March 3, 2025
  • Lot Area1,306.8 Sq.Ft.
  • MLS® ID10449348
  • TypeTownhouse
  • YEAR BUILT2004
  • Architecture StylesTraditional
  • Elementary SchoolWoodward
  • Middle SchoolSequoyah
  • High SchoolCross Keys

Exterior

  • STORIES3
  • water SourcePublic
  • utilitiesCable Available, Electricity Available, High Speed Internet, Natural Gas Available, Phone Available, Sewer Available, Underground Utilities, Water Available
  • roofComposition
  • lot featuresPrivate
  • parkingGarage, Attached, Basement, Garage Door Opener
  • HEAT TYPEForced Air, Natural Gas
  • AIR CONDITIONINGCeiling Fan(s), Electric
  • sewerPublic Sewer
  • SubstructureSlab
  • security FeaturesFire Sprinkler System, Gated Community
  • other exterior FeaturesBalcony

Financial

  • Sales Price$582,500
  • Real Estate Tax $10,368/yr
  • HOA $5,760/yr

The Bolst Approach

Bolst is dedicated to supporting home buyers and sellers with a responsive, knowledgeable approach, delivering successful solutions rooted in integrity.

Follow Me on Instagram