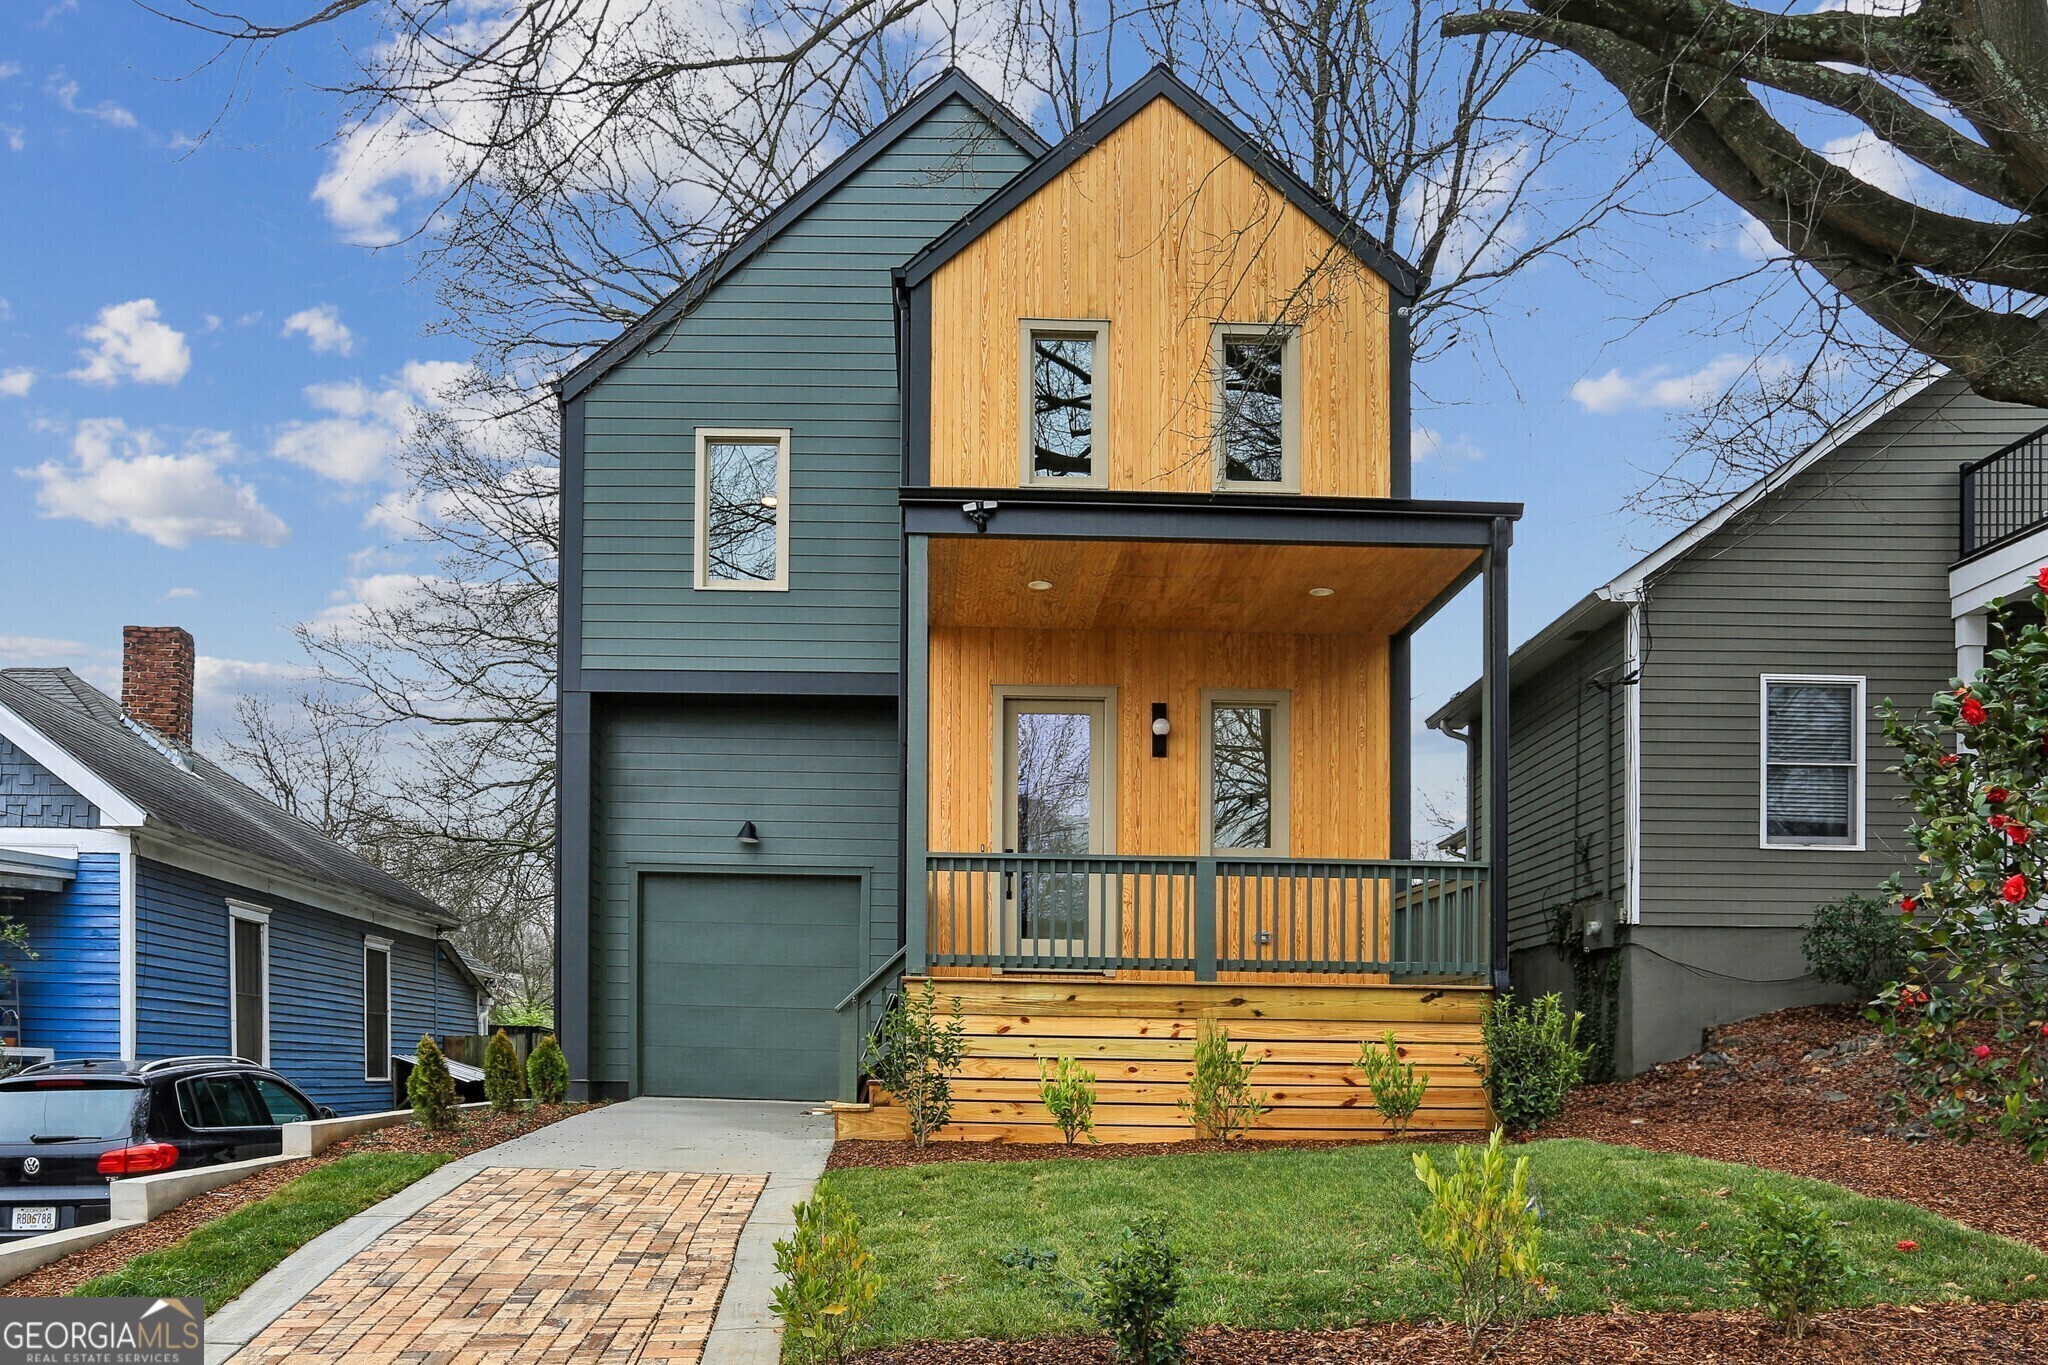
Brand New Construction STEPS to The BeltLine! Situated in a Prime Location in Reynoldstown across from Madison Yards, this home offers the epitome of Modern Living with Unparalleled Convenience and Style. Step inside and be greeted by a meticulously designed interior boasting a Flowing Floorplan and Upscale Finishes at every turn. Gleaming Hardwood Floors guide you into the heart of the home, where an inviting space awaits. Entertain with ease in the Open Concept Layout with a Dining Room, Family Room with a cozy Fireplace, and a Chef's Kitchen with Stainless Steel Appliances, a Custom Backsplash, and a Spacious Central Island with a Breakfast Bar, ideal for culinary endeavors and casual gatherings alike. With direct access to the Rear Deck, you'll find a perfect spot for al fresco dining or relaxing outdoors. A Main Level Bedroom and Full Bathroom is ideal for creating a dedicated Home Office or accommodating guests. Ascend the stairs to discover a luxurious Owner's Suite, boasting a Tray Ceiling, Large Walk-In Closet, and a Spa-Style Ensuite with Dual Vanities, a Modern Soaking Tub, and a generously sized Frameless Tiled Shower. A Second Bedroom on this level enjoys its own Private Ensuite Bathroom, while Two Additional Bedrooms share a spacious Jack and Jill Style Bathroom, offering ample comfort and privacy for all. Outside, unwind on the Rear Deck overlooking a Fully Fenced Backyard, perfect for enjoying sunny days or evening sunsets. An Attached Garage ensures Effortless Parking - a Rare Intown Find. Conveniently located STEPS away from an array of Shopping, Dining, and Entertainment options including Muchacho, Daily Dose Coffee, OrangeTheory Fitness, Publix, and more as well as Easy Access to The BeltLine, Marta, and Major Highways, this home offers the ultimate in Urban Living!