Buy Tickets on Eventbrite
1850 Cotillion Drive # 4122
Sold

1850 Cotillion Drive # 4122

1850 Cotillion Drive # 4122, Atlanta, GA 30338

$218,900
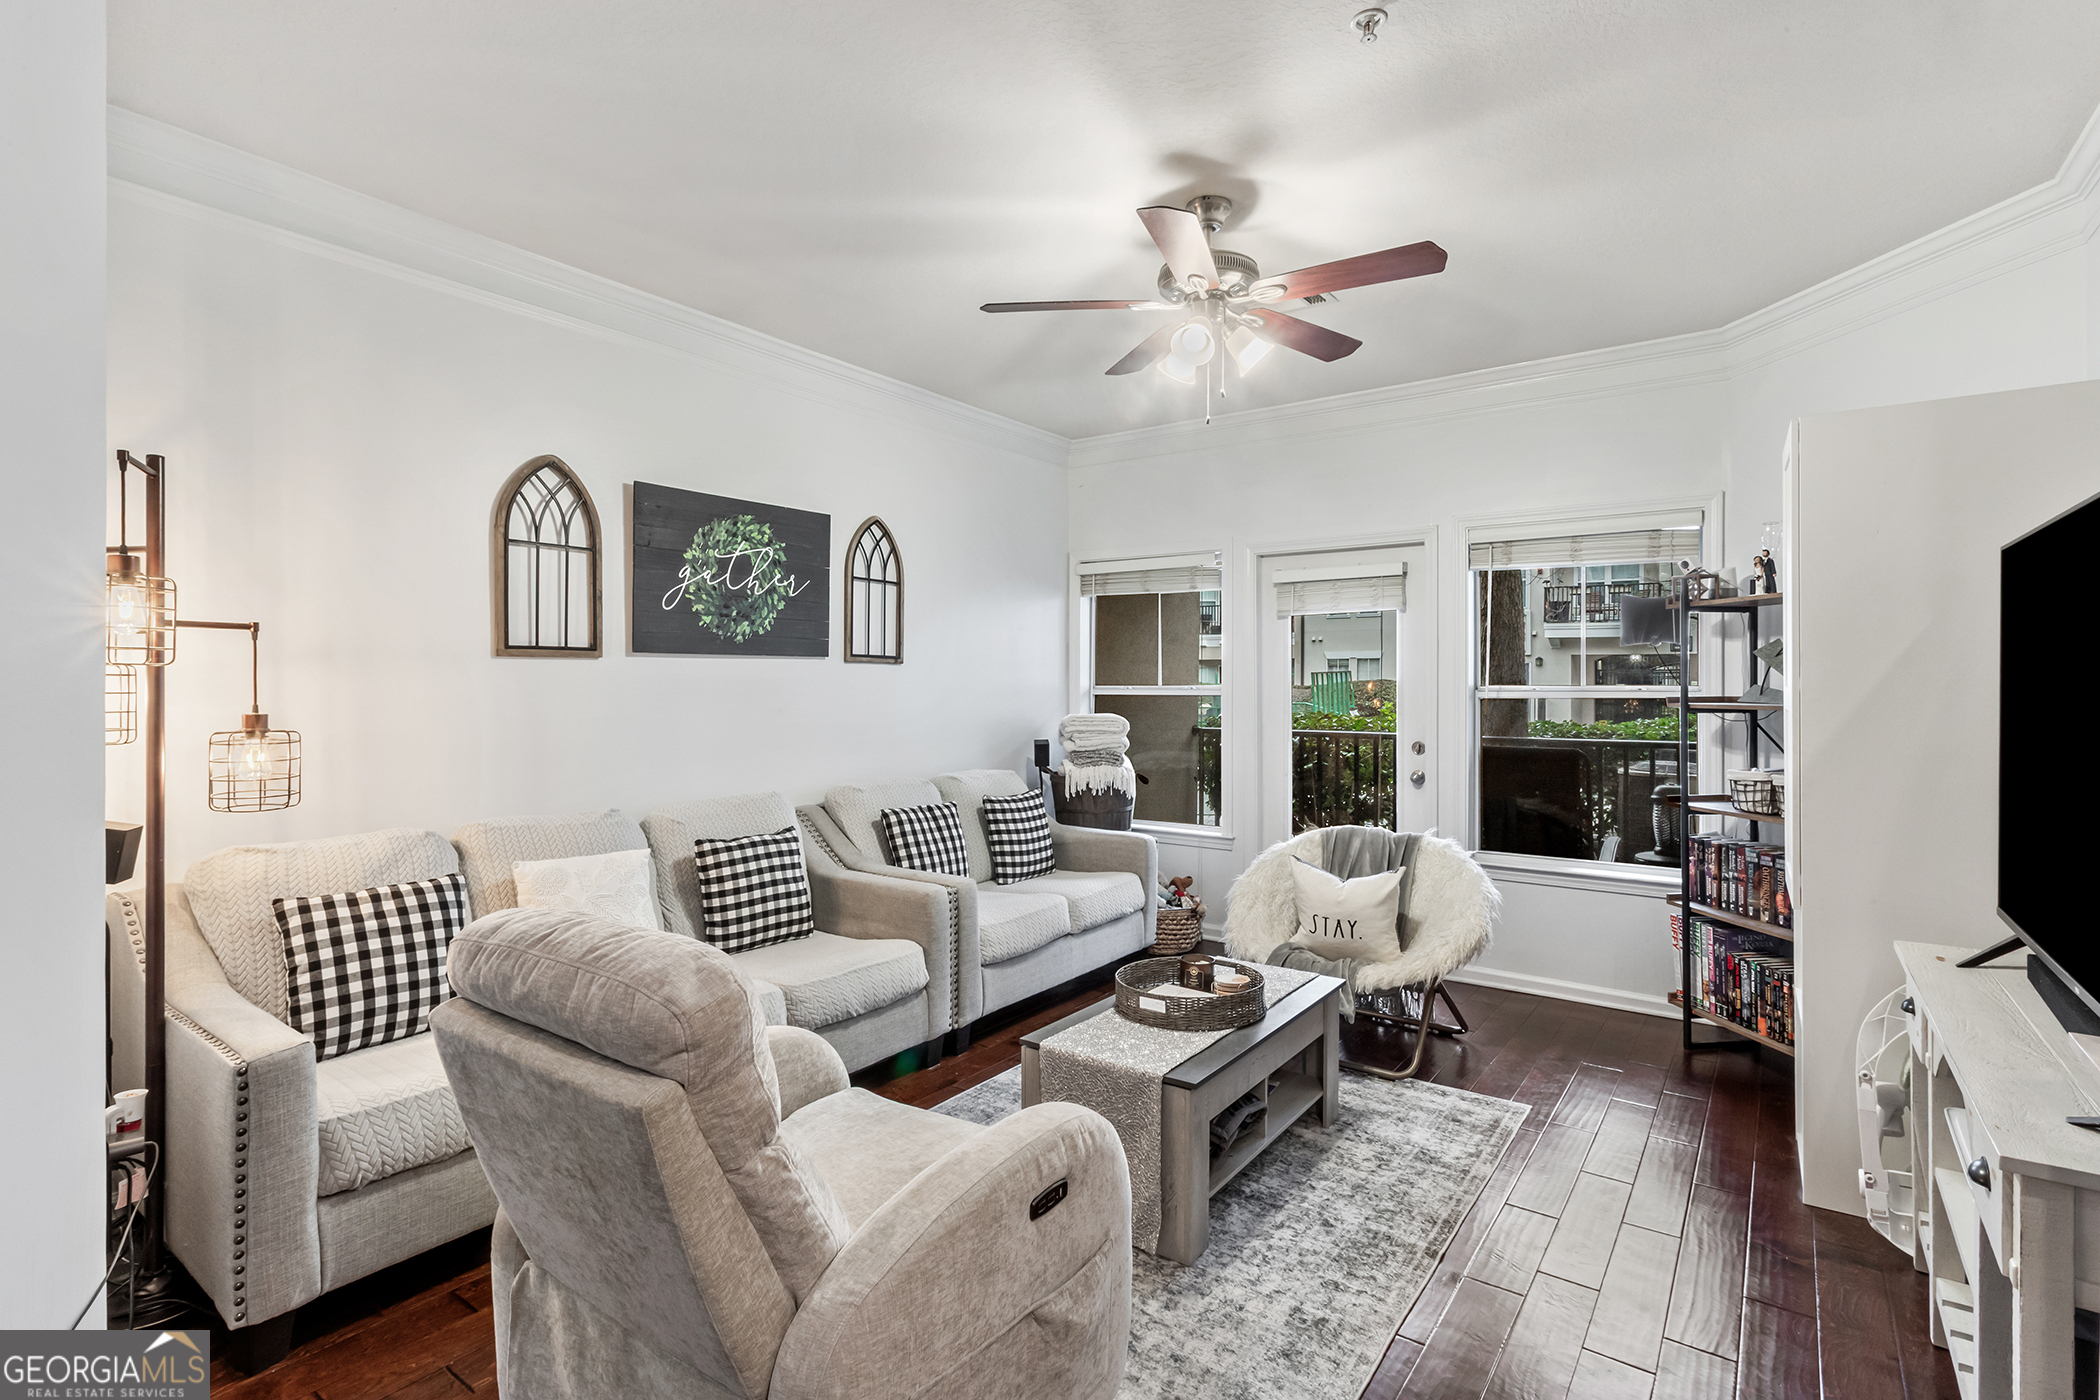
Welcome home to effortless living in an unbeatable location! This beautifully maintained open-concept 1 bedroom, 1 bath lower-level end unit condominium offers the perfect blend of comfort, convenience, and style. Step inside to a bright and inviting layout designed for easy living and entertaining. The kitchen shines with stainless steel appliances, crisp white cabinetry, gleaming granite countertops, and a charming two-seater island-perfect for morning coffee or casual dining. The seamless flow into the living space creates an airy feeling that lives larger than expected. Enjoy peace of mind with updated HVAC and water heater, adding value and efficiency for years to come. Location truly sets this home apart! Ideally situated near major interstates including GA-400, I-285, and I-85, commuting is a breeze. You'll love being just minutes from incredible restaurants, shopping, and everyday conveniences. This desirable lower-level end unit is located near an exit, parking, and the community pool-making access simple and stress-free. Plus, it comes with two covered parking spaces and a private storage room, a rare and valuable bonus! The affordable HOA delivers resort-style amenities including: two sparkling pools, a fitness center, grilling areas, garden spaces, and a community gathering area. Whether you're a first-time buyer, downsizing, or looking for a prime location, this condo offers exceptional value in an incredible community. Come experience low-maintenance living with high-impact lifestyle perks - this one is a true standout!

1
bed

1
bath

815 Sq.Ft. LIVING AREA

871.2 Sq.Ft. lot

Jennifer Wilt

Jennifer Wilt

Features & Amenities

Interior

  • total bedrooms1
  • Total bathroom1
  • full bathroom1
  • Laundry room In Hall, Laundry Closet
  • Flooring Tile, Vinyl
  • APPLIANCES Dishwasher, Disposal, Electric Water Heater, Microwave, Range, Stainless Steel Appliance(s)
  • other interior Features Master On Main Level, Walk-In Closet(s)

Area & Lot

  • Status Sold
  • Date Sold August 14, 2026
  • Living Area815 Sq.Ft.
  • Total Area815 Sq.Ft.
  • Lot Area871.2 Sq.Ft.
  • MLS® ID10691492
  • TypeCondo
  • YEAR BUILT2004
  • NeighborhoodSandy Springs
  • Architecture StylesTraditional
  • View DescriptionCity
  • Elementary SchoolDunwoody
  • Middle SchoolPeachtree
  • High SchoolDunwoody

Exterior

  • STORIES1
  • water SourcePublic
  • utilitiesCable Available, Electricity Available, High Speed Internet, Phone Available, Sewer Connected, Water Available
  • roofComposition
  • lot featuresCul-De-Sac, Level
  • parkingGarage, Assigned
  • HEAT TYPECentral, Electric, Forced Air
  • AIR CONDITIONINGCeiling Fan(s), Central Air, Electric
  • sewerPublic Sewer
  • SubstructureSlab

Financial

  • Sales Price$218,900
  • Real Estate Tax $3,608/yr
  • HOA $2,974/yr

Sandy Springs

Explore

The Bolst Approach

Bolst is dedicated to supporting home buyers and sellers with a responsive, knowledgeable approach, delivering successful solutions rooted in integrity.

Follow Me on Instagram