Buy Tickets on Eventbrite
1850 Cotillion Drive # 1209
Leased

1850 Cotillion Drive # 1209

1850 Cotillion Drive # 1209, Atlanta, GA 30338

$2,500/month
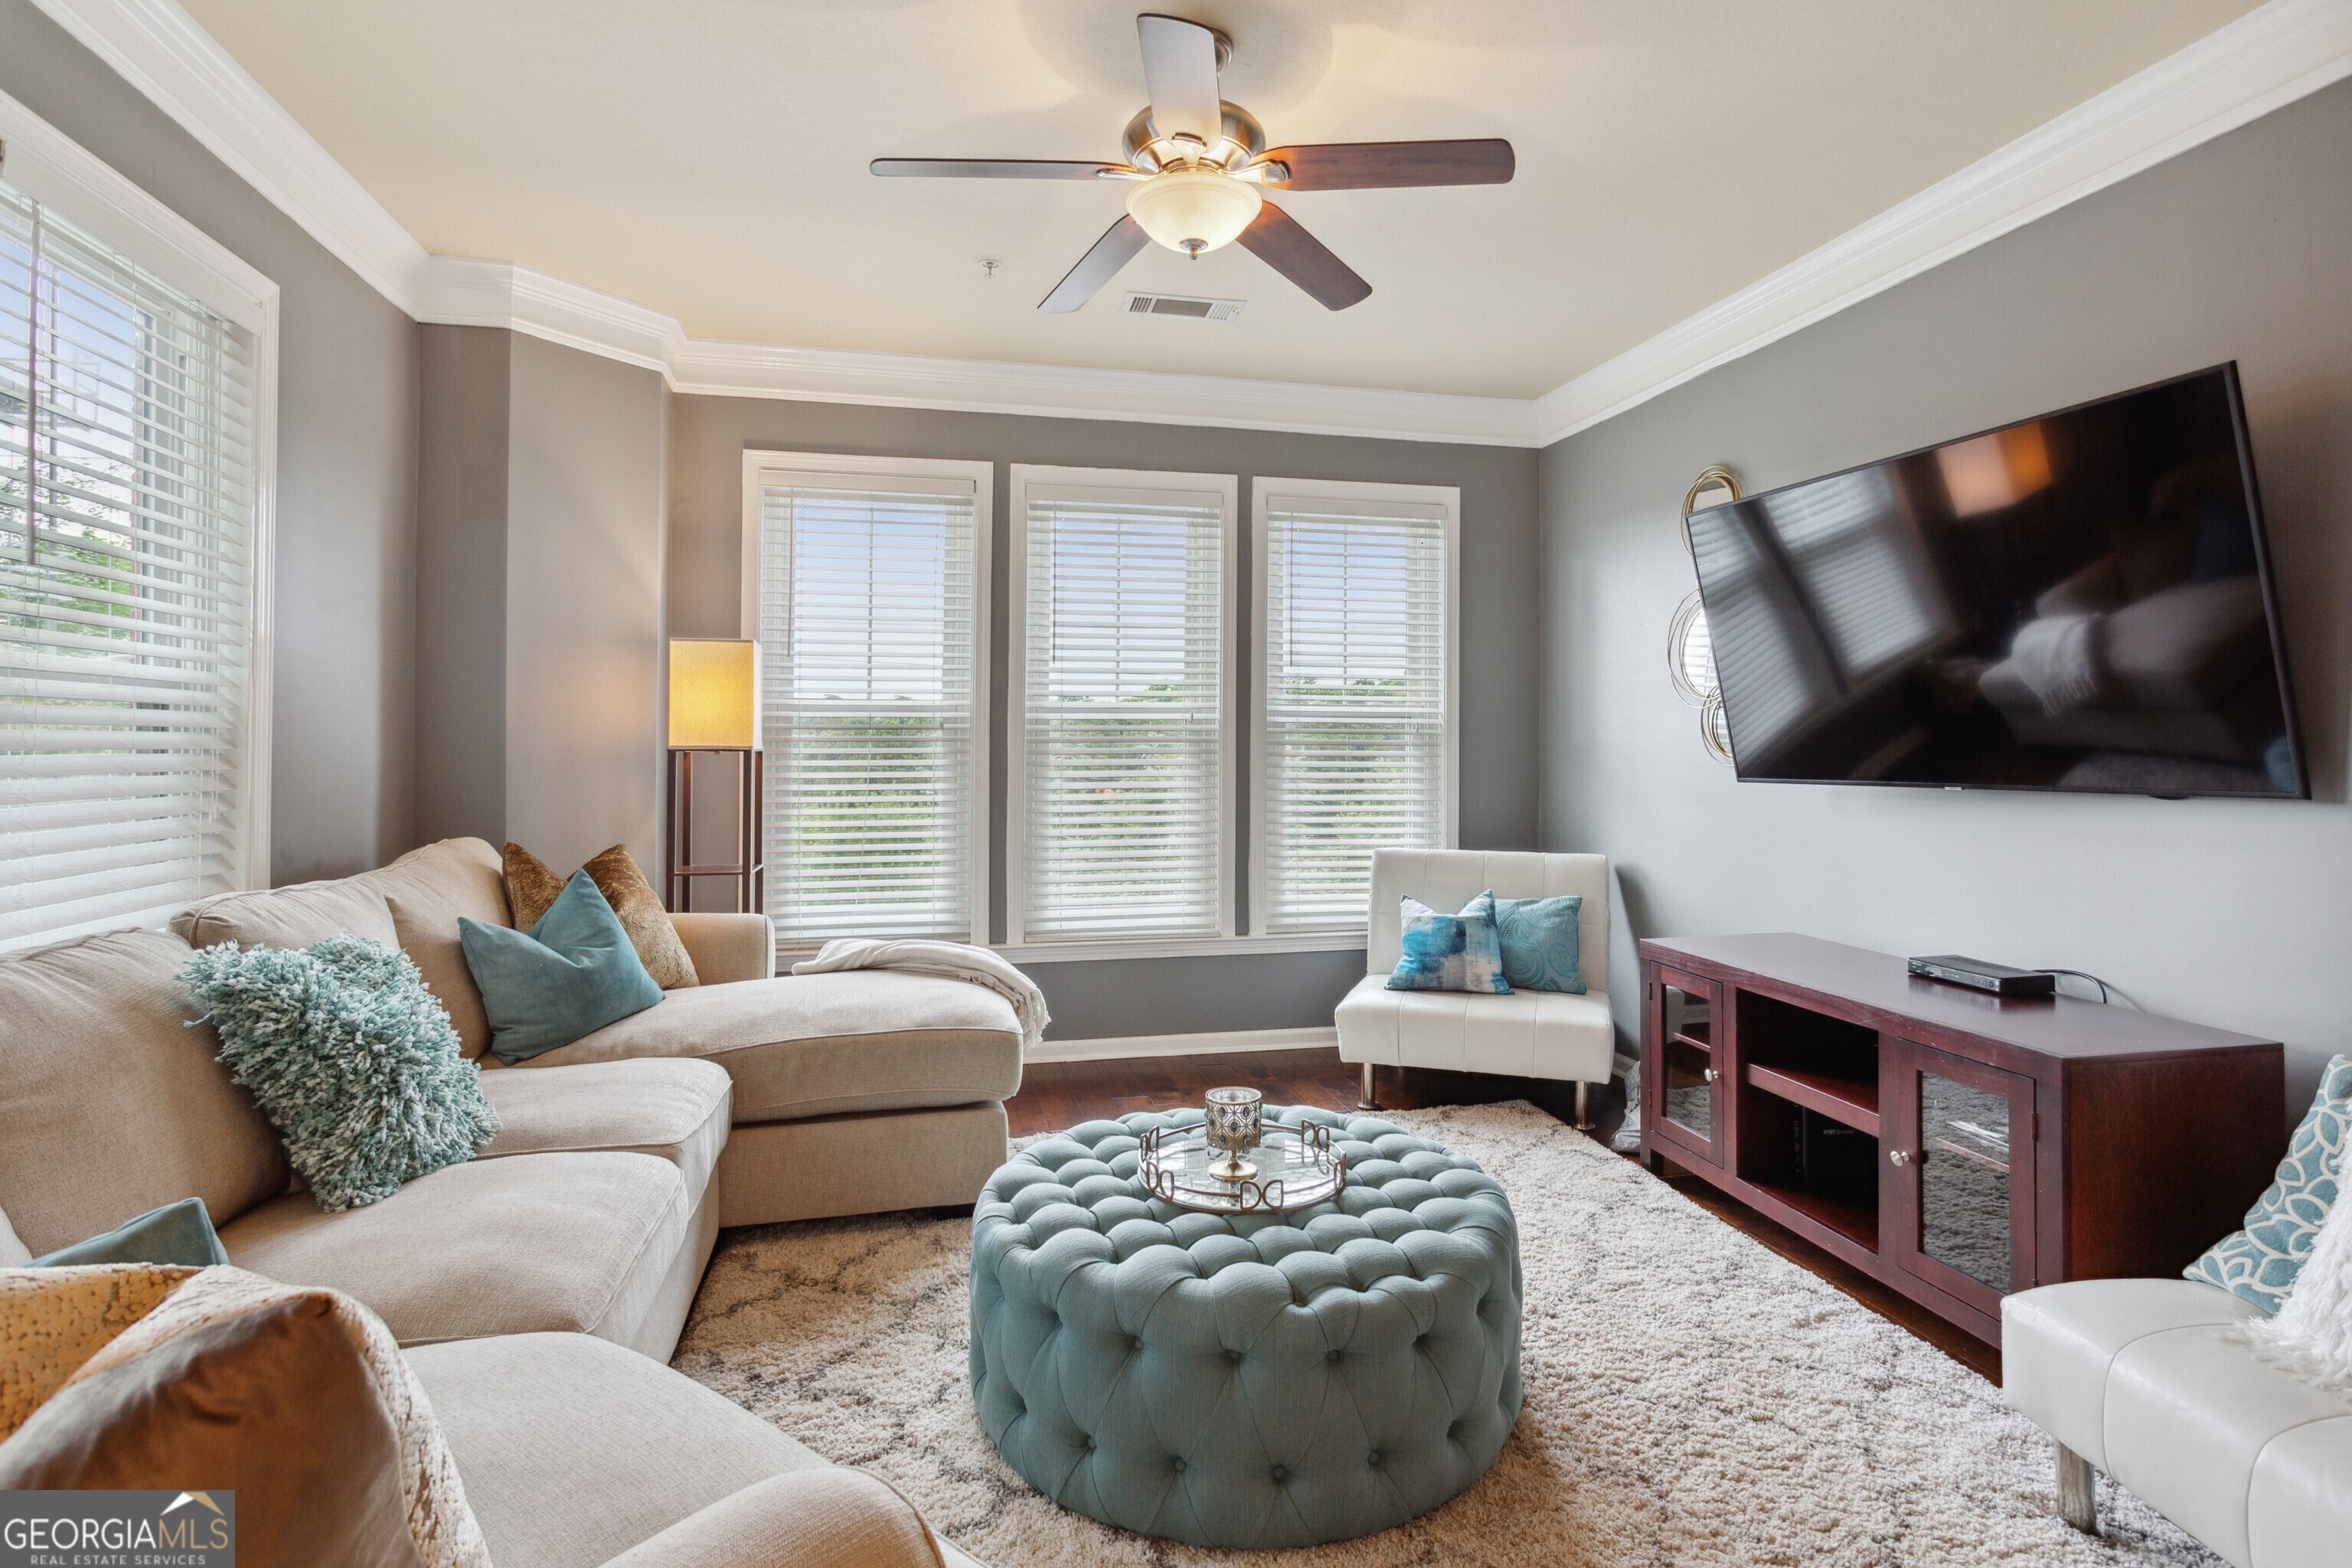
Light-Filled and Beautifully Maintained Three Bedroom Condo Available for Lease in a Sought-After Gated Community! Step inside to a welcoming Entry Foyer that opens to a seamless, Open-Concept Layout designed for both everyday living and easy entertaining. The Updated Kitchen features Granite Countertops, Stainless Steel Appliances, a Custom Tile Backsplash, and ample Cabinetry, all overlooking the main living spaces. Hardwood Floors flow into the spacious Dining Room and Family Room, where a wall of Windows fills the home with Natural Light and creates a warm, inviting atmosphere. Step outside to your Private Covered Balcony, perfect for morning coffee or unwinding in the evenings. The oversized Primary Suite offers a true retreat with Dual Walk-In Closets and a Private Ensuite Bathroom complete with Dual Vanities. Two Additional Bedrooms provide flexibility for guests, a Home Office, or roommate living, and share a well-appointed Hall Bathroom. Enjoy access to Resort-Style Amenities including a Pool, Fitness Center, Club Room, and beautifully maintained Green Spaces. Ideally located just minutes from Brook Run Park, Perimeter Mall, top Dining, Shopping, and easy access to I-285 for a convenient commute. Please note the carpet will be cleaned after the current tenant moves out in April!

3
beds

2
baths

1,418 Sq.Ft. LIVING AREA

1,524.6 Sq.Ft. lot

Justin Landis

Justin Landis

Ashton Ernst Ballard

Ashton Ernst Ballard

Features & Amenities

Interior

  • total bedrooms3
  • Total bathrooms2
  • full bathrooms2
  • Laundry room Other
  • Flooring Carpet, Hardwood, Tile
  • APPLIANCES Dishwasher, Dryer, Microwave, Other, Range, Refrigerator, Stainless Steel Appliance(s), Washer
  • other interior Features Bookcases, Double Vanity, High Ceilings, Master On Main Level, Tile Bath, Walk-In Closet(s)

Area & Lot

  • Status Leased
  • Date Leased July 1, 2026
  • Living Area1,418 Sq.Ft.
  • Total Area1,418 Sq.Ft.
  • Lot Area1,524.6 Sq.Ft.
  • MLS® ID10718192
  • TypeCondo
  • YEAR BUILT2004
  • Architecture StylesBrick Front, Traditional
  • Water FrontageNo Dock Or Boathouse
  • Elementary SchoolDunwoody
  • Middle SchoolPeachtree
  • High SchoolDunwoody

Exterior

  • STORIES1
  • water SourcePublic
  • utilitiesCable Available, Electricity Available, High Speed Internet, Natural Gas Available, Phone Available, Sewer Available, Water Available
  • roofComposition
  • lot featuresLevel
  • parkingGarage, Over 1 Space per Unit
  • HEAT TYPEForced Air, Natural Gas
  • AIR CONDITIONINGCeiling Fan(s), Central Air, Electric
  • sewerPublic Sewer
  • security FeaturesFire Sprinkler System, Smoke Detector(s)
  • other exterior FeaturesBalcony

Financial

  • Lease Price$2,500/mo
  • Lease Term 12 MONTHS

The Bolst Approach

Bolst is dedicated to supporting home buyers and sellers with a responsive, knowledgeable approach, delivering successful solutions rooted in integrity.

Follow Me on Instagram