
Buy Tickets on Eventbrite
1809A Walker Avenue
1809A Walker Avenue
1809A Walker Avenue
1809A Walker Avenue
1809A Walker Avenue
1809A Walker Avenue
1809A Walker Avenue
1809A Walker Avenue
1809A Walker Avenue
1809A Walker Avenue
1809A Walker Avenue
1809A Walker Avenue
1809A Walker Avenue
1809A Walker Avenue
1809A Walker Avenue
1809A Walker Avenue
1809A Walker Avenue
1809A Walker Avenue
1809A Walker Avenue
1809A Walker Avenue
1809A Walker Avenue
1809A Walker Avenue
1809A Walker Avenue
1809A Walker Avenue
1809A Walker Avenue
1809A Walker Avenue
1809A Walker Avenue
1809A Walker Avenue
1809A Walker Avenue
1809A Walker Avenue
1809A Walker Avenue
1809A Walker Avenue
1809A Walker Avenue
1809A Walker Avenue
1809A Walker Avenue
1809A Walker Avenue
1809A Walker Avenue
1809A Walker Avenue
1809A Walker Avenue
1809A Walker Avenue
SEE ALL PHOTOS
1809A Walker Avenue
1809A Walker Avenue
1809A Walker Avenue
1809A Walker Avenue
1809A Walker Avenue
1809A Walker Avenue
1809A Walker Avenue
1809A Walker Avenue
1809A Walker Avenue
1809A Walker Avenue
1809A Walker Avenue
1809A Walker Avenue
1809A Walker Avenue
1809A Walker Avenue
1809A Walker Avenue
1809A Walker Avenue
1809A Walker Avenue
1809A Walker Avenue
1809A Walker Avenue
1809A Walker Avenue
1809A Walker Avenue
1809A Walker Avenue
1809A Walker Avenue
1809A Walker Avenue
1809A Walker Avenue
1809A Walker Avenue
1809A Walker Avenue
1809A Walker Avenue
1809A Walker Avenue
1809A Walker Avenue
1809A Walker Avenue
1809A Walker Avenue
1809A Walker Avenue
1809A Walker Avenue
1809A Walker Avenue
1809A Walker Avenue
1809A Walker Avenue
1809A Walker Avenue
1809A Walker Avenue
1809A Walker Avenue
For Lease

1809A Walker Avenue

1809A Walker Avenue, Atlanta, GA 30337

$2,800/month
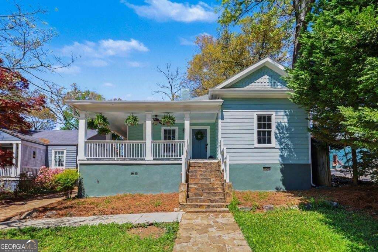
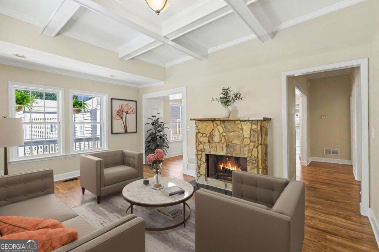
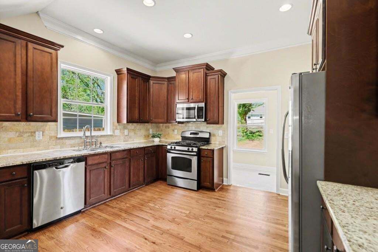
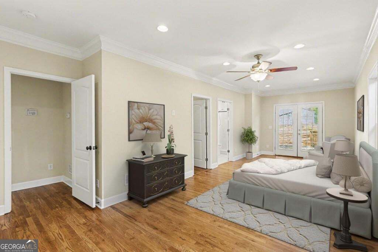
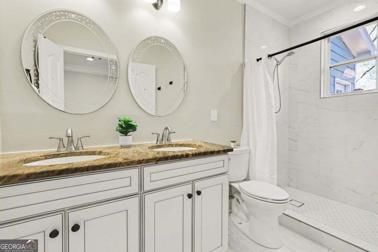
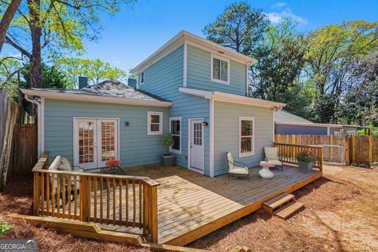
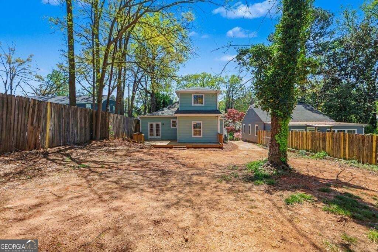
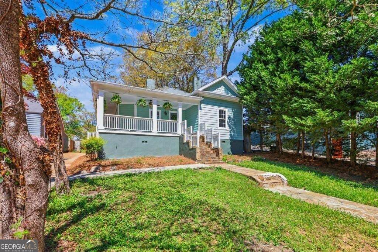
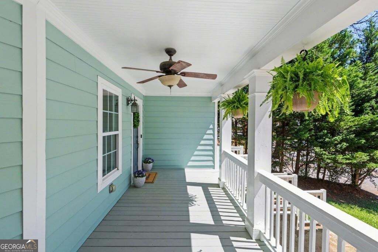
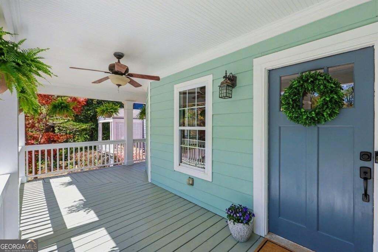
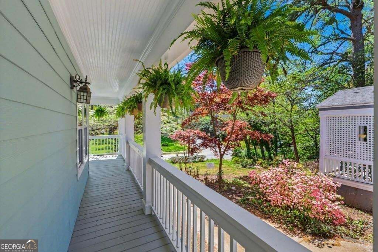
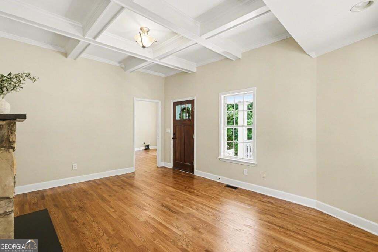
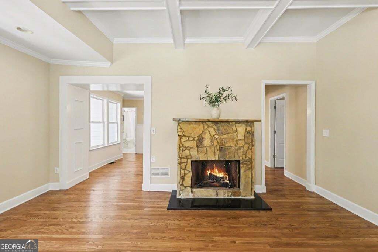
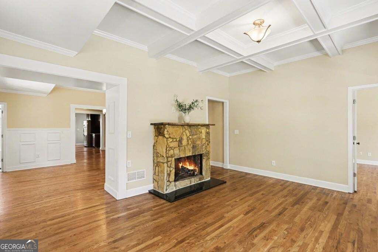
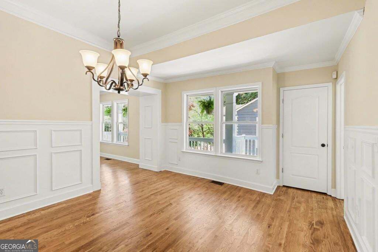
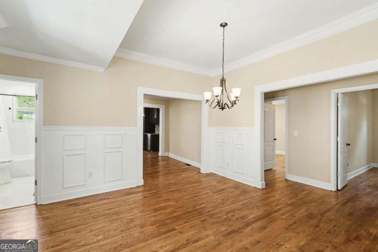
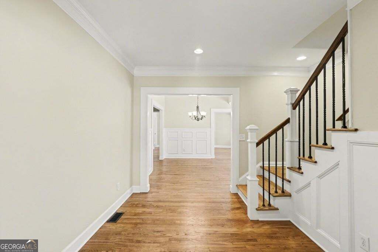
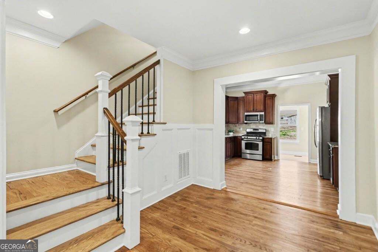
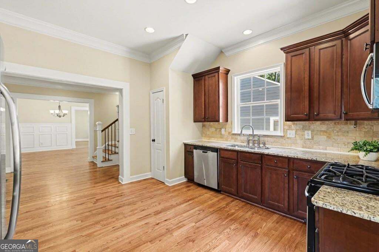
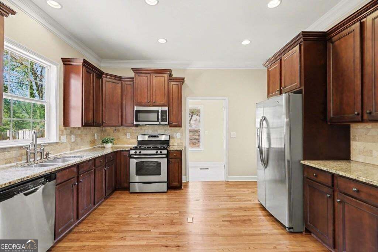
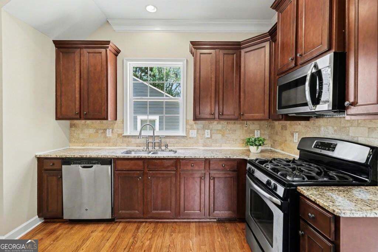
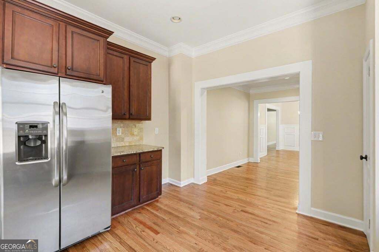
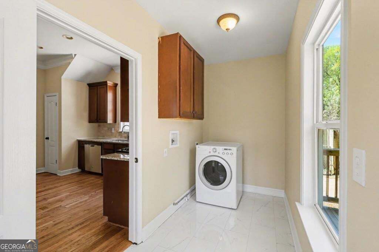
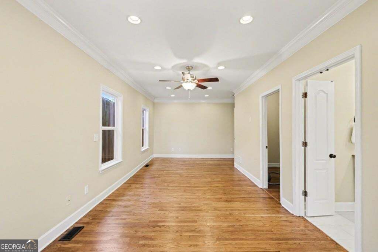
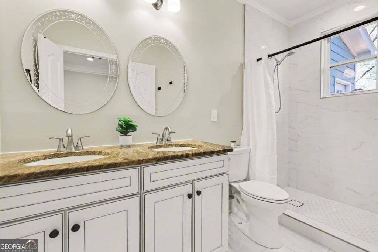
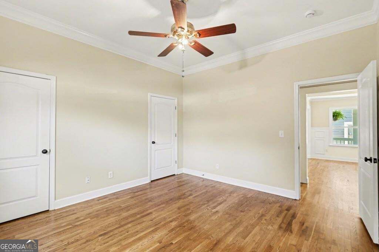
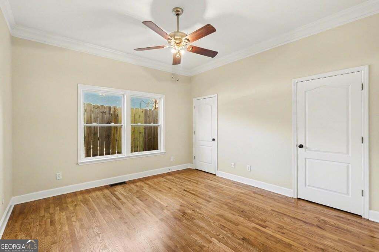
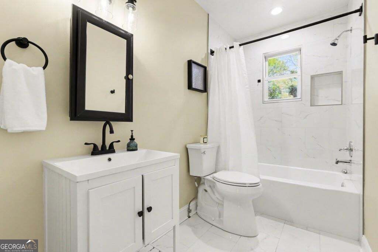
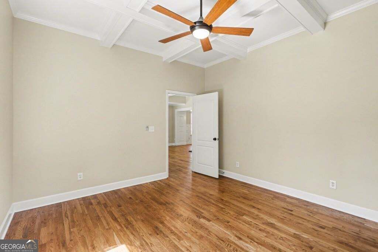
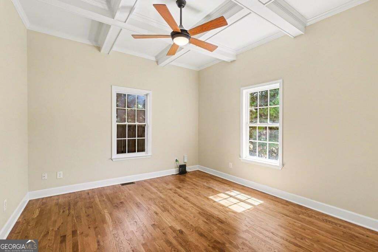
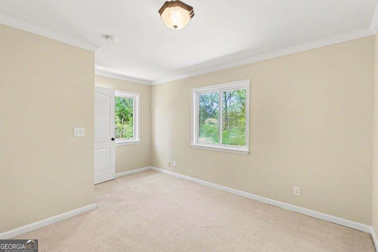
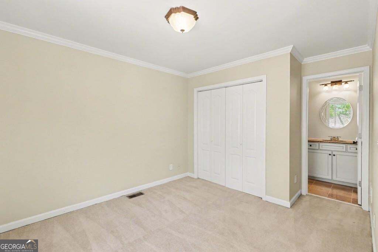
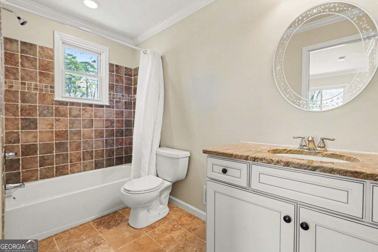
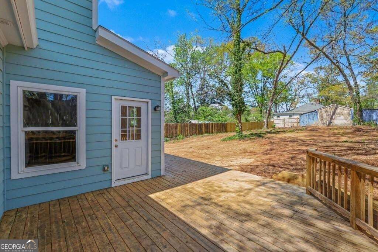
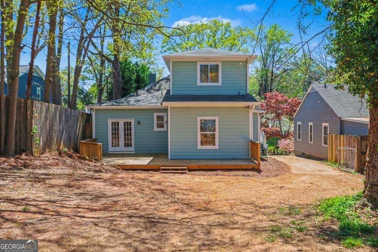
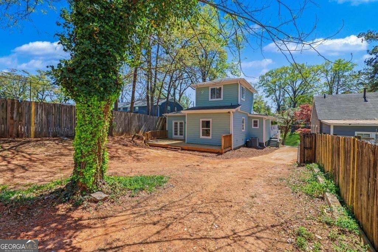
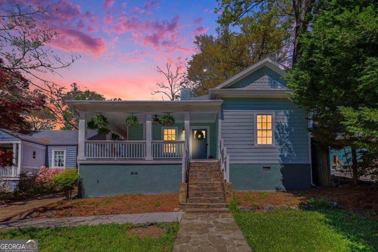
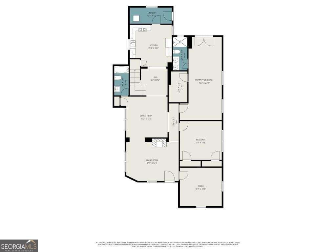
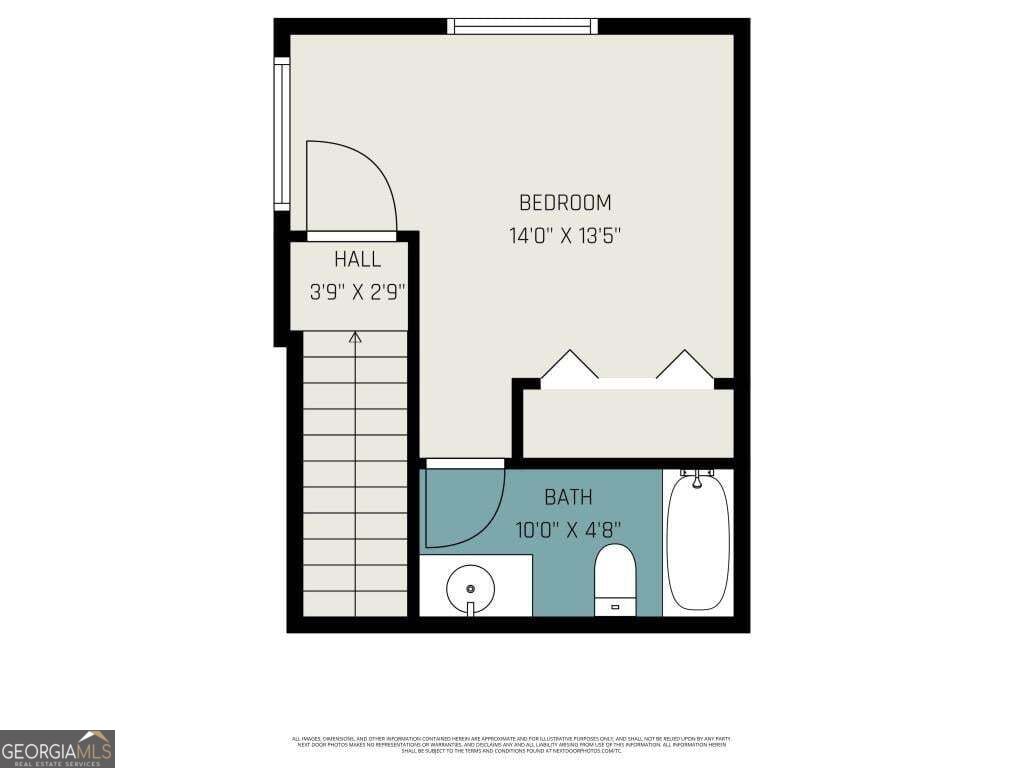
Renovated Bungalow with Historic Charm in the Heart of College Park! Perfectly Positioned just minutes from Woodward Academy, Downtown College Park, Main Street dining and shops, Hartsfield-Jackson Airport, and all that Atlanta has to offer, this home blends convenience with timeless appeal. A Covered Wraparound Porch sets the tone, offering the perfect spot for morning coffee or evening unwinding. Step inside to a welcoming Fireside Family Room featuring a Coffered Ceiling, Stone Fireplace, and Rich Hardwood Floors that flow throughout the main living spaces. A centrally located Dining Room connects seamlessly to the Kitchen, showcasing Dark Cabinetry, Granite Countertops, Stainless Steel Appliances, and a Tile Backsplash. Just off the main living area, a versatile Bonus Room provides the ideal space for an Additional Bedroom, Home Office, or Playroom. The Oversized Primary Suite is a true retreat with a Sitting Room, Walk-In Closet, and Private Ensuite featuring Dual Vanities and a Large Tiled Shower. One Additional Bedroom and a Hall Bathroom complete the main level. Upstairs, you'll find a private Bedroom and Full Bathroom - perfect for guests or a tucked-away workspace. Step outside to a Rear Deck overlooking the Large, Fully Fenced Backyard, offering plenty of room to entertain, garden, or relax. This is a thoughtfully updated home with character and space in one of College Park's most convenient locations. All Real Property Management - Piedmont residents are enrolled in the Resident Benefits Package (RBP) for $40/month which includes credit building to help boost the resident's credit score with timely rent payments, up to $1M Identity Theft Protection, HVAC air filter delivery (for applicable properties), move-in concierge service making utility connection and home service setup a breeze during your move-in, our best-in-class resident rewards program, on-demand pest control, and much more! More details upon application.

4
beds

3
baths

2,146 Sq.Ft. LIVING AREA

10,672.2 Sq.Ft. lot

Justin Landis

Justin Landis

Ashton Ernst Ballard

Ashton Ernst Ballard

Features & Amenities

Interior

  • total bedrooms4
  • Total bathrooms3
  • full bathrooms3
  • Laundry room Laundry Closet
  • Flooring Carpet, Hardwood
  • APPLIANCES Dishwasher, Dryer, Microwave, Range, Refrigerator, Washer
  • other interior Features Walk-In Closet(s)

Area & Lot

  • Status For Lease
  • Living Area2,146 Sq.Ft.
  • Total Area2,146 Sq.Ft.
  • Lot Area10,672.2 Sq.Ft.
  • MLS® ID10869181
  • TypeResidential
  • YEAR BUILT1920
  • NeighborhoodEast Point
  • Architecture StylesCraftsman, Traditional
  • Elementary SchoolCollege Park
  • Middle SchoolWoodland
  • High SchoolTri Cities

Exterior

  • STORIES2
  • water SourcePublic
  • utilitiesOther
  • roofComposition
  • lot featuresPrivate, Level
  • parkingOff Street
  • HEAT TYPEForced Air, Natural Gas
  • AIR CONDITIONINGCeiling Fan(s), Central Air
  • sewerPublic Sewer
  • SubstructurePillar/Post/Pier
  • security FeaturesSmoke Detector(s)

Financial

  • Lease Price$2,800/mo
View Virtual Tour
image

Schedule a Showing

We would love to show you our beautiful property. Please select your preferred date and time below. An agent will be in touch shortly to confirm your appointment.

Schedule a Showing

We would love to show you our beautiful property. Please select your preferred date and time below. An agent will be in touch shortly to confirm your appointment.

Thank you for your interest in 1809A Walker Avenue, Atlanta, GA 30337. We are reviewing your request and will be in touch shortly!

East Point

Explore

The Bolst Approach

Bolst is dedicated to supporting home buyers and sellers with a responsive, knowledgeable approach, delivering successful solutions rooted in integrity.

Follow Me on Instagram