Buy Tickets on Eventbrite
1802 Hunters Glen NE
SEE ALL PHOTOS
1802 Hunters Glen NE
Listed by The Justin Landis Group with Bolst 404-482-2293
For Sale

1802 Hunters Glen NE

1802 Hunters Glen NE, Marietta, GA 30062

$575,000
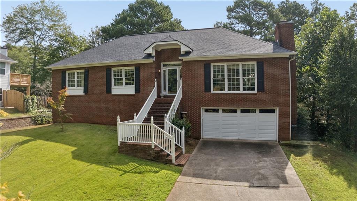
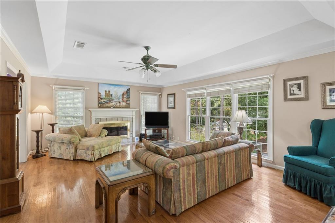
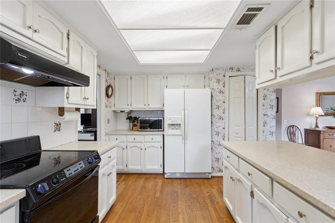
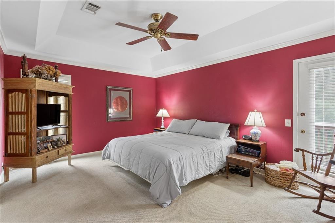
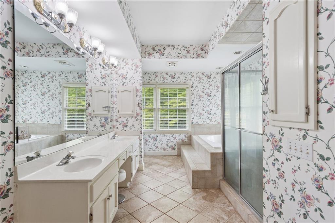
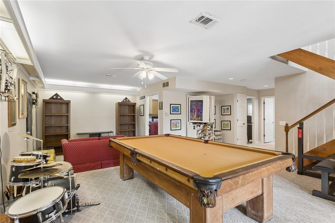
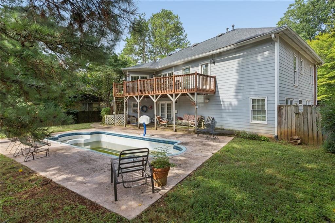
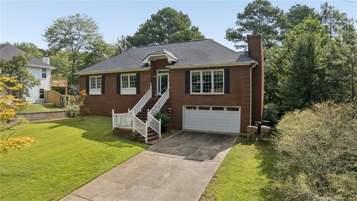
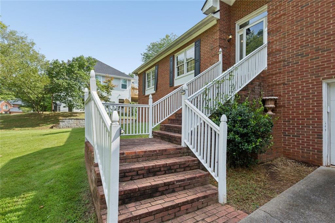
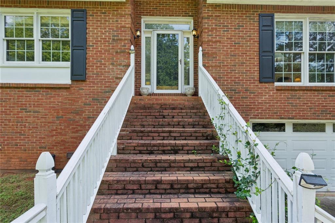
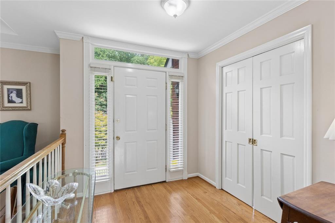
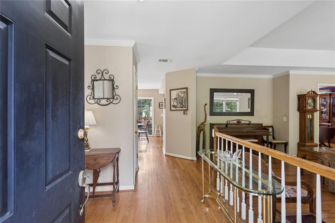
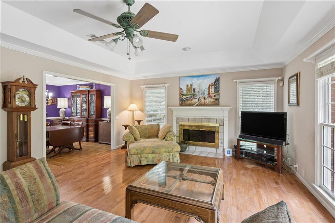
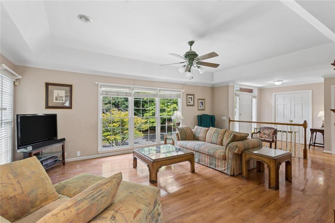
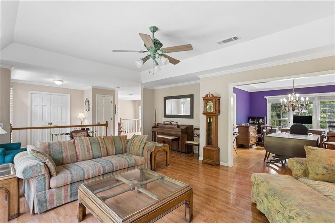
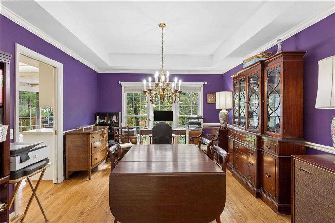
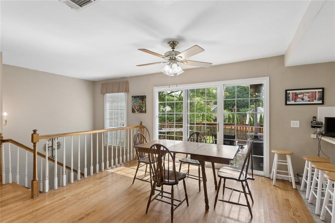
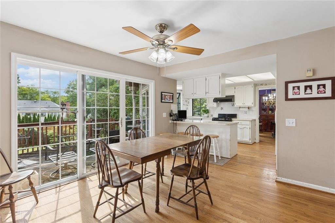
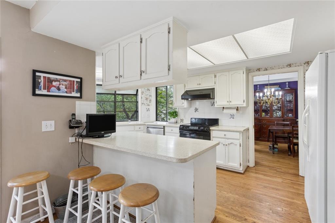
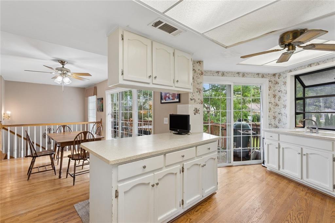
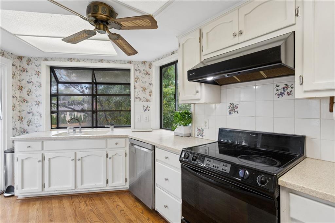
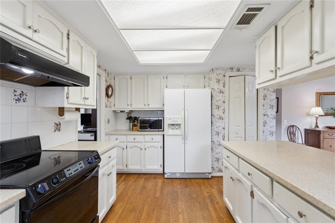
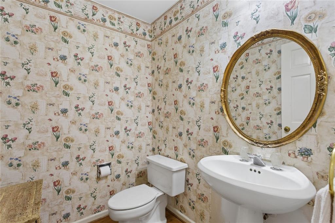
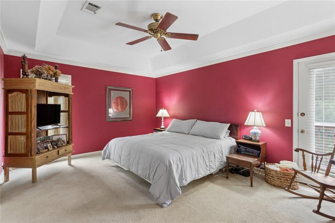
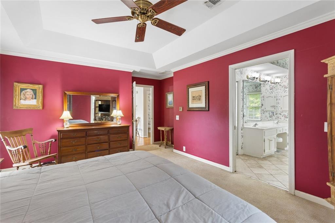
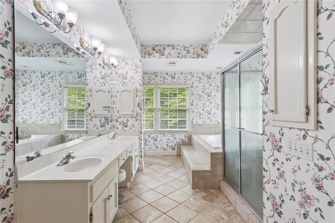
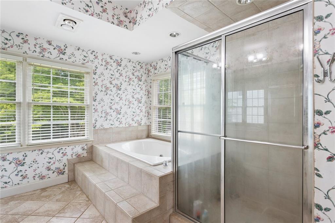
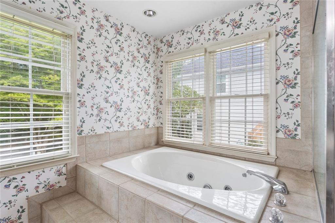
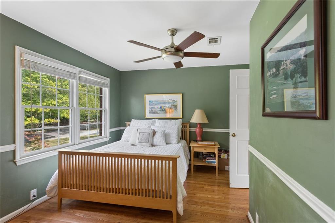
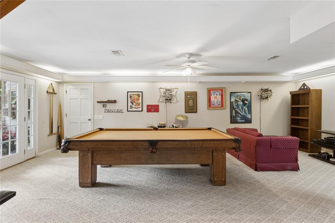
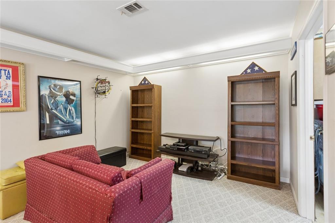
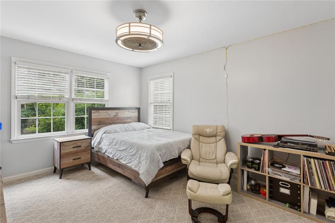
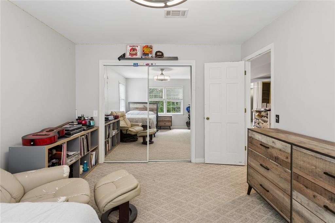
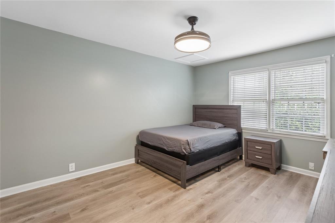
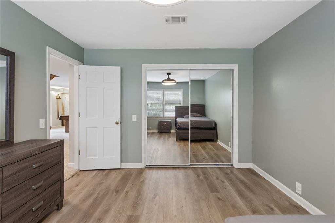
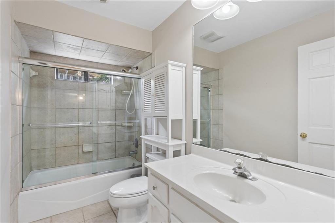
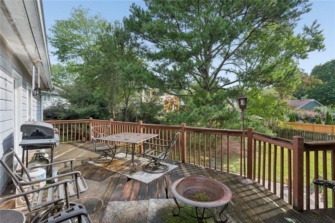
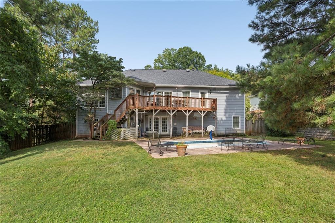
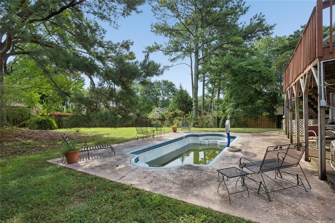
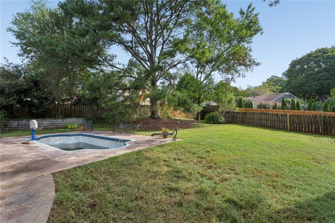
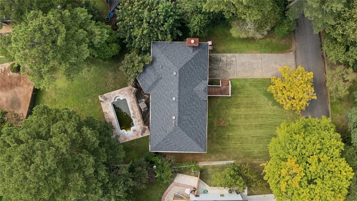
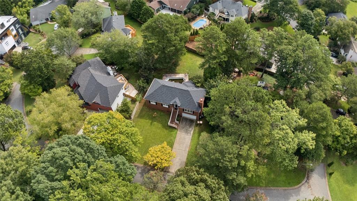
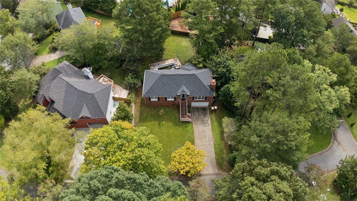
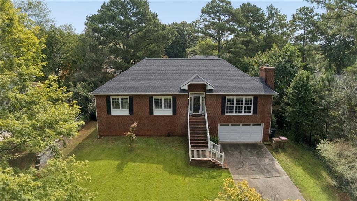
Traditional Brick Fixer with Primary Suite on Main in East Cobb's coveted Walton High School District! Perfect for investor friendly or savvy buyers ready to put their own stamp on a home with real bones, this spacious 4-Bedroom, 2.5-Bathroom home offers a Flexible Floor Plan, Finished Basement, and an incredible backyard with an In-Ground Pool. Inside, Hardwood Floors begin in the Foyer and flow throughout the main living spaces. The Foyer overlooks the light-filled Fireside Living Room featuring a Tray Ceiling, leading to the Formal Dining Room with a Tray Ceiling. The Sunny Breakfast Area offers direct access to the Back Deck and flows into the Kitchen, featuring White Cabinetry, Pantry, and a charming Garden Window. Tucked privately on the main level, the Oversized Primary Suite features a Tray Ceiling, Exterior Entry, and a spacious Ensuite Bathroom with Double Vanity, Built-In Storage, Jetted Soaking Tub, and Separate Shower. A Secondary Bedroom and convenient Half Bathroom complete the main level. An Open Staircase leads to the Finished Basement, where a Large Flex Space with Ambient Lighting offers the perfect setup for a Billiards Room, Media Room, Playroom, or Second Living Area, with French Doors opening directly to a Covered Patio. Two additional spacious Bedrooms, a Full Bathroom, and Laundry Room complete the lower level. Outside, the Fully Fenced, Flat Backyard features an In-Ground Pool that could become a true centerpiece for outdoor living. Complete with a Two-Car Garage and ideally located in the sought-after Walton district, this East Cobb home offers incredible space, outdoor living, and close proximity to major roadways, shopping, dining, parks, and golf courses.

4
beds

3
baths

2,184 Sq.Ft. LIVING AREA

0.35 Acres lot

Justin Landis

Justin Landis

Ashton Ernst Ballard

Ashton Ernst Ballard

Features & Amenities

Interior

  • total bedrooms4
  • Total bathrooms3
  • full bathrooms2
  • half bathroom1
  • Laundry room Laundry Room, Laundry Closet
  • Flooring Hardwood, Carpet, Tile
  • Fireplace Family Room, Gas Log, Gas Starter
  • APPLIANCES Dishwasher, Disposal, Electric Range, ENERGY STAR Qualified Water Heater, Self Cleaning Oven
  • other interior Features Double Vanity, Entrance Foyer, High Speed Internet, His and Hers Closets, Tray Ceiling(s), Walk-In Closet(s)

Area & Lot

  • Status For Sale
  • Living Area2,184 Sq.Ft.
  • Total Area2,184 Sq.Ft.
  • Lot Area0.35 Acres
  • MLS® ID7839511
  • TypeResidential
  • YEAR BUILT1984
  • NeighborhoodMarietta
  • Architecture StylesTraditional
  • Water FrontageNone
  • View DescriptionNeighborhood
  • Elementary SchoolTimber Ridge - Cobb
  • Middle SchoolDodgen
  • High SchoolWalton

Exterior

  • STORIES2
  • Garage Space2.0
  • water SourcePublic
  • utilitiesOther
  • PoolIn Ground
  • roofRidge Vents, Composition, Shingle
  • lot featuresLevel, Private, Wooded
  • parkingGarage
  • HEAT TYPECentral
  • AIR CONDITIONINGCentral Air, Ceiling Fan(s)
  • sewerPublic Sewer
  • SubstructurePillar/Post/Pier
  • Disability FeaturesNone
  • security FeaturesSmoke Detector(s)
  • Green featuresNone
  • other exterior FeaturesGarden, Private Yard

Financial

  • Sales Price$575,000
  • Real Estate Tax $4,826/yr
  • HOA $250/yr
image

Schedule a Showing

We would love to show you our beautiful property. Please select your preferred date and time below. An agent will be in touch shortly to confirm your appointment.

Schedule a Showing

We would love to show you our beautiful property. Please select your preferred date and time below. An agent will be in touch shortly to confirm your appointment.

Thank you for your interest in 1802 Hunters Glen NE, Marietta, GA 30062. We are reviewing your request and will be in touch shortly!

Mortgage Calculator

Estimate your monthly mortgage payment, including the principal and interest, property taxes, and HOA. Adjust the values to generate a more accurate rate.

All estimates are provided for informational purposes only. Actual amounts may vary.
$0,000 Your Payment 20 15 65
$0,000 Your Payment

Marietta

Explore

The Bolst Approach

Bolst is dedicated to supporting home buyers and sellers with a responsive, knowledgeable approach, delivering successful solutions rooted in integrity.

Follow Me on Instagram