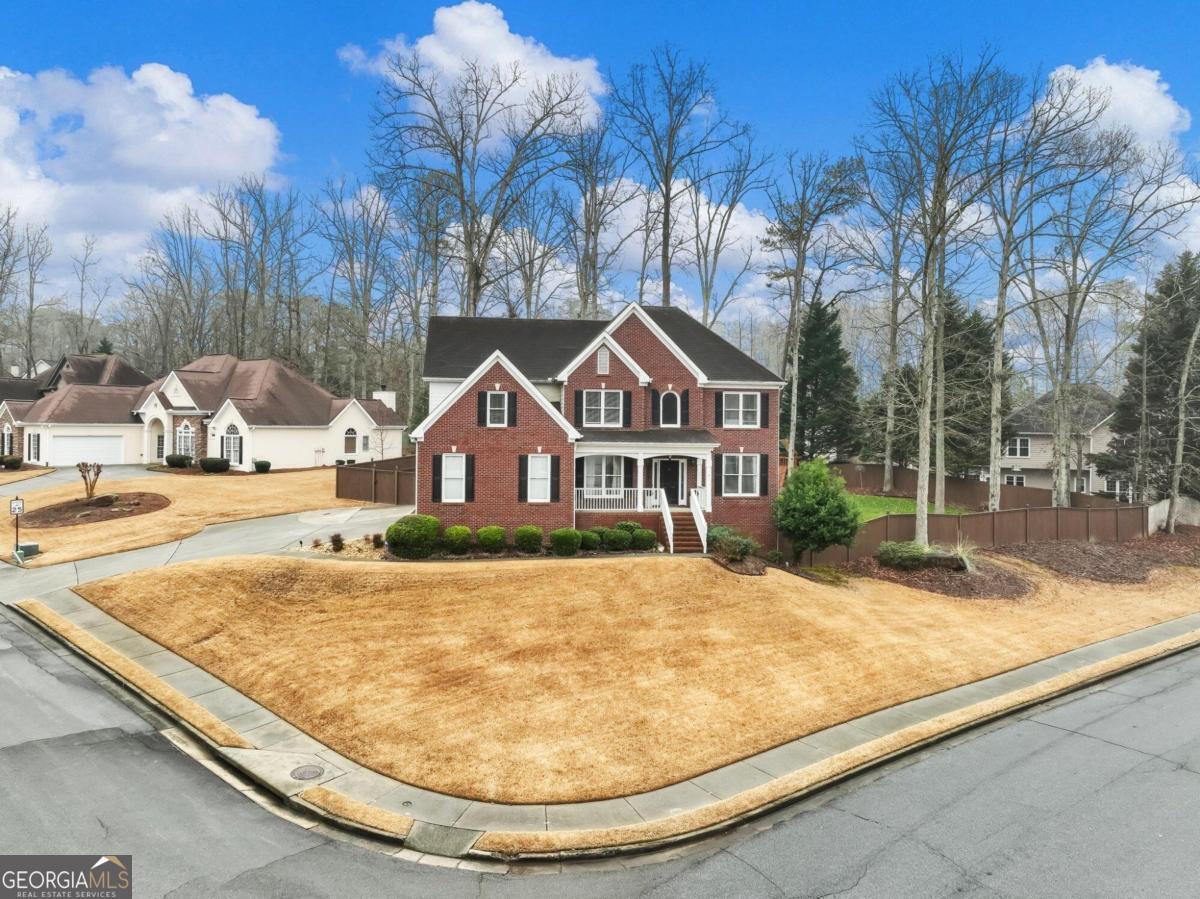
Extraordinarily rare and unexpected opportunity for this gorgeous and recently updated home to receive a new loving owner! Traditional executive style with all the modern amenities including freshly updated kitchen with expansive quartz island, marble countertops and stainless appliances. Incredible curb appeal will invite you in to the private entrance and covered rocking chair front porch. Through the doorway you will be greeted by the elegant 2 story foyer and formal living room perfect for home office, den, library or music room. As one of the largest homes in the community, the floorplan graciously opens up to the main level where you will love the light-filled panoramic view from the kitchen to the fireside 2-story family room to the stunning fenced in backyard. Huge corner to corner back deck is an awesome set up to host your large gatherings, multiple grilling stations or future spot for outdoor kitchen. Luxurious primary suite upstairs offers NEW bathroom, giant walk-in closet and cozy sitting area. Phenomenal finished basement is perfect for work and play with a generous movie room, gym, office, guest suite with full bath and SAUNA! Privately situated on the main level is another guest bedroom suite with full bath. You will love the flow and all this home has to offer. HVAC and water heater have been replaced, outside painted in 2022, fenced in yard, updated bathrooms, kitchen, shiplap and millwork details added throughout give all the custom home vibes. Stellar community where owners love to call home. Amenities include olympic size pool, playgoer, clubhouse, tennis courts and sport courts. Approx 6 miles from Mall of GA, easy to 85 and 985. Shops, Restaurants and highly sought after schools make this home a must see!