Buy Tickets on Eventbrite
1788 Glenaire Court SE
Sold

1788 Glenaire Court SE

1788 Glenaire Court SE, Atlanta, GA 30316

$742,000
Stunning 2 Story Home with Finished Basement and Impressive Millwork in East Atlanta! The Light-filled main floor has Gorgeous Hardwood Flooring and an Open Concept layout that connects Family and Dining Rooms with a Chef's Kitchen. It features New Stainless Steel Appliances, a Large Farmhouse Sink, Island, Built-in Pantry, and Ample Cabinet Space. Upstairs, a sanctuary awaits in the Oversized Primary Suite with High Vaulted Ceiling, Modern Feature Wall, Sitting Area, Walk-in Closet with Elfa Storage System, and a Spa-like Bathroom with Dual Vanities and Free-standing Soaking Tub. Two Spacious Additional Bedrooms share a Jack-and-Jill Bathroom and an Updated Modern Laundry Room with New LG Smart Washer/Dryer complete the upstairs. In the Daylight Basement, which has its own Private Entrance, you'll find a Large Living Space, Dining Room, an Additional Bedroom, and Bathroom - perfect for hosting overnight guests. Enjoy BBQs and gatherings on either the Deck or Patio that overlook a Fenced Yard that any furry friend would love. This home has a rare 2-Car Garage and is not short on storage as there are Closets throughout! You'll love where this home is positioned. It's located across from Burgess Peterson Elementary School, with Easy Access to I-20, and only steps to East Atlanta Village where you can enjoy live music, farmers markets, local boutiques, and bars/restaurants.
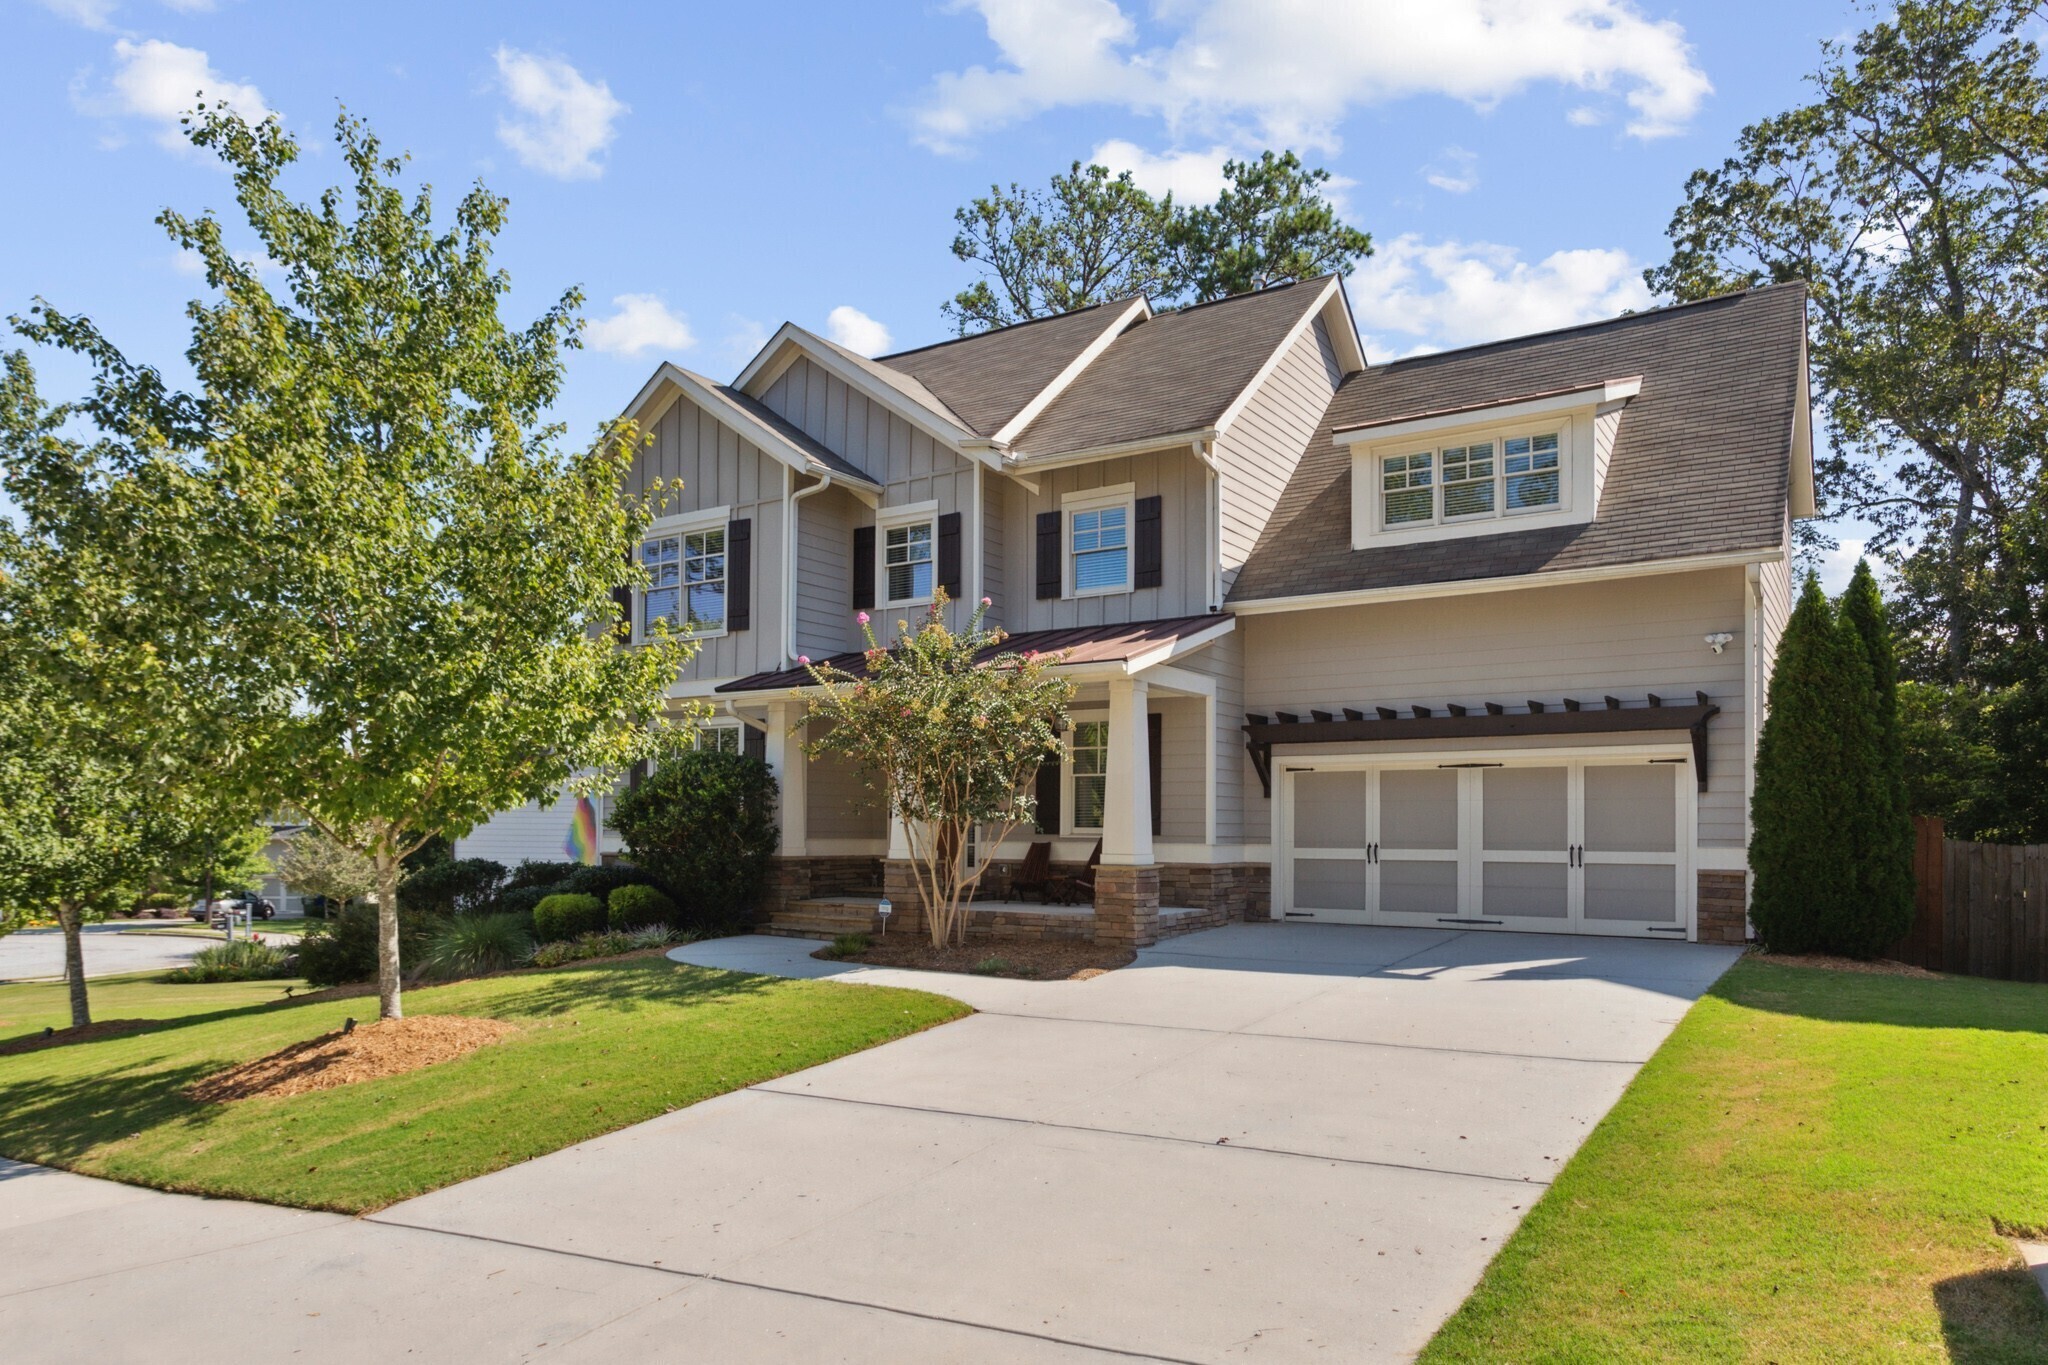

4
beds

4
baths

3,007 Sq.Ft. LIVING AREA

10,280.16 Sq.Ft. lot

Justin Landis

Justin Landis

Features & Amenities

Interior

  • total bedrooms4
  • Total bathrooms4
  • full bathrooms3
  • half bathroom1
  • Laundry room Upper Level
  • Flooring Hardwood, Carpet
  • Fireplace Family Room, Gas Log
  • APPLIANCES Dryer, Washer, Dishwasher, Disposal, Ice Maker, Microwave, Oven/Range (Combo), Refrigerator, Stainless Steel Appliance(s)
  • other interior Features Vaulted Ceiling(s), Double Vanity, Soaking Tub, Separate Shower, Walk-In Closet(s)

Area & Lot

  • Status Sold
  • Date Sold November 7, 2023
  • Living Area3,007 Sq.Ft.
  • Total Area3,007 Sq.Ft.
  • Lot Area10,280.16 Sq.Ft.
  • MLS® ID10202904
  • TypeResidential
  • YEAR BUILT2016
  • Architecture StylesCraftsman
  • Water FrontageNo Dock Or Boathouse
  • Elementary SchoolBurgess-Peterson
  • Middle SchoolKing
  • High SchoolMH Jackson Jr

Exterior

  • STORIES2
  • water SourcePublic
  • utilitiesHigh Speed Internet, Other
  • roofComposition
  • lot featuresPrivate
  • parkingGarage, Attached, Off Street, Kitchen Level, Garage Door Opener
  • HEAT TYPENatural Gas, Central, Forced Air
  • AIR CONDITIONINGCeiling Fan(s), Central Air, Whole House Fan
  • sewerPublic Sewer
  • SubstructureSlab
  • security FeaturesSecurity System, Carbon Monoxide Detector(s), Smoke Detector(s)

Financial

  • Sales Price$742,000
  • HOA $300

The Bolst Approach

Bolst is dedicated to supporting home buyers and sellers with a responsive, knowledgeable approach, delivering successful solutions rooted in integrity.

Follow Me on Instagram