Buy Tickets on Eventbrite
1770 Merton Road NE
Bought with JUSTIN LANDIS with Bolst, Inc. and Listed by Ken Covers with Engel & Volkers Atlanta  404-845-7724
Sold

1770 Merton Road NE

1770 Merton Road NE, Atlanta, GA 30306

$4,750,000
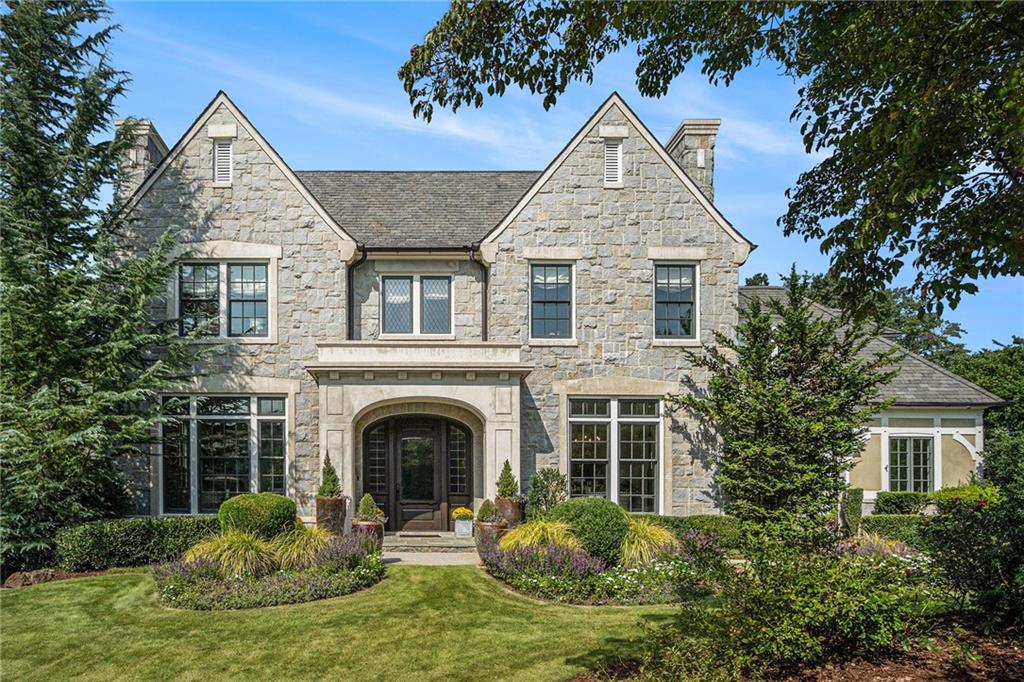
Architectural Excellence on Merton Road! Experience Morningside at its finest in this custom-built masterpiece on sought-after Merton Road. Designed by the renowned Frank Neely and meticulously crafted by Neil Johnson of Canonbury Homes, this one-owner residence is a rare fusion of limestone, granite, and slate. From the elegant porte-cochere to the copper gutters and lush professional landscaping, every detail signals a home of incomparable quality. The interior is a sanctuary of soaring ceilings and sophisticated textures. A grand foyer opens to an oversized dining room and a handsome private office, both anchored by bespoke fireplaces. At the heart of the home, the chef's kitchen--featuring double islands, hand-carved wood floors, and Ann Sacks tile--flows seamlessly into a beamed Great Room. Transition through the iron-glass sunroom to a breathtaking backyard oasis, where a heated pool, hot tub, putting green, and expansive covered porch with a fireplace offer the ultimate in private, year-round entertaining. The upper level is an architectural study in light and scale, boasting 10-foot domed ceilings and rich moldings. The primary suite serves as a true retreat, complete with a spa-inspired bath and a private terrace overlooking the grounds. Three additional ensuite bedrooms and a large laundry room occupy this level, while a private sixth guest suite is tucked away via its own dedicated staircase. The terrace level is a destination unto itself. With 10-foot ceilings, a high-end teak wet bar, a climate-controlled wine cellar, and a professional-grade movie room, it is the premier space for recreation. A dedicated home gym and direct pool access--complete with a changing area--ensure every modern convenience is met. This is a rare opportunity to own a legacy property in Atlanta's most coveted walkable neighborhood.

6
beds

9
baths

8,690 Sq.Ft. LIVING AREA

0.55 Acres lot

Justin Landis

Justin Landis

Features & Amenities

Interior

  • total bedrooms6
  • Total bathrooms9
  • full bathrooms6
  • half bathrooms3
  • Laundry room Laundry Room, Upper Level
  • Flooring Hardwood
  • Fireplace Family Room, Gas Starter, Keeping Room, Living Room, Other Room
  • APPLIANCES Dishwasher, Disposal, Double Oven, Dryer, Gas Cooktop, Microwave, Refrigerator, Self Cleaning Oven, Tankless Water Heater, Washer
  • other interior Features Beamed Ceilings, Bookcases, Central Vacuum, Double Vanity, Entrance Foyer, High Ceilings 10 ft Lower, High Ceilings 10 ft Main, High Ceilings 10 ft Upper, High Speed Internet, Tray Ceiling(s), Walk-In Closet(s), Wet Bar

Area & Lot

  • Status Sold
  • Date Sold September 25, 2026
  • Living Area8,690 Sq.Ft.
  • Total Area8,690 Sq.Ft.
  • Lot Area0.55 Acres
  • MLS® ID7771960
  • TypeResidential
  • YEAR BUILT2013
  • NeighborhoodBuckhead
  • Architecture StylesEuropean
  • Water FrontageNone
  • View DescriptionCity, Neighborhood, Trees/Woods
  • Elementary SchoolMorningside-
  • Middle SchoolDavid T Howard
  • High SchoolMidtown

Exterior

  • STORIES3
  • Garage Space3.0
  • water SourcePublic
  • utilitiesUnderground Utilities
  • PoolHeated, In Ground, Private, Waterfall
  • roofComposition, Slate
  • lot featuresFront Yard, Landscaped, Level, Private
  • parkingAttached, Garage, Garage Door Opener, Garage Faces Rear, Kitchen Level, Level Driveway
  • HEAT TYPEForced Air, Natural Gas, Zoned
  • AIR CONDITIONINGCeiling Fan(s), Central Air, Zoned
  • sewerPublic Sewer
  • SubstructureSlab
  • Disability FeaturesAccessible Bedroom, Accessible Doors
  • security FeaturesCarbon Monoxide Detector(s), Closed Circuit Camera(s), Fire Alarm, Security Lights, Security System Owned, Smoke Detector(s)
  • Green featuresNone
  • other exterior FeaturesGarden, Private Entrance, Private Yard, Storage, None

Financial

  • Sales Price$4,750,000
  • Real Estate Tax $35,824/yr

Buckhead

Explore

The Bolst Approach

Bolst is dedicated to supporting home buyers and sellers with a responsive, knowledgeable approach, delivering successful solutions rooted in integrity.

Follow Me on Instagram