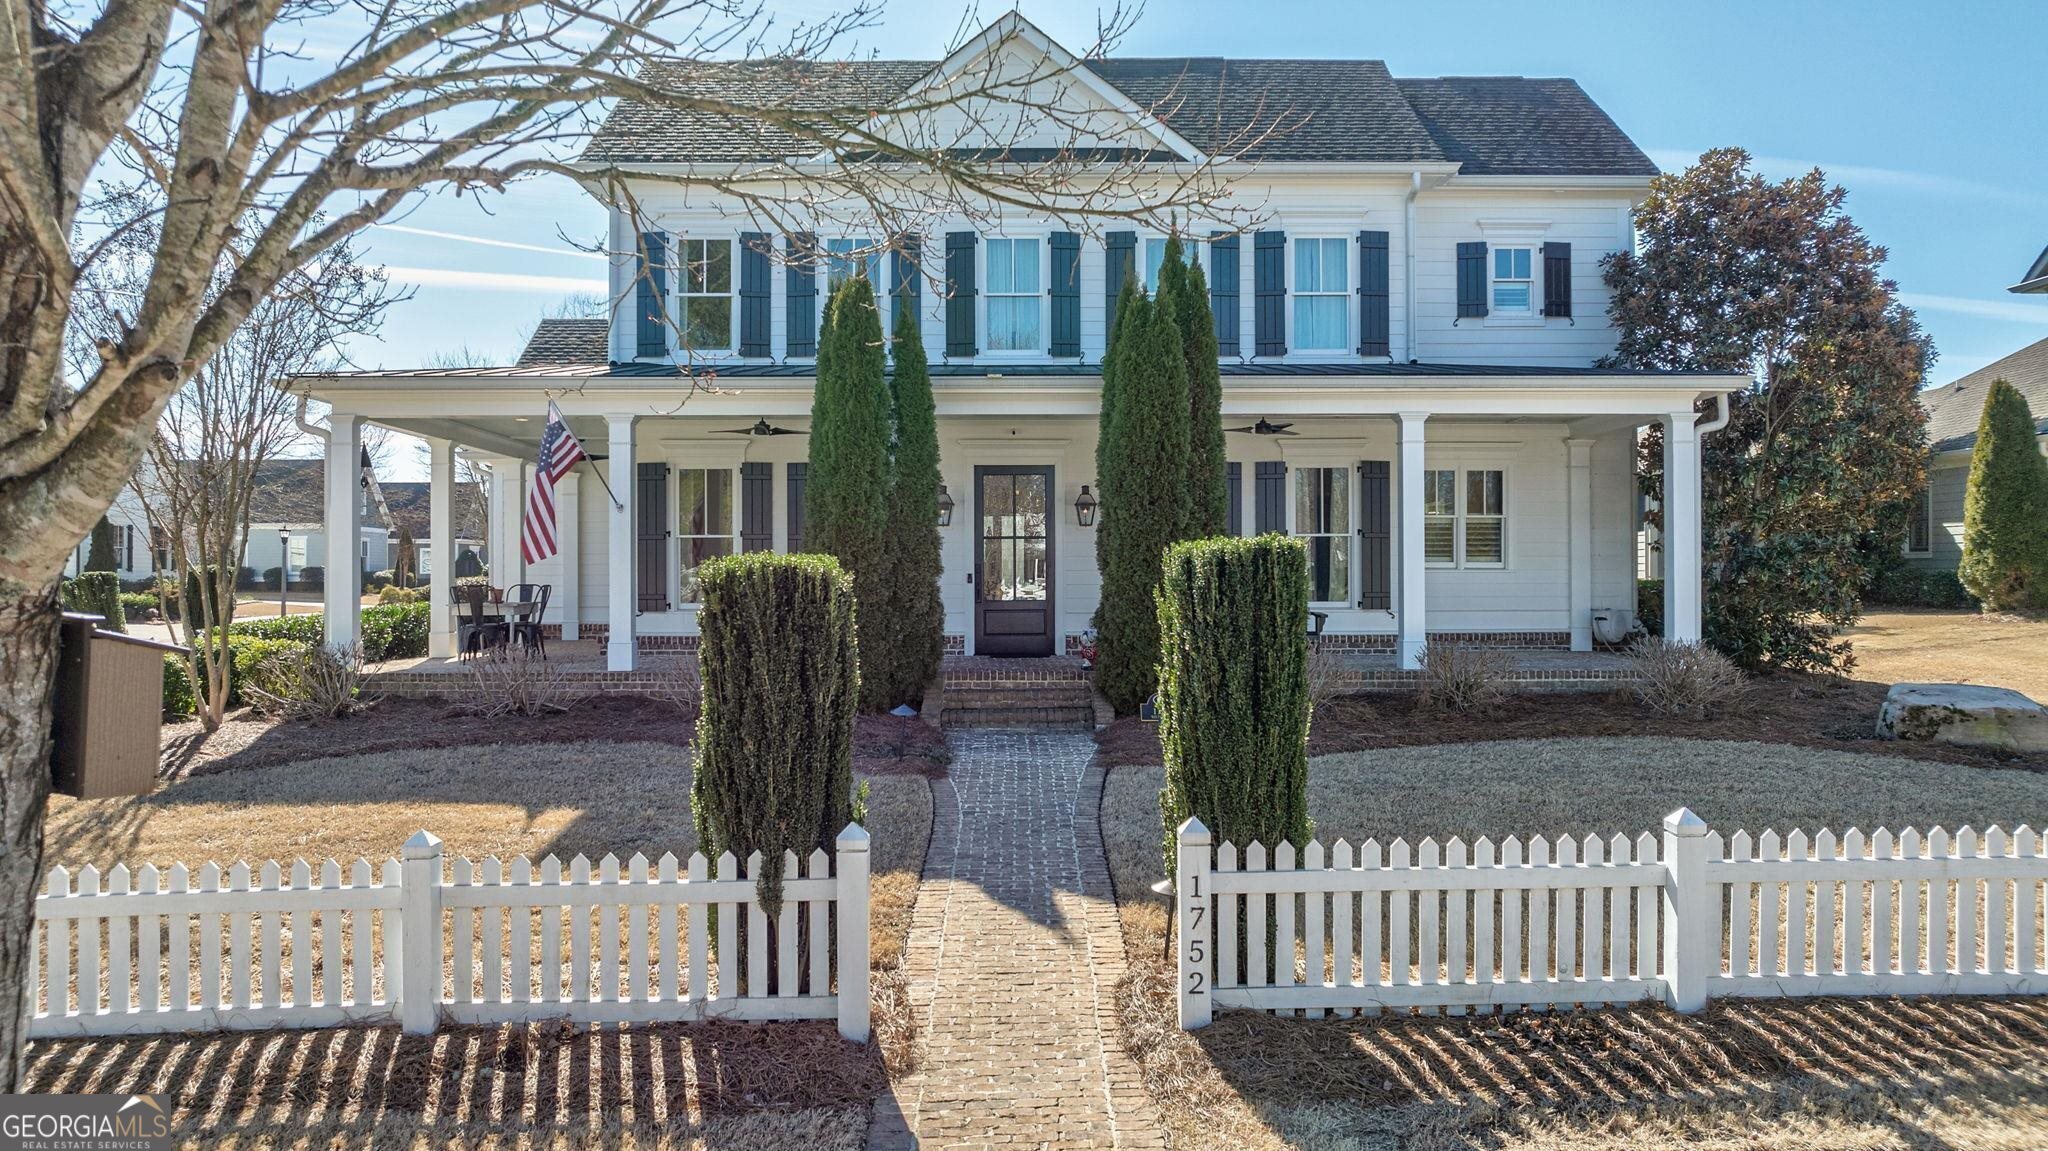
Welcome to 1752 Winter Park located on a desirable corner lot in Oconee Springs at The GA Club. This gorgeous one-of-a-kind home was featured on The GA Club Xmas tour of homes & with so many incredible custom features, it's a must see! As you walk up 1 of 2 brick walkways you are greeted by a beautiful wrap around front porch w/custom designed gas lanterns made by New Orleans based Bevolo lighting co. Immediately upon entering, you notice the attention to detail from the brick archway in the foyer to the extensive trim detail, wainscoting in the beautiful dining room, shiplap, wood beams & stunning reclaimed heart pine floors that extend throughout the home. Across from the dining area is a well thought out office w/ its own private wall safe. Beyond the brick archway is a view of the spectacular outdoor space from the keeping room that boasts wood beams, shiplap & opens to the exquisite kitchen & living room. This custom kitchen has stainless steel wolf appliances, a subzero refrigerator, a farm sink, a separate ice maker, white custom cabinetry, a large island & a breakfast nook w/ built in banquet seating w/ additional storage. Gorgeous lighting throughout the home is from Restoration Hardware & Pottery Barn. Off the kitchen is a walk-in pantry w/ wood shelving, as well as a butler's pantry w/wine fridge. Shiplap & stunning wood beams continue into the family room w/ gas fireplace w/gas logs, built ins & a unique sliding door over the tv. In addition to a powder room & laundry room w/cabinets, counter space & a drying rack, is the serene owner's suite. Painted wood beams, floor to ceiling windows w/ a view of the pool & 2 sizeable walk-in closets w/custom wood shelving units make this owner's suite a dream! The owner's bathroom boasts 2 separate vanity/sink areas, a soaking tub w/whirlpool jets, tiled walk-in shower & a water closet as well as lots of cabinets. Upstairs is a generous sized area perfect for another family/playroom w/walk-in storage space. This space could also be enclosed to create a 4th bedroom & has access to a full ensuite bath. The 1st bedroom shares this bath, has great natural light & a closet w/custom shelving. The 2nd upstairs bedroom is oversized & could essentially be a 2nd owner's suite w/a large walk-in closet & ensuite bath. There's add'l walk-in storage & a linen closet as well. Back downstairs is a great landing area just off the garage w/cubbies, hooks & a built in bench w/drawers. The outdoor space is incredible w/loads of custom features including a heated kidney shaped stone surround gunite 6 ft deep saltwater pool w/ waterfall feature & a hot tub. The outdoor grilling area has both a big green egg & a gas Artisan grill w/a sink in between. The covered brick patio w/industrial sized ceiling fan has an outdoor full brick fireplace w/gas starter & wood beam mantel. Around the pool area the concrete has been treated w/a cool touch feature for those hot summer months. There's a fenced in yard w/landscape lighting, an irrigation system & mature landscaping for added privacy. The 2-car garage has epoxy treated floors, a closet w/pool filter & a separate climate-controlled side garage perfect for a golf cart & has a workshop w/Gladiator cabinets & a utility sink. In addition, this home has a Sonos system w/speakers throughout the living spaces including the outdoor space, a Nest thermostat system, Ring doorbell, tankless hot water heater & special tint on the living area windows. This is an absolute stunning custom-built home! In addition, this gated community offers 27 holes of golf, a clubhouse w/casual & fine dining, 2 pools w/cabana service, fitness ctr, hard surface & clay tennis courts, pickleball courts, a community garden, 2 playgrounds, a dog park & community firepits. Memberships to enjoy these amenities are available for residents. This home is located in the award-winning Oconee County school district & zoned for the new elementary & middle schools a mile down the road. Welcome home!