Buy Tickets on Eventbrite
1730 Valley Club Drive
Sold

1730 Valley Club Drive

1730 Valley Club Drive, Lawrenceville, GA 30044

$450,000
Welcome to this beautifully updated 6-bedroom, 4-bath home offering over 3,100 square feet of exceptional living space in sought-after Gwinnett County. From the moment you step inside, you'll be impressed by the dramatic floor-to-ceiling fireplace and an abundance of natural light. The heart of the home is the beautifully renovated kitchen, complete with quartz countertops, a large center island, stainless steel appliances, designer lighting, and generous cabinet space, perfect for entertaining and everyday living. A formal dining room and open-concept layout provide an ideal setting for gatherings. The highly desirable main-level bedroom and full bathroom offer flexibility for guests, multigenerational living, or a private home office. Upstairs, retreat to the luxurious owner's suite featuring a spa-inspired bathroom with a freestanding soaking tub, oversized custom tiled shower, dual vanities, and modern designer finishes. The fully finished basement adds incredible versatility with additional bedrooms, a full bathroom, and is already stubbed for a full kitchen, making it an excellent opportunity for an in-law suite, multigenerational living, guest quarters, or future income-producing potential. Conveniently located in swim and tennis community in desirable Gwinnett County near top-rated schools, parks, shopping, dining, and major highways, this move-in-ready home offers the perfect blend of luxury, space, and functionality. Don't miss your opportunity to own this exceptional home!
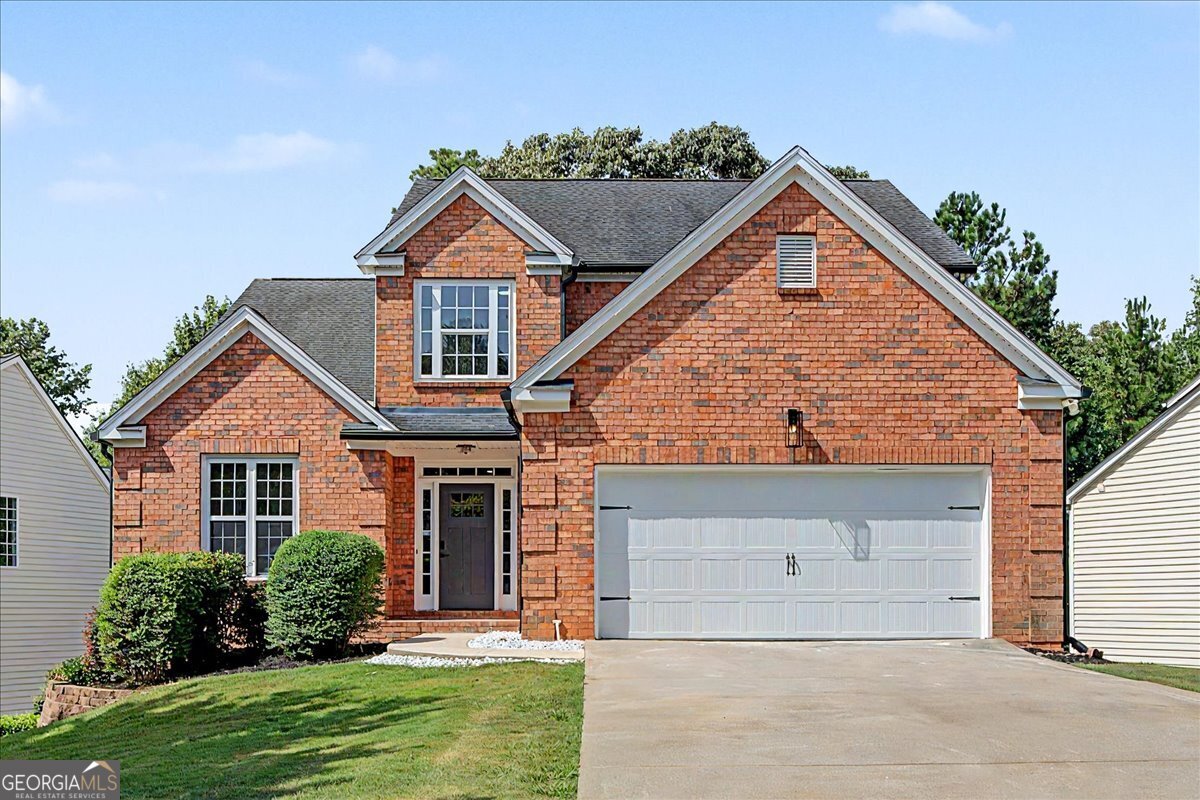

6
beds

4
baths

3,135 Sq.Ft. LIVING AREA

0.26 Acres lot

Jennifer Wilt

Jennifer Wilt

Features & Amenities

Interior

  • total bedrooms6
  • Total bathrooms4
  • full bathrooms4
  • Laundry room Laundry Closet
  • Flooring Carpet, Laminate, Tile, Vinyl
  • APPLIANCES Cooktop, Dishwasher, Microwave, Range, Refrigerator, Stainless Steel Appliance(s)
  • other interior Features Double Vanity, High Ceilings, In-Law Floorplan, Separate Shower, Soaking Tub, Split Bedroom Plan, Tile Bath, Tray Ceiling(s), Walk-In Closet(s)

Area & Lot

  • Status Sold
  • Date Sold August 14, 2026
  • Living Area3,135 Sq.Ft.
  • Total Area3,135 Sq.Ft.
  • Lot Area0.26 Acres
  • MLS® ID10806453
  • TypeResidential
  • YEAR BUILT1998
  • Architecture StylesBrick Front
  • Elementary SchoolCedar Hill
  • Middle SchoolRichards
  • High SchoolCentral

Exterior

  • STORIES3
  • water SourcePublic
  • utilitiesElectricity Available, Natural Gas Available, Water Available
  • roofComposition
  • lot featuresLevel
  • parkingGarage, Garage Door Opener
  • HEAT TYPECentral
  • AIR CONDITIONINGCentral Air
  • sewerPublic Sewer

Financial

  • Sales Price$450,000
  • Real Estate Tax $6,935/yr
  • HOA $450/yr

The Bolst Approach

Bolst is dedicated to supporting home buyers and sellers with a responsive, knowledgeable approach, delivering successful solutions rooted in integrity.

Follow Me on Instagram