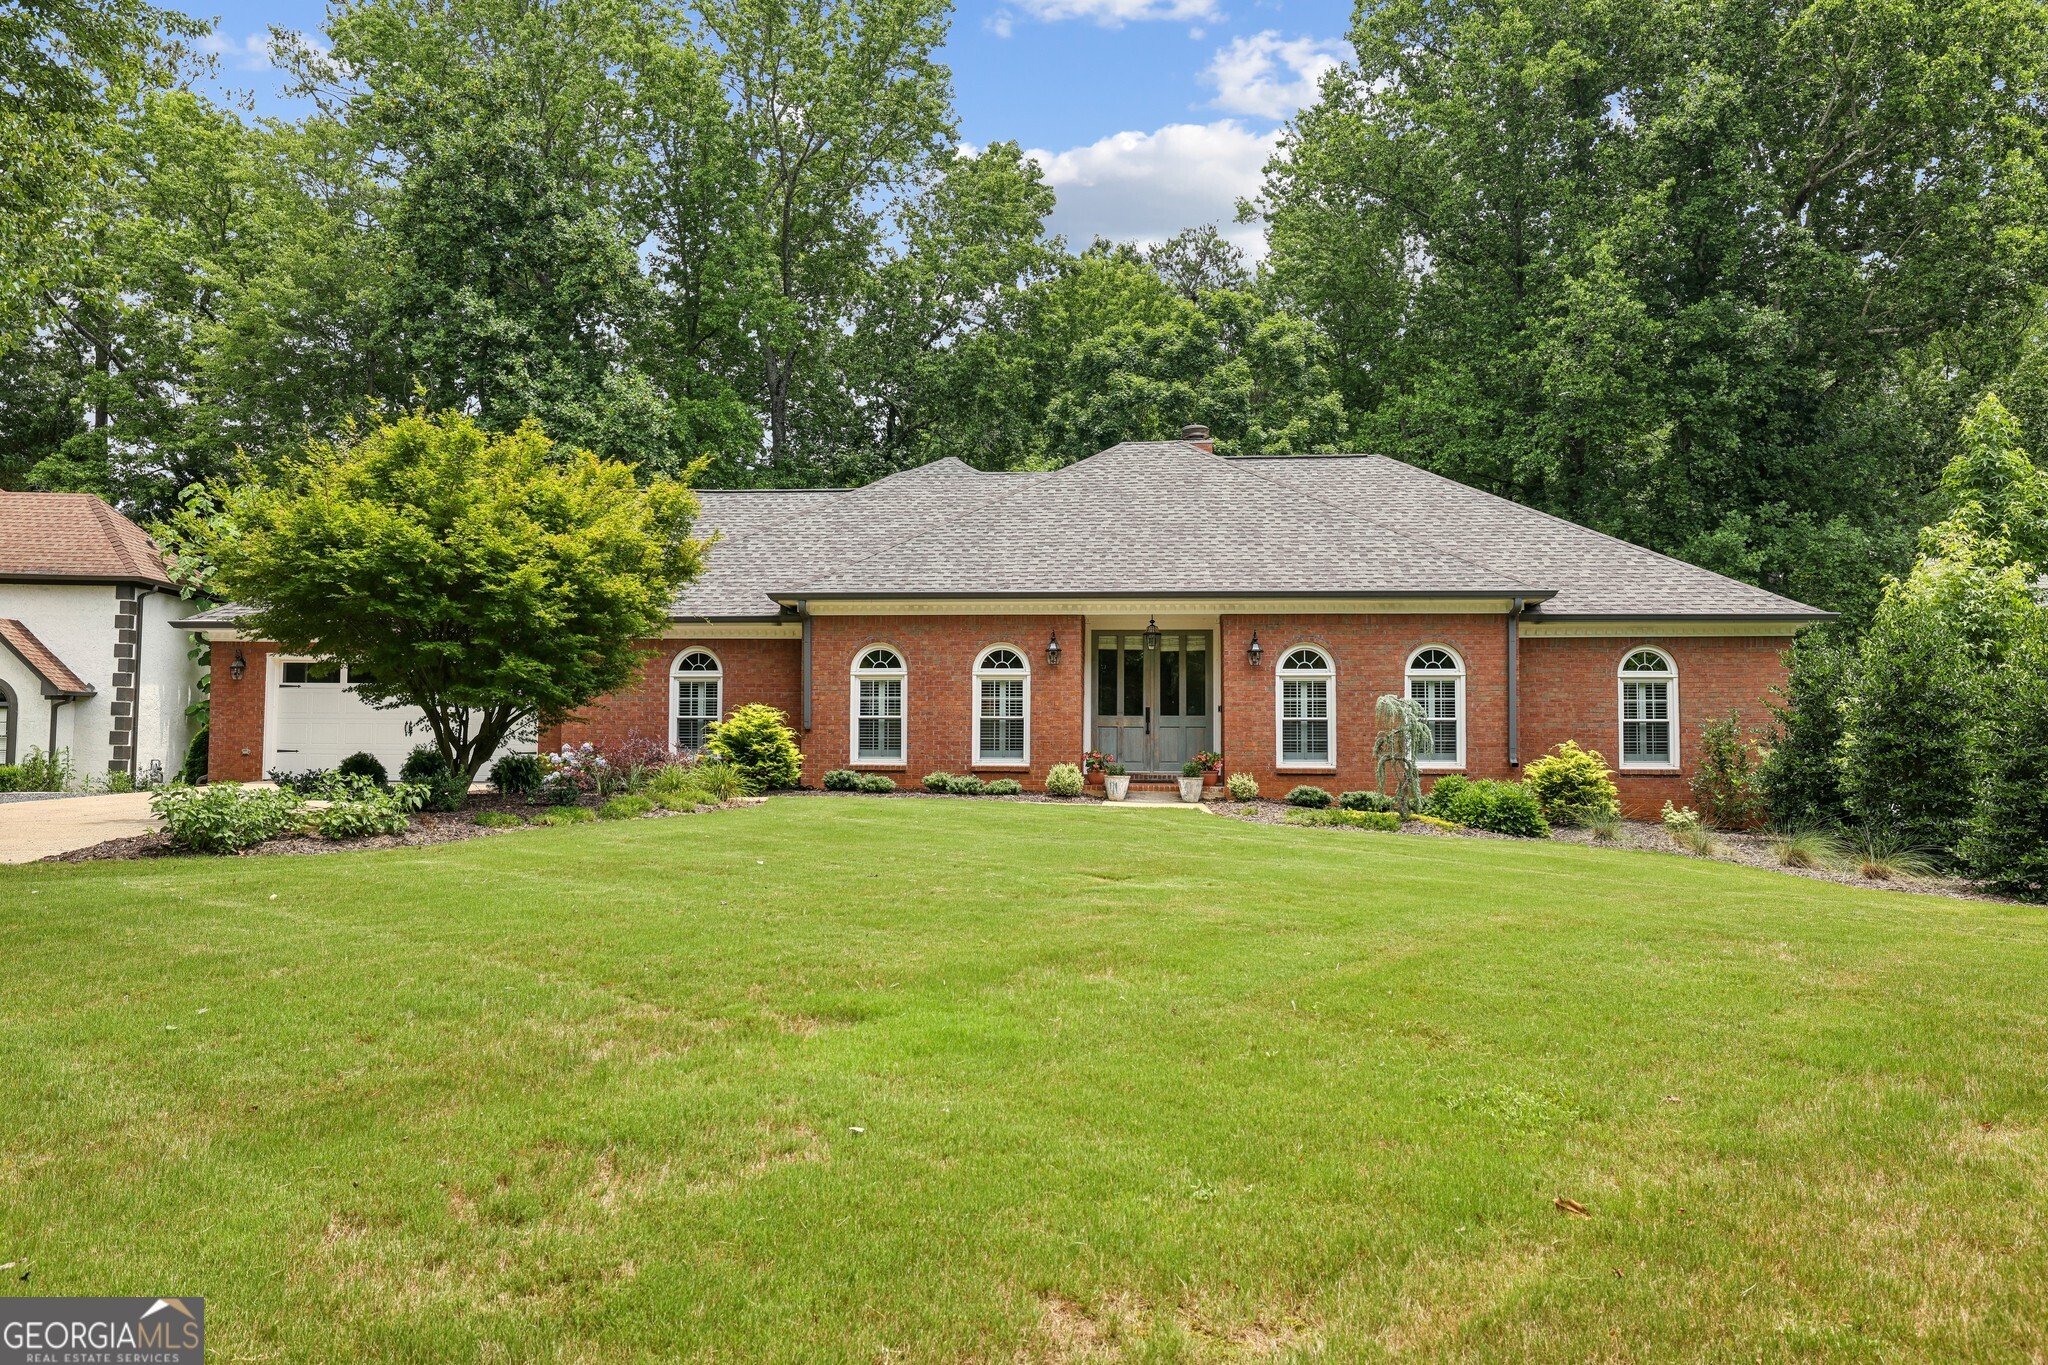
Stunning Renovated Ranch Home with Finished Terrace Level in Prime Location! Welcome to your dream home perfectly situated between Alpharetta, Crabapple, and Roswell, only a mile from the charming Wills Park. This highly sought-after, fully renovated ranch home boasts luxurious features and modern upgrades throughout. Main Level Highlights.Spacious Primary Suite: Enjoy the expansive primary bedroom on the main level, complete with a luxury bathroom featuring a custom shower with dual rain shower heads shower heads, and two walk-in closets. Additional Bedroom & Office Suite: An additional bedroom and an office suite provide ample space for family and work needs. Elegant Living Spaces: The living room opens to a beautiful sunroom, perfect for enjoying natural light year-round. Cozy up by one of the two fireplaces - one located upstairs and one on the terrace level. Gourmet Kitchen: The custom island in the main kitchen features a stunning granite waterfall and a raised dishwasher. Enjoy custom wood kitchen cabinets and marble tile in both upstairs bathrooms, adding a touch of elegance. Terrace Level Features.Self-Contained apartment: The finished terrace level offers two large bedrooms, two full bathrooms, a full kitchen, office, and a large storeroom. Ideal for guests, rental or extended family! Additional Living Spaces: This level also includes its own fireplace, a screened porch, and a sitting area, creating a cozy and private retreat.Modern Upgrades:Custom Details Throughout: New windows with custom trim, custom trim around doors and windows, and luxurious finishes throughout the home. Move-In Ready: This home has been completely renovated, ensuring a modern and comfortable living experience from day one. Don't miss out on this exceptional opportunity to own a beautifully renovated ranch home in Alpharetta with a finished terrace level in one of the most desirable locations.