Buy Tickets on Eventbrite
1665 Oak Ridge Circle
Sold

1665 Oak Ridge Circle

1665 Oak Ridge Circle, Stone Mountain, GA 30087

$360,000
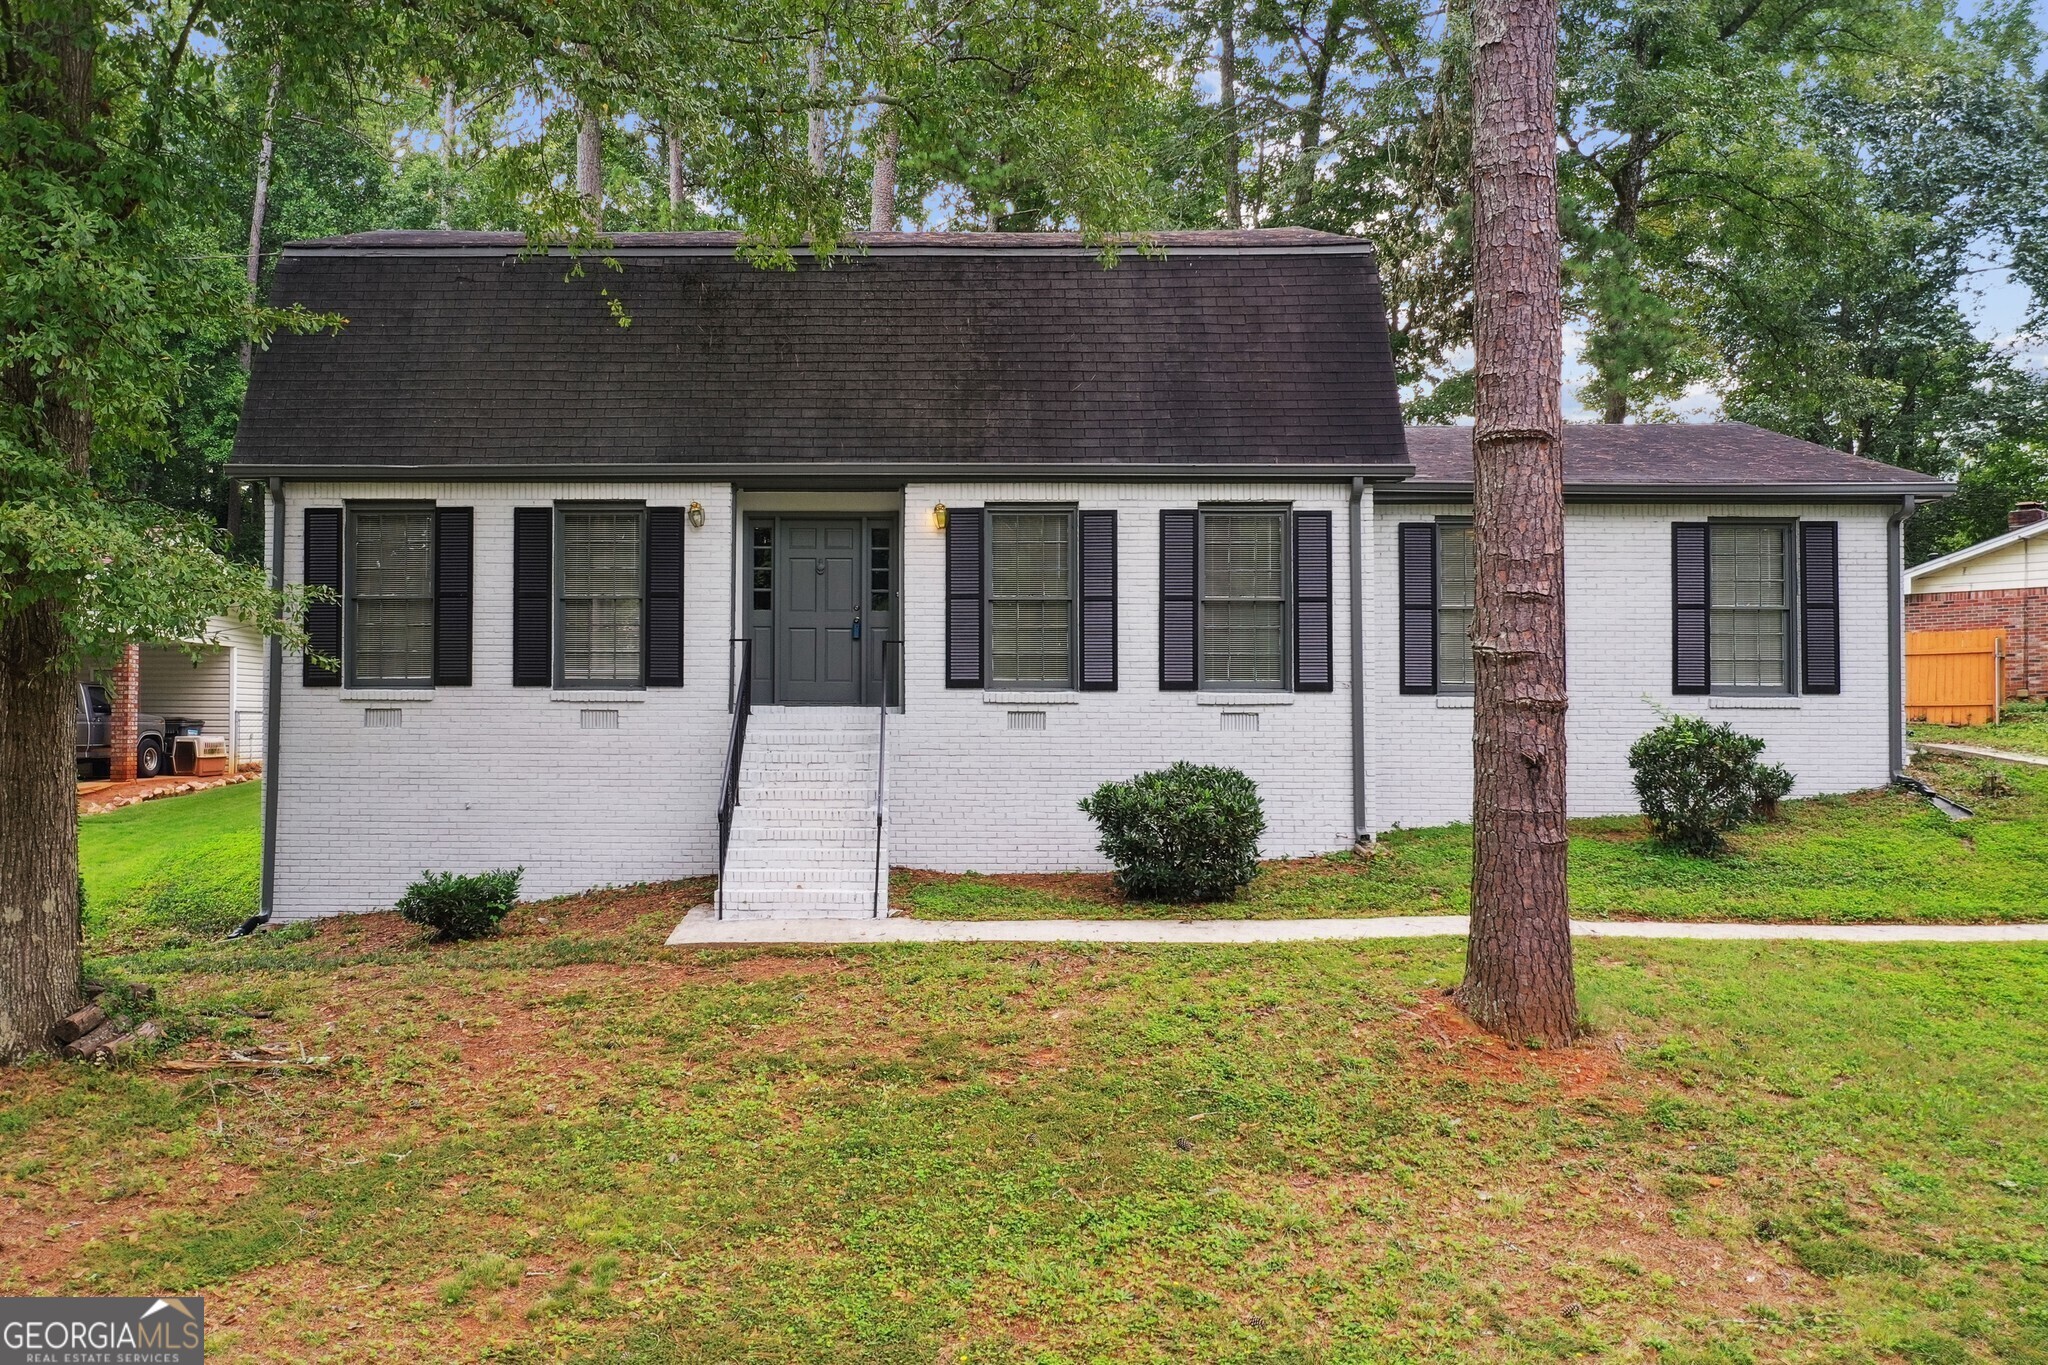
Well-Maintained Traditional in Award-Winning Parkview School District! Offering the perfect blend of classic elegance and modern comforts, this home has it all! As you enter, you'll find a versatile Formal Living Room that's perfect for a Home Office, providing a space for work or relaxation. The adjacent Formal Dining Room flowers seamlessly into the inviting Eat-In Kitchen, where you can enjoy meals while taking in serene views of the Backyard. The Spacious Family Room, complete with a cozy Fireplace, is a warm and inviting space for gatherings and entertaining. A convenient Full Bathroom on the main level adds to the home's functionality. Upstairs, The Owner's Bedroom awaits, boasting a Private Ensuite Bathroom with a Tiled Shower. Two Additional Bedrooms share a well-appointed Hall Bathroom, providing comfortable and private spaces for everyone. The Unfinished Basement offers Ample Storage Space and endless possibilities. Create your dream Home Gym, Hobby Area, or Additional Living Space - the choice is yours! Step Outside to the Rear Patio, where you can relax and unwind while overlooking the Large, Flat Backyard. This Expansive Outdoor Space is perfect for Pets, Playtime, or a Garden. Conveniently located near Stone Mountain Park and Stone Mountain Golf Club, outdoor enthusiasts will find plenty of opportunities for Recreation and Leisure. Additionally, this home offers Easy Access to Shopping, Dining, Entertainment, and more, making everyday conveniences just a Short Drive Away. With Quick Access to Highways, commuting to Atlanta and beyond is a breeze!

3
beds

3
baths

2,548 Sq.Ft. LIVING AREA

0.51 Acres lot

Justin Landis

Justin Landis

Features & Amenities

Interior

  • total bedrooms3
  • Total bathrooms3
  • full bathrooms3
  • Laundry room Other
  • Flooring Hardwood, Tile, Carpet
  • Fireplace Family Room
  • APPLIANCES Cooktop, Dishwasher, Oven, Refrigerator
  • other interior Features High Ceilings, Entrance Foyer, Tile Bath, Walk-In Closet(s)

Area & Lot

  • Status Sold
  • Date Sold February 9, 2024
  • Living Area2,548 Sq.Ft.
  • Total Area2,548 Sq.Ft.
  • Lot Area0.51 Acres
  • MLS® ID10242666
  • TypeResidential
  • YEAR BUILT1974
  • Architecture StylesBrick 3 Side, Traditional
  • Water FrontageNo Dock Or Boathouse
  • Elementary SchoolMountain Park
  • Middle SchoolTrickum
  • High SchoolParkview

Exterior

  • STORIES2
  • water SourcePublic
  • utilitiesCable Available, Electricity Available, High Speed Internet, Natural Gas Available, Phone Available, Sewer Available, Water Available
  • roofComposition
  • lot featuresLevel, Private
  • parkingAttached, Garage, Kitchen Level, Side/Rear Entrance, Off Street
  • HEAT TYPENatural Gas, Forced Air
  • AIR CONDITIONINGElectric, Ceiling Fan(s), Central Air
  • sewerSeptic Tank
  • SubstructurePillar/Post/Pier
  • security FeaturesSmoke Detector(s)

Financial

  • Sales Price$360,000
  • Real Estate Tax $5,232/yr

The Bolst Approach

Bolst is dedicated to supporting home buyers and sellers with a responsive, knowledgeable approach, delivering successful solutions rooted in integrity.

Follow Me on Instagram