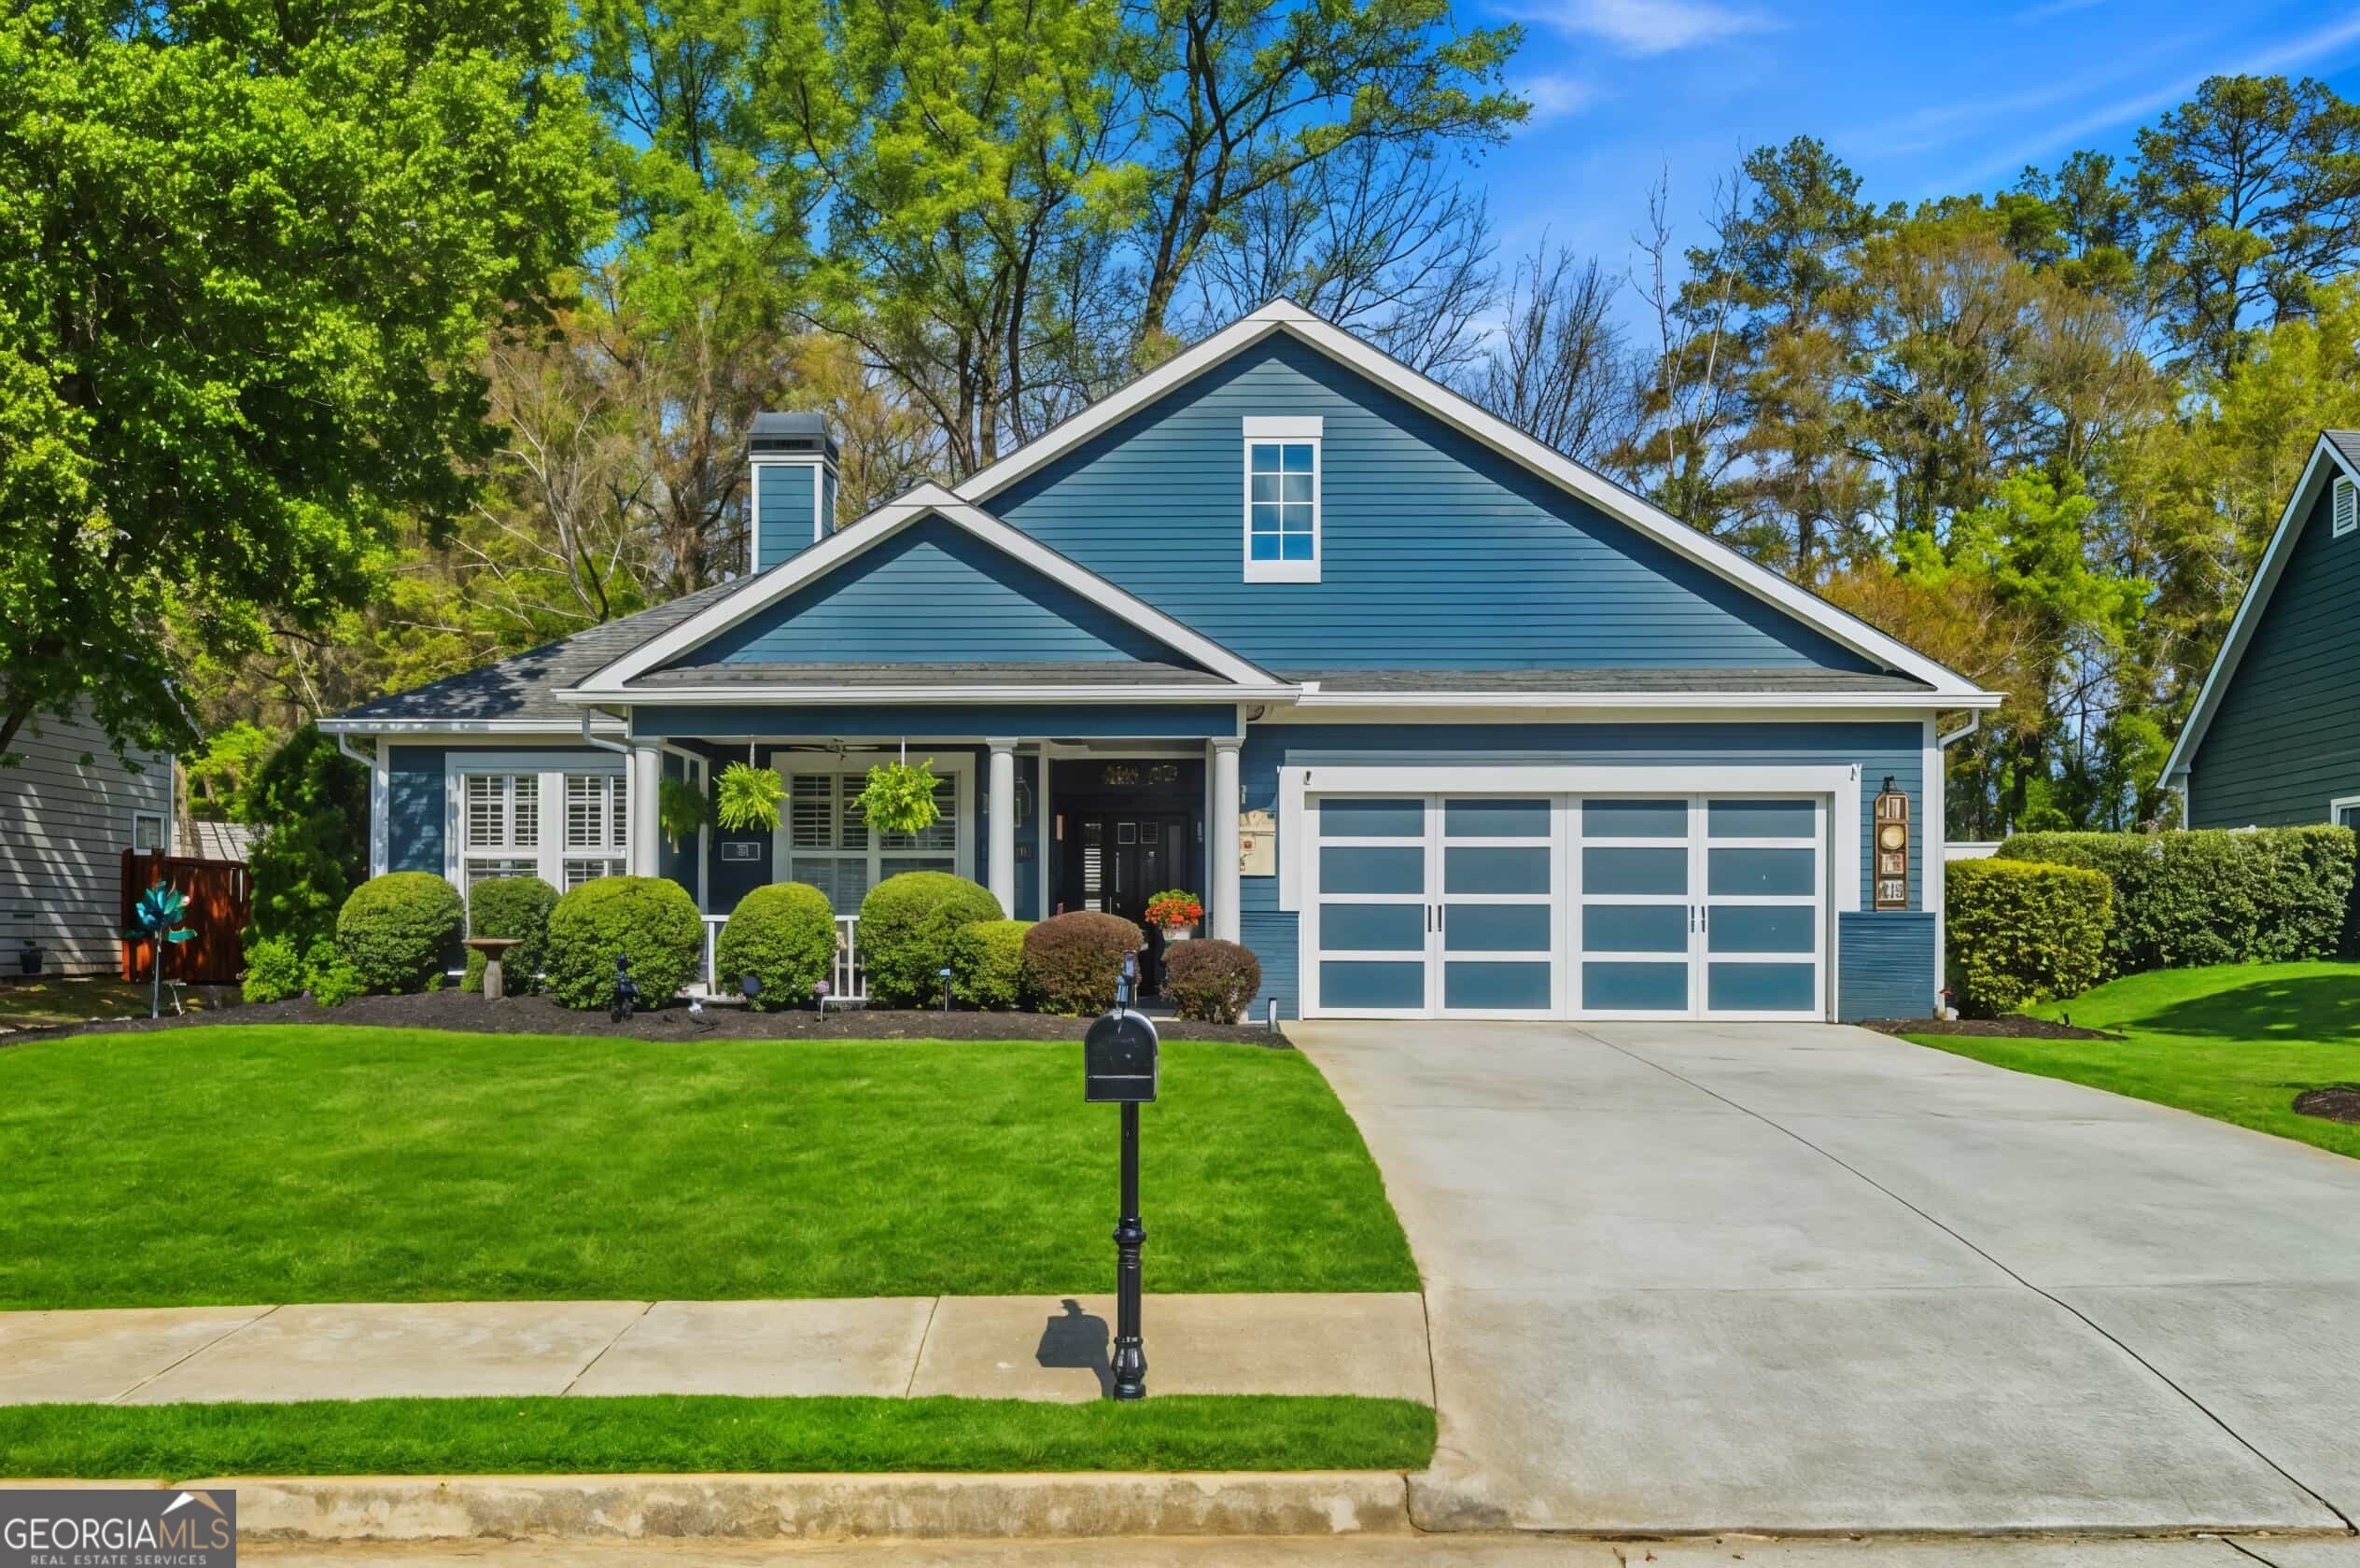
Exceptional value in this spacious 2,500 sq ft 4BD/2BA home in Boulder Walk. This residence delivers massive square footage and over $150k in premium upgrades compared to new construction listings now exceeding $400k in the immediate area while enjoying the benefit of lower DeKalb County taxes with a prestigious Atlanta address. Step into an entertainer's paradise with a fully fenced private backyard featuring a wood deck, cement patio pre-wired for a hot tub, Sunsitter retractable shades, and dramatic architectural in-ground lighting illuminating all four sides of the home. The 2-car garage boasts fresh epoxy flooring and ample storage. Inside, enjoy premium plank flooring throughout, granite countertops, and a chef's kitchen with nearly new high-end appliances including a 5-burner gas convection double oven and dedicated cocktail ice maker. Spa-like bathrooms feature a massive 7.5-ft double jetted shower with glass enclosure, natural marble vanity, and heated bidet seats in both baths. The flexible 4th bedroom offers vaulted ceilings, private patio access, its own mini-split HVAC, and a brand-new custom 60" closet system. 2026-ready mechanicals include a 2021 whole-house natural gas generator, 2019 Trane AC/furnace, 30-year composite roof, and fast-recovery water heater. Massive 950 sq ft attic with retractable stairs provides incredible storage. Low $450/year HOA. Conveniently located with quick access to I-20, I-285, Hartsfield-Jackson Airport, downtown Atlanta, East Atlanta Village, Little Five Points, and the Beltline. A standout opportunity schedule your showing today! Even better, the home is priced BELOW ITS RECENT APPRAISAL, offering exceptional value in one of Atlanta's fastest growing areas.