Buy Tickets on Eventbrite
1624 Venture Point Way
Sold

1624 Venture Point Way

1624 Venture Point Way, Decatur, GA 30032

$383,000
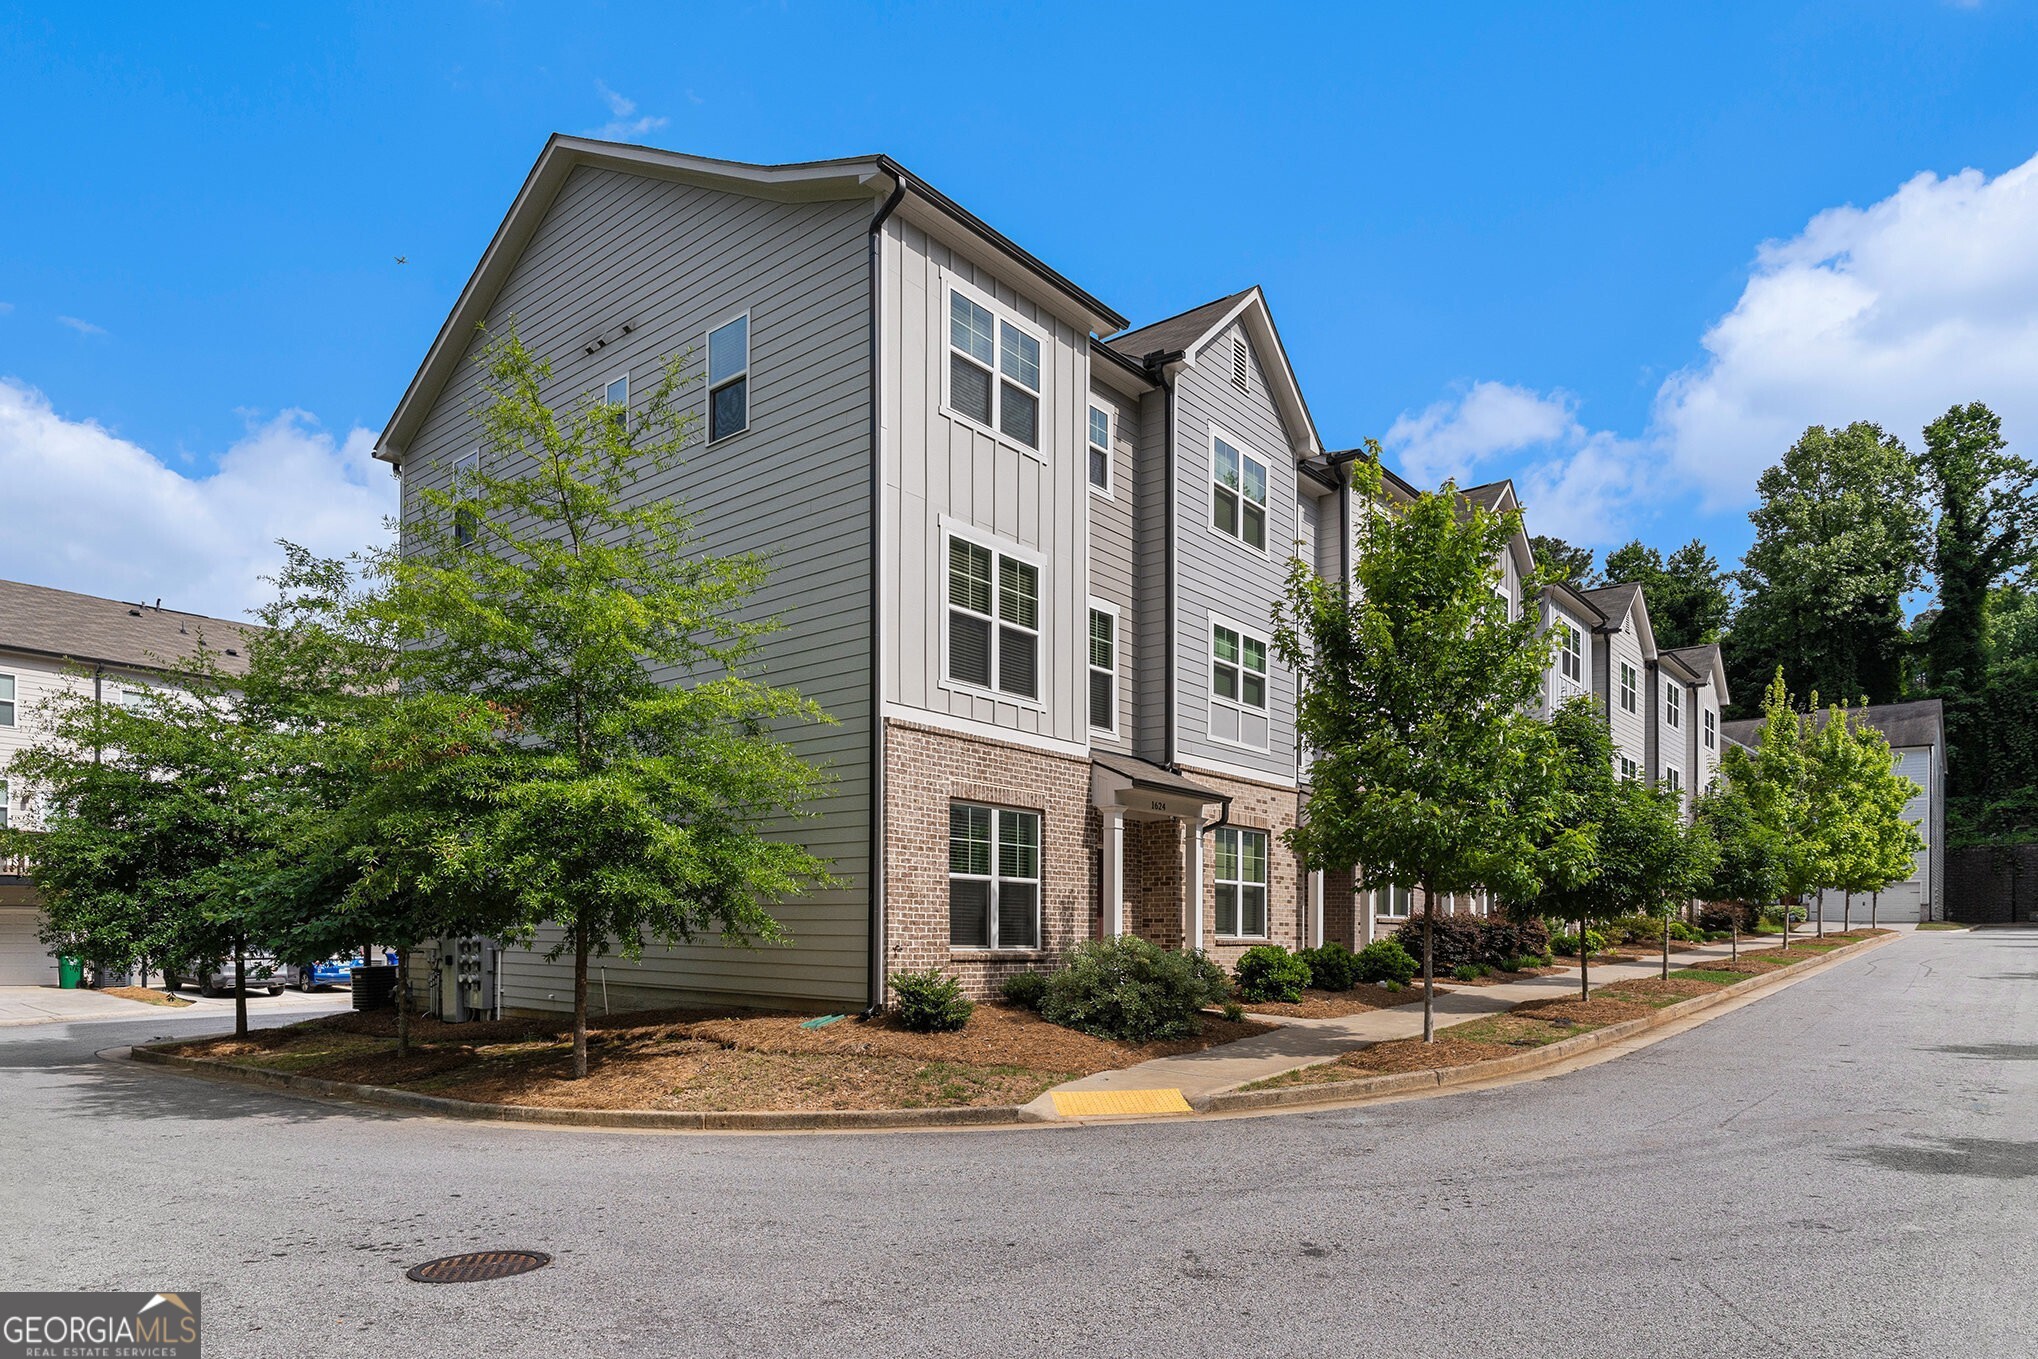
Enjoy the perfect blend of comfort, space, and location in this End-Unit Townhome tucked inside the Gated Community of White Oak at East Lake. Just minutes from Downtown Decatur, you'll love being close to Local Shops, Top-Rated Restaurants, Community Events, and Scenic Parks like Shoals Creek, Belvedere, and White Oak, along with major destinations like Agnes Scott College, Emory University, and the DeKalb Farmers Market. Inside, the Open Main Level offers effortless everyday living with a light-filled Family Room featuring a Fireplace, Newly Added Built-In Shelving, and access to a Private Deck with lovely views of the surrounding trees. The central Kitchen impresses with White Cabinetry, Stainless Steel Appliances, Custom Tile Backsplash, Quartz Counters, and a Large Central Island with a Breakfast Bar. An adjacent Dining Space with Built-In Shelving and a convenient Half Bath complete the Main Level. Upstairs, the Spacious Primary Suite showcases a Tray Ceiling, Walk-In Closet with Custom Shelving, and a Private Ensuite Bathroom with Dual Sinks and an Oversized Tiled Shower. Two Additional Bedrooms share a well-appointed Hall Bathroom. The Lower Level adds flexibility with a Large Flex Space, Full Bathroom, and Closet perfect for a Home Office, Home Gym, or Guest Suite. With Unbeatable Access to Hosea + 2nd, Downtown Kirkwood, and the Vibrant Dining and Shopping Scene at Downtown Decatur, plus Downtown and Midtown Atlanta less than 20 minutes away, this is Intown Living at its Best!

3
beds

4
baths

1,992 Sq.Ft. LIVING AREA

1,742.4 Sq.Ft. lot

Justin Landis

Justin Landis

Lauren Marshall

Lauren Marshall

Features & Amenities

Interior

  • total bedrooms3
  • Total bathrooms4
  • full bathrooms3
  • half bathroom1
  • Laundry room Other
  • Flooring Hardwood
  • Fireplace Family Room, Gas Log
  • APPLIANCES Dishwasher, Disposal, Dryer, Ice Maker, Microwave, Range, Refrigerator, Stainless Steel Appliance(s), Washer
  • other interior Features Bookcases, Double Vanity, High Ceilings, Tray Ceiling(s), Walk-In Closet(s)

Area & Lot

  • Status Sold
  • Date Sold June 11, 2025
  • Living Area1,992 Sq.Ft.
  • Total Area1,992 Sq.Ft.
  • Lot Area1,742.4 Sq.Ft.
  • MLS® ID10517550
  • TypeTownhouse
  • YEAR BUILT2020
  • Architecture StylesTraditional
  • Elementary SchoolPeachcrest
  • Middle SchoolMary Mcleod Bethune
  • High SchoolTowers

Exterior

  • STORIES3
  • water SourcePublic
  • utilitiesHigh Speed Internet, Other
  • roofComposition
  • lot featuresLevel
  • parkingGarage, Attached, Off Street, Garage Door Opener, Side/Rear Entrance, Over 1 Space per Unit
  • HEAT TYPECentral
  • AIR CONDITIONINGCeiling Fan(s), Central Air
  • sewerPublic Sewer
  • SubstructureSlab
  • security FeaturesCarbon Monoxide Detector(s)
  • other exterior FeaturesBalcony

Financial

  • Sales Price$383,000
  • Real Estate Tax $5,019/yr
  • HOA $2,160/yr

The Bolst Approach

Bolst is dedicated to supporting home buyers and sellers with a responsive, knowledgeable approach, delivering successful solutions rooted in integrity.

Follow Me on Instagram