Buy Tickets on Eventbrite
1605 Cheshire Court
Sold

1605 Cheshire Court

1605 Cheshire Court, Lawrenceville, GA 30043

$573,000
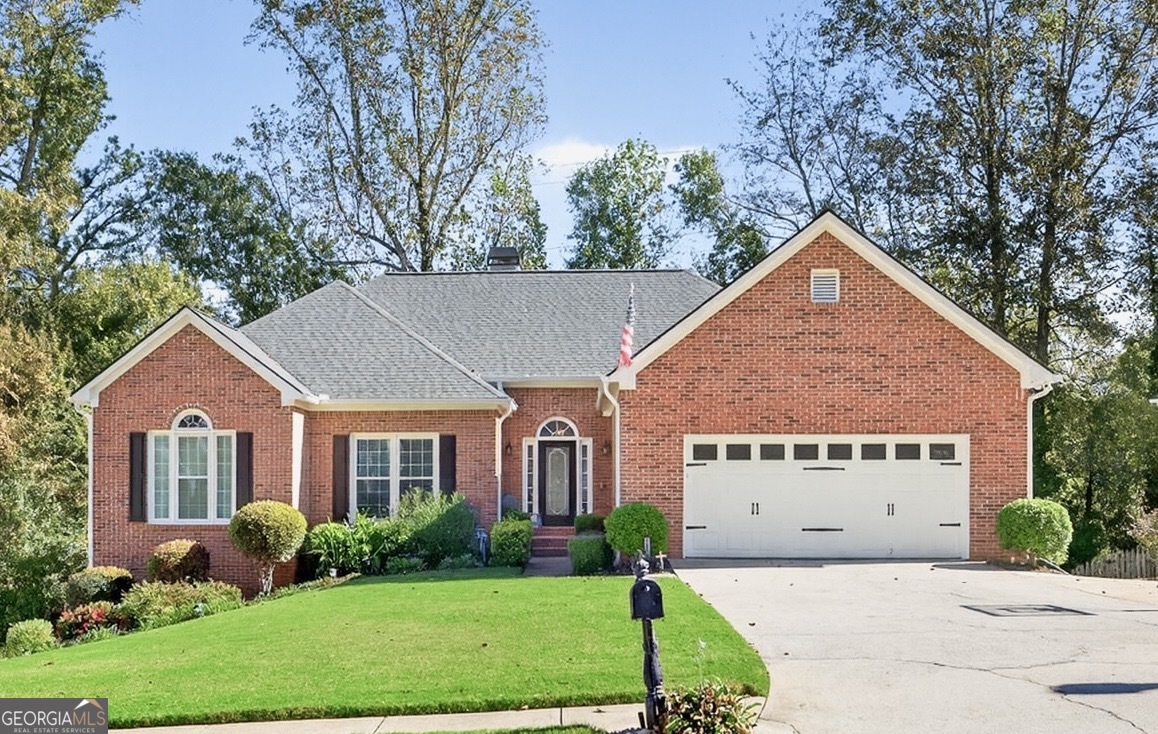
Welcome home to this better-than-new 5-bedroom, 3.5-bath residence spanning over 4,200 square feet of beautifully designed living space. Every detail has been thoughtfully updated - Brand new roof, siding, gutters, deck, new windows (front and basement) and freshly painted interiors and exterior, and kitchen cabinetry. The main-level HVAC system is brand new (replaced 2025), while the lower-level system is only 2 years old, offering peace of mind. The fully finished basement is an entertainers dream - featuring two spacious bedrooms, a full bath, a private office, a dedicated gym room with private side entrance. Step outside through the basement walk-out to an expansive concrete patio, perfect for entertaining, barbecues, or relaxing evenings outdoors. Upstairs, the primary suite is a true retreat featuring tray ceilings, a recently renovated spa-inspired bathroom complete with frameless glass shower, beautiful upgraded tile, quartz countertops, double vanities, a soaking tub and large walk-in closet. The secondary bedrooms are spacious with natural light and new carpet. Outside, the extended deck overlooks a lush backyard lined with fruit trees (persimmon, cherry, plum, fig, peaches) and other gorgeous perennial plants, complete with a storage shed for more space to hold your items. Ideally located just 3 miles from downtown Lawrenceville and minutes from The Exchange at Gwinnett and the Mall of Georgia. Close to the best dining, shopping, and entertainment the area has to offer. Come experience a home that truly feels better than brand new. Owner/Agent. Did we mention...Assumable mortgage at 3.78%

5
beds

4
baths

4,277 Sq.Ft. LIVING AREA

0.28 Acres lot

Jalyn Johnson

Jalyn Johnson

Features & Amenities

Interior

  • total bedrooms5
  • Total bathrooms4
  • full bathrooms3
  • half bathroom1
  • Laundry room In Kitchen
  • Flooring Carpet, Tile, Vinyl
  • Fireplace Family Room, Gas Starter
  • APPLIANCES Dishwasher, Disposal, Gas Water Heater, Microwave, Range
  • other interior Features Bookcases, Double Vanity, High Ceilings, In-Law Floorplan, Master On Main Level, Roommate Plan, Separate Shower, Tile Bath, Tray Ceiling(s), Entrance Foyer, Vaulted Ceiling(s), Walk-In Closet(s)

Area & Lot

  • Status Sold
  • Date Sold November 18, 2025
  • Living Area4,277 Sq.Ft.
  • Total Area4,277 Sq.Ft.
  • Lot Area0.28 Acres
  • MLS® ID10626254
  • TypeResidential
  • YEAR BUILT1998
  • Architecture StylesBrick Front, Ranch, Traditional
  • Water FrontageNo Dock Or Boathouse
  • Elementary SchoolTaylor
  • Middle SchoolCreekland
  • High SchoolCollins Hill

Exterior

  • STORIES2
  • water SourcePublic
  • utilitiesCable Available, Electricity Available, High Speed Internet, Natural Gas Available, Phone Available, Sewer Available, Water Available
  • roofComposition
  • lot featuresLevel, Private
  • parkingGarage, Parking Pad
  • HEAT TYPECentral, Forced Air, Hot Water, Natural Gas
  • AIR CONDITIONINGCeiling Fan(s), Central Air, Zoned
  • sewerPublic Sewer
  • SubstructureBlock
  • security FeaturesCarbon Monoxide Detector(s), Smoke Detector(s)
  • other exterior FeaturesBalcony, Garden

Financial

  • Sales Price$573,000
  • Real Estate Tax $4,767/yr
  • HOA $150/yr

The Bolst Approach

Bolst is dedicated to supporting home buyers and sellers with a responsive, knowledgeable approach, delivering successful solutions rooted in integrity.

Follow Me on Instagram