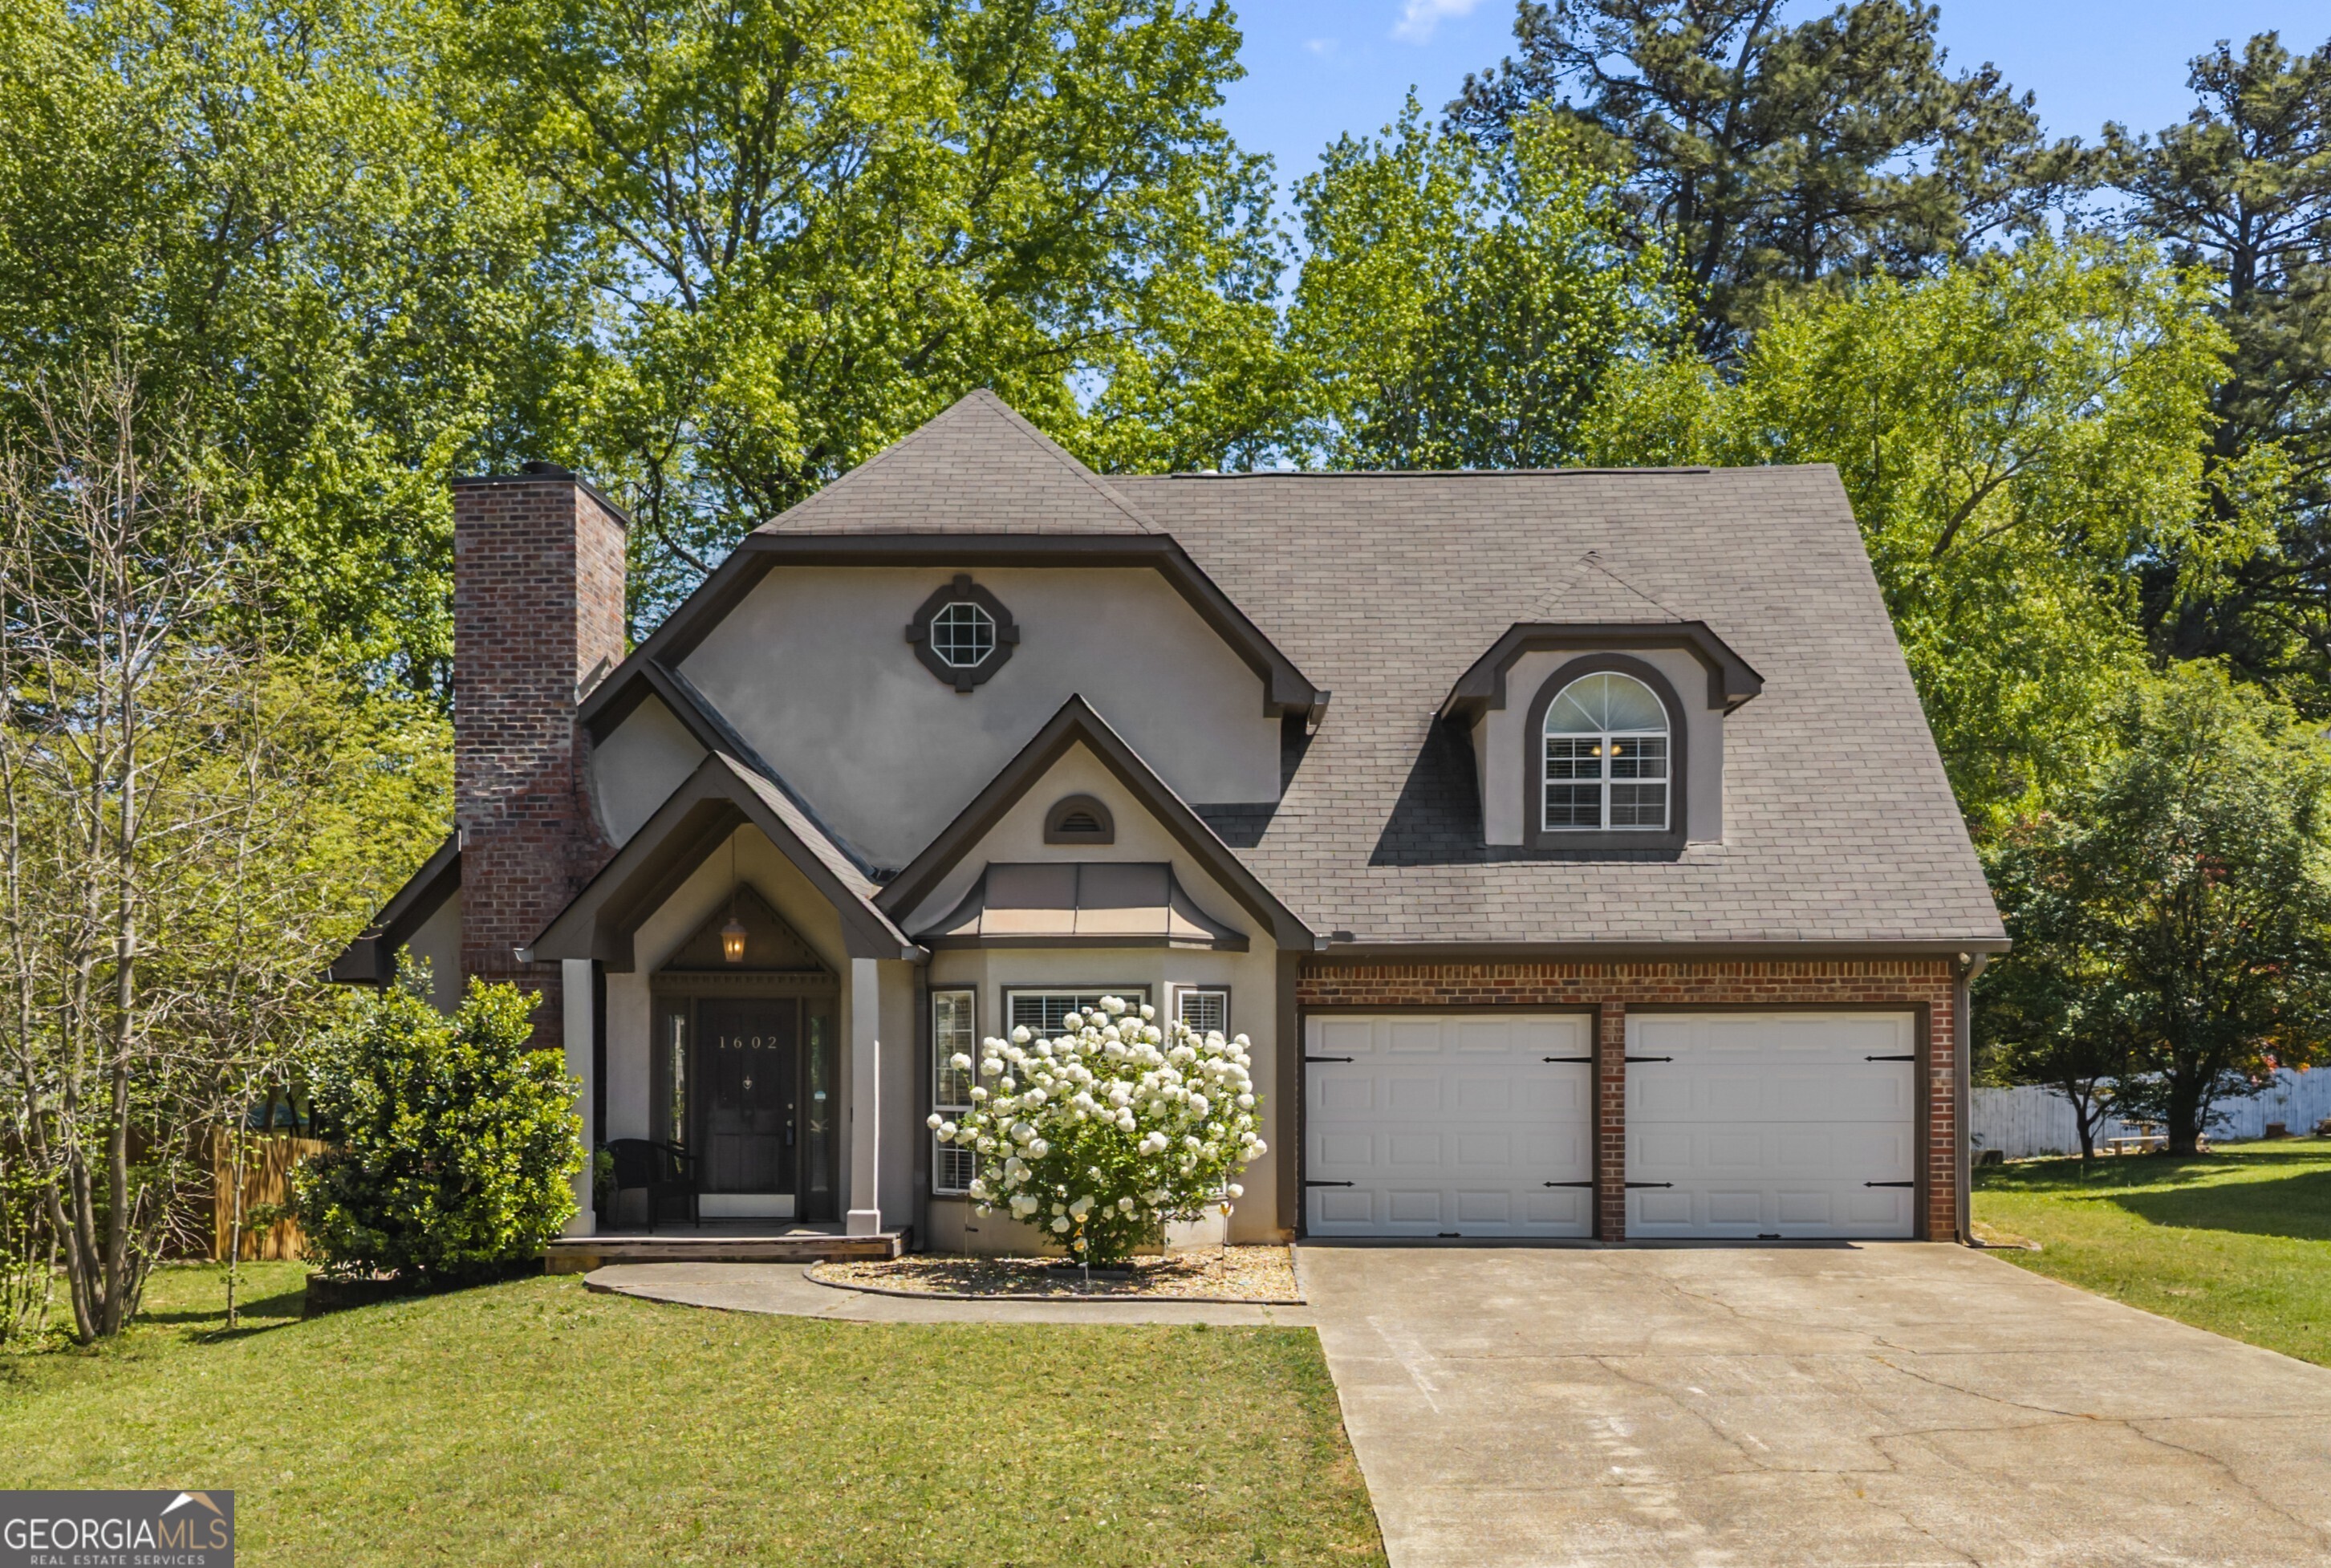
Step into this inviting two-story home where the foyer opens into a bright and welcoming living room, highlighted by a soaring cathedral ceiling and track lighting that enhances the sense of space. A corner fireplace with a tiled surround creates a cozy focal point, while a built-in cubby area adds flexible space for d cor or storage. Hardwood floors extend through the living room and main-level bedroom, while travertine tile carries through the kitchen, dining area, hallway, and full bath, adding both durability and character. Just off the living room, a versatile main-level bedroom offers flexibility to suit your needs ideal as a guest room, home office, or creative space. This room features a charming bay window, double doors, an additional hallway access door for convenience, a walk-in closet, and easy access to a full bath. Moving into the kitchen, you'll find a space full of character and function. A movable marble-top island provides flexibility for prep and gathering, while faux marble laminate countertops pair beautifully with green lower cabinetry and white upper cabinets, some accented with glass doors. A tile backsplash, copper sink, and window above the sink overlooking the natural surroundings add both style and charm. The kitchen is equipped with a built-in microwave and glass-top electric stove, and a shiplap ceiling that extends into the dining area adds a unique design touch. A pantry offers additional storage. Just beyond the kitchen and dining area, an extended living space provides additional room to relax, gather, or create a cozy keeping room feel offering flexibility to suit a variety of lifestyles. The dining area continues the inviting feel with its own bay window, Tiffany-style light fixture, and ceiling fan. From here, step out onto a deck that overlooks the backyard, with stairs leading down for easy outdoor access. A second deck, accessible from the living room, provides another space to relax or entertain, also with its own stairway to the yard. The dining area also offers direct access to the garage for added convenience. Upstairs, a loft-style hallway overlooks the main living space, enhancing the home's open feel. At the top of the stairs, you'll find a conveniently located laundry closet. The spacious primary suite offers a true retreat, featuring two walk-in closets and a built-in U-shaped bench beneath a window perfect for a cozy reading nook or quiet moment. Double doors lead into an expansive primary bathroom designed for both comfort and functionality. Dual vanities are positioned on opposite walls, creating a split layout that provides personal space while maintaining a balanced, open feel. The bathroom also includes a walk-in shower, a soaking tub with a window above, and a private toilet area. One of the primary closets also includes access to the attic via disappearing stairs. An additional upstairs bedroom includes its own private full bathroom with a tub/shower combination and a window that brings in natural light. This bathroom is ready for your personal finishing touch with space for a mirror installation. Both upstairs bathrooms feature tile flooring, while the bedrooms are comfortably carpeted. Outside, the backyard offers a sense of privacy with a natural tree-lined setting, creating a peaceful backdrop for everyday living. A storage shed provides space for lawn tools or additional storage needs.