Buy Tickets on Eventbrite
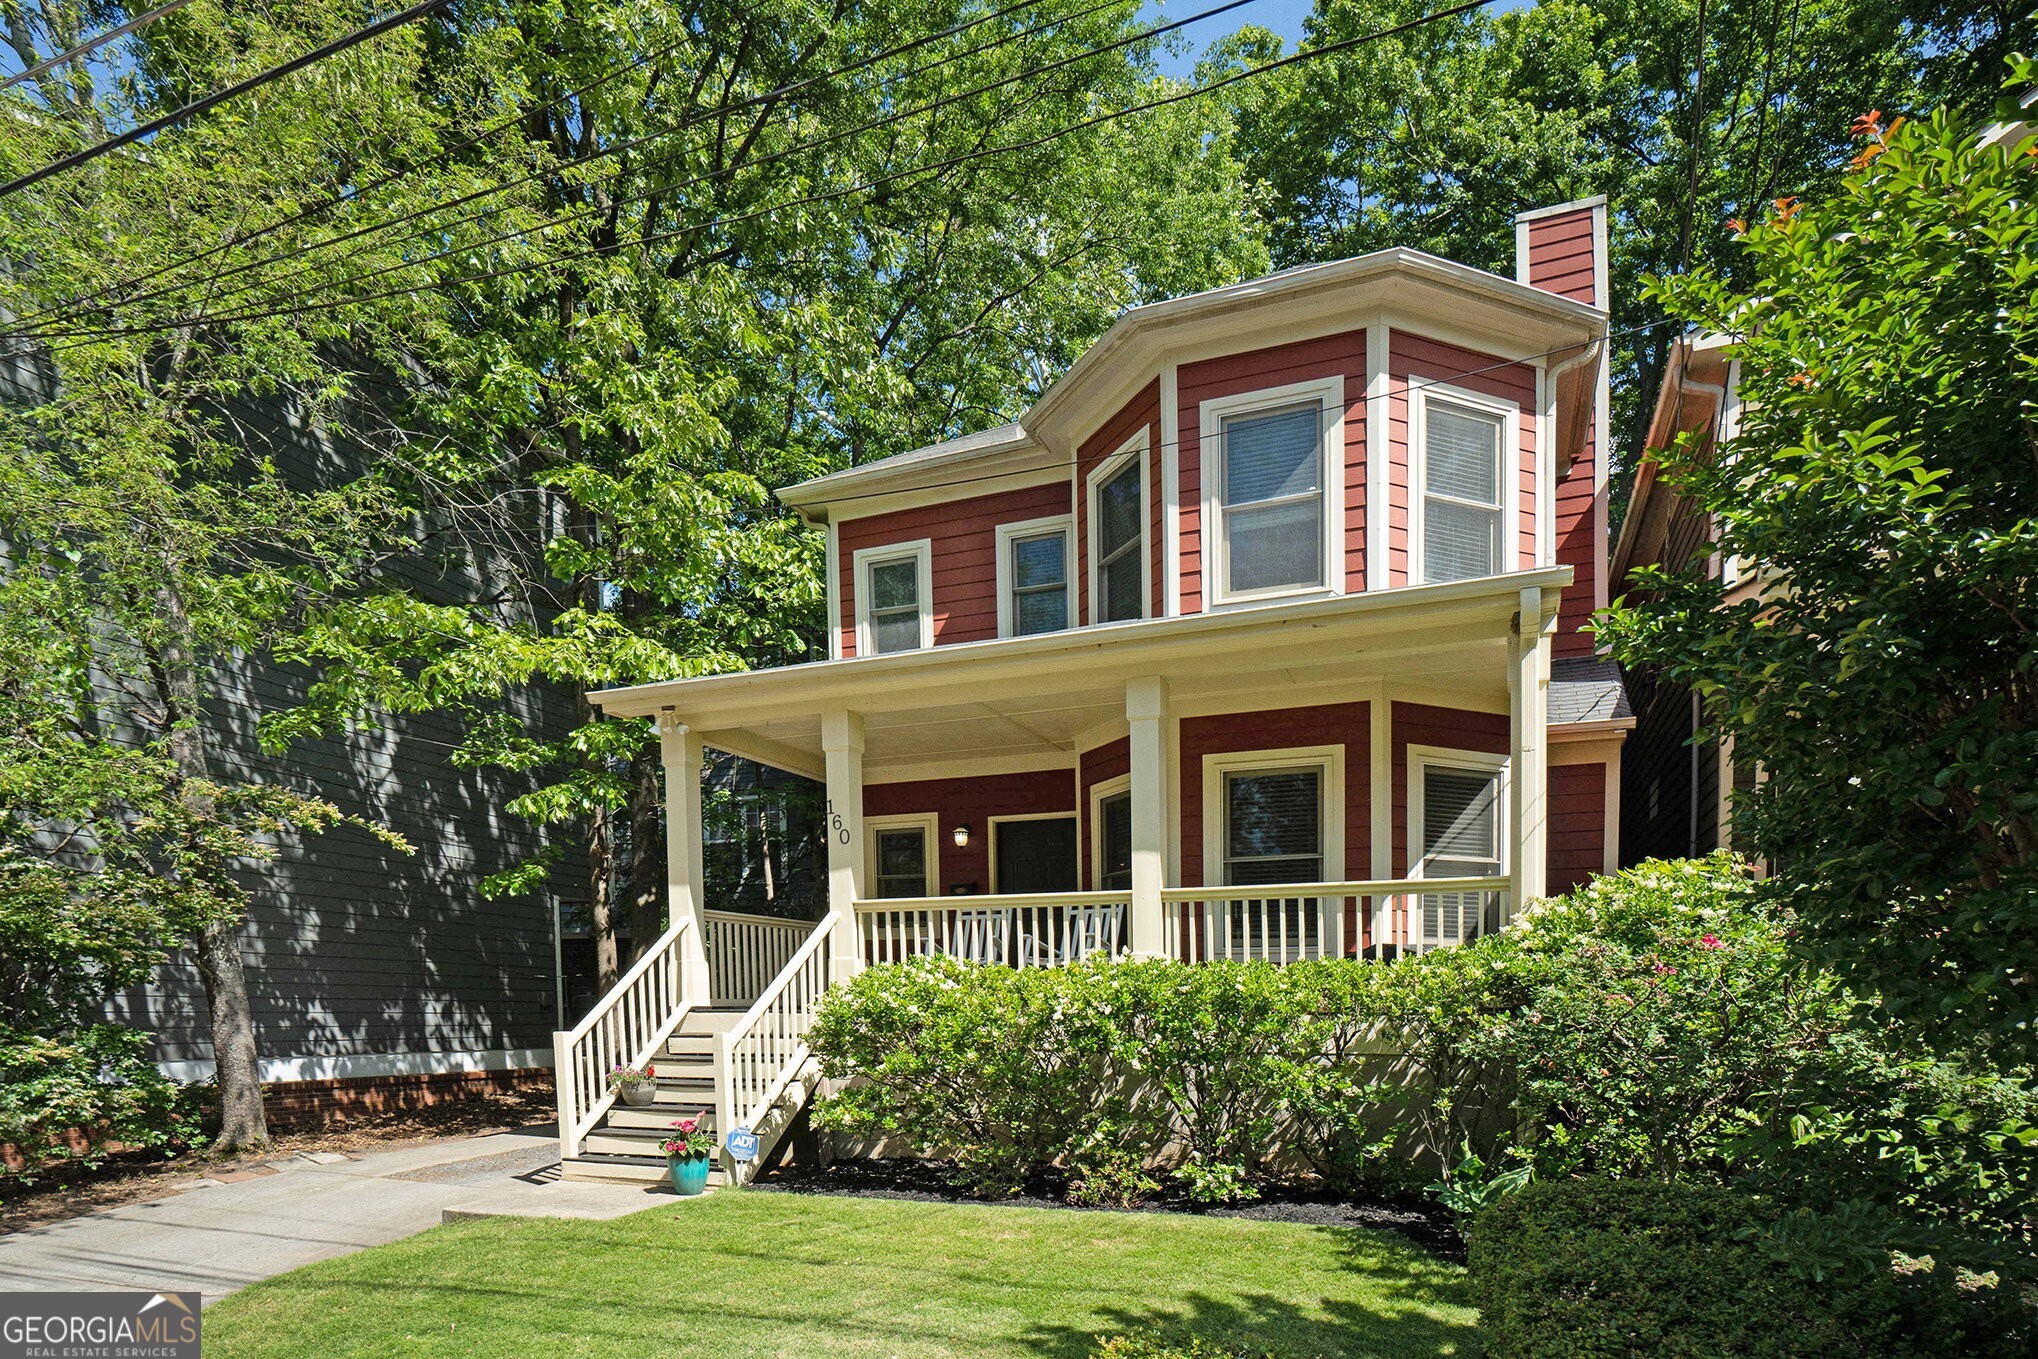
160 Fulton Way SE
Sold

160 Fulton Way SE

160 Fulton Way SE, Atlanta, GA 30312

$548,000
BACK ON MARKET! BUYER'S COLD FEET IS YOUR GAIN! Unbeatable Location STEPS to Grant Park and Summerhill! A Modern Build with Classic Architectural Details, this home is the perfect blend of comfort and convenience. A Covered Front Porch welcomes you. Step inside to find a Flowing Floorplan that effortlessly combines modern living with timeless charm. The Fireside Family Room creates an inviting atmosphere for gatherings with loved ones and adjacent to the family room, a central Dining Room provides the ideal space for enjoying meals together. The Kitchen is a chef's dream, boasting Stainless Steel Appliances, Granite Countertops, and a convenient Breakfast Bar, perfect for casual dining or entertaining guests. A Half Bathroom on the main level adds convenience for all. Venture upstairs to find the Owner's Suite, complete with a Walk-In Closet and a Spa-Style Ensuite Bathroom featuring Dual Vanities and a Large Tiled Frameless Shower - your own private oasis to relax and unwind. Two Additional Spacious Bedrooms share access to a Hall Bathroom, providing ample space for everyone. The true highlight of this home is the Outdoor Retreat awaiting you. Step out onto the Covered Rear Porch and soak in the serene surroundings, or entertain guests on the Pergola-Covered Patio in the Fully Fenced Backyard - the perfect setting for Summer BBQ's and gatherings. With Grant Park, Summerhill, The BeltLine, and more just STEPS away, this home offers the ultimate urban lifestyle!

3
beds

3
baths

1,566 Sq.Ft. LIVING AREA

3,136.32 Sq.Ft. lot

Justin Landis

Justin Landis

Features & Amenities

Interior

  • total bedrooms3
  • Total bathrooms3
  • full bathrooms2
  • half bathroom1
  • Laundry room Other
  • Flooring Carpet, Hardwood
  • Fireplace Family Room
  • APPLIANCES Dishwasher, Dryer, Ice Maker, Microwave, Oven/Range (Combo), Refrigerator, Stainless Steel Appliance(s), Washer
  • other interior Features Double Vanity, High Ceilings

Area & Lot

  • Status Sold
  • Date Sold August 2, 2024
  • Living Area1,566 Sq.Ft.
  • Total Area1,566 Sq.Ft.
  • Lot Area3,136.32 Sq.Ft.
  • MLS® ID10291424
  • TypeResidential
  • YEAR BUILT2006
  • Architecture StylesBungalow/Cottage
  • Elementary SchoolParkside
  • Middle SchoolKing
  • High SchoolMH Jackson Jr

Exterior

  • STORIES2
  • water SourcePublic
  • utilitiesHigh Speed Internet, Other
  • roofComposition
  • lot featuresLevel, Private
  • parkingKitchen Level, Off Street
  • HEAT TYPECentral, Natural Gas
  • AIR CONDITIONINGCeiling Fan(s), Central Air, Electric
  • sewerPublic Sewer
  • SubstructurePillar/Post/Pier
  • security FeaturesSecurity System, Smoke Detector(s)

Financial

  • Sales Price$548,000
  • Real Estate Tax $4,175/yr

The Bolst Approach

Bolst is dedicated to supporting home buyers and sellers with a responsive, knowledgeable approach, delivering successful solutions rooted in integrity.

Follow Me on Instagram